Space, location and value come together in this Wilderness Hills ranch! With over 3,200 finished sq. ft., this home offers generously sized spaces throughout, including a huge great room, spacious dining area, large bedrooms and convenient main-floor laundry. The walkout lower level offers even more room to spread out, complete with a wet bar and plenty of space for entertaining. Enjoy the covered deck, nicely landscaped yard, privacy fence and 3-stall garage. Fantastic Wilderness Hills location close to SouthPointe, shopping, dining, schools and easy access to Highway 77. This may be one of the best values in Wilderness Hills!
For sale
Price cut: $10K (10/8)
$479,900
2725 Hoy St, Lincoln, NE 68516
4beds
3,202sqft
Single Family Residence
Built in 2014
10,454 Square Feet Lot
$-- Zestimate®
$150/sqft
$13/mo HOA
What's special
Nicely landscaped yardCovered deckConvenient main-floor laundryWet barPrivacy fenceWalkout lower levelGenerously sized spaces throughout
- 15 days
- 1,209
- 69
Likely to sell faster than
Zillow last checked:
Listing updated:
Listed by:
Derek Hilgert 402-499-5394,
REMAX Concepts
Source: GPRMLS,MLS#: 22628493
Facts & features
Interior
Bedrooms & bathrooms
- Bedrooms: 4
- Bathrooms: 3
- Full bathrooms: 2
- 3/4 bathrooms: 1
- Main level bathrooms: 2
Primary bedroom
- Level: Main
- Area: 252
- Dimensions: 18 x 14
Bedroom 2
- Level: Main
- Area: 132
- Dimensions: 12 x 11
Bedroom 3
- Level: Basement
- Area: 182
- Dimensions: 14 x 13
Bedroom 4
- Features: Wet Bar
- Level: Basement
- Area: 154
- Dimensions: 14 x 11
Primary bathroom
- Features: 3/4, Double Sinks
Family room
- Level: Main
- Area: 255
- Dimensions: 17 x 15
Kitchen
- Level: Main
- Area: 132
- Dimensions: 12 x 11
Living room
- Level: Main
- Area: 408
- Dimensions: 24 x 17
Basement
- Area: 1684
Heating
- Natural Gas, Forced Air
Cooling
- Central Air
Appliances
- Included: Range, Refrigerator, Washer, Dishwasher, Dryer, Disposal, Microwave
Features
- Wet Bar, High Ceilings, Exercise Room, Ceiling Fan(s), Drain Tile
- Flooring: Carpet, Ceramic Tile
- Basement: Walk-Out Access
- Number of fireplaces: 1
- Fireplace features: Direct-Vent Gas Fire
Interior area
- Total structure area: 3,202
- Total interior livable area: 3,202 sqft
- Finished area above ground: 1,702
- Finished area below ground: 1,500
Property
Parking
- Total spaces: 3
- Parking features: Garage - Attached
- Attached garage spaces: 3
Features
- Patio & porch: Porch, Patio, Covered Deck
- Fencing: Partial
Lot
- Size: 10,454 Square Feet
- Dimensions: 89 x 112, 95 x 109
- Features: Up to 1/4 Acre., Corner Lot, Sloped, Irregular Lot
Details
- Parcel number: 1630408019000
- Other equipment: Sump Pump
Construction
Type & style
- Home type: SingleFamily
- Architectural style: Ranch,Traditional
- Property subtype: Single Family Residence
Materials
- Stone, Vinyl Siding, Shingle Siding
- Foundation: Concrete Perimeter
- Roof: Composition
Condition
- Not New and NOT a Model
- New construction: No
- Year built: 2014
Utilities & green energy
- Sewer: Public Sewer
- Water: Public
- Utilities for property: Electricity Available, Natural Gas Available, Water Available, Sewer Available
Community & HOA
Community
- Subdivision: Wilderness Hills
HOA
- Has HOA: Yes
- HOA fee: $150 annually
Location
- Region: Lincoln
Financial & listing details
- Price per square foot: $150/sqft
- Tax assessed value: $504,600
- Annual tax amount: $6,306
- Date on market: 10/2/2026
- Listing terms: VA Loan,FHA,Conventional,Cash
- Ownership: Fee Simple
- Electric utility on property: Yes
Estimated market value
Not available
Estimated sales range
Not available
Not available
Price history
| Date | Event | Price |
|---|---|---|
| 10/8/2026 | Price change | $479,900-2%$150/sqft |
Source:  GPRMLS #22628493 Report a problem GPRMLS #22628493 Report a problem | ||
| 10/2/2026 | Listed for sale | $489,900-1.8%$153/sqft |
Source: GPRMLS #22628493 Report a problem | ||
| 9/22/2026 | Listing removed | $499,000$156/sqft |
Source: GPRMLS #22623498 Report a problem | ||
| 8/17/2026 | Listed for sale | $499,000-4.8%$156/sqft |
Source: GPRMLS #22623498 Report a problem | ||
| 8/5/2026 | Listing removed | $524,000$164/sqft |
Source: GPRMLS #22615025 Report a problem | ||
| 6/8/2026 | Price change | $524,000-1.1%$164/sqft |
Source: GPRMLS #22615025 Report a problem | ||
| 5/29/2026 | Listed for sale | $530,000+6%$166/sqft |
Source: GPRMLS #22615025 Report a problem | ||
| 10/31/2024 | Sold | $500,000-2.9%$156/sqft |
Source: GPRMLS #22422097 Report a problem | ||
| 9/30/2024 | Pending sale | $515,000$161/sqft |
Source: GPRMLS #22422097 Report a problem | ||
| 8/29/2024 | Price change | $515,000-1.9%$161/sqft |
Source: GPRMLS #22422097 Report a problem | ||
| 8/8/2024 | Price change | $525,000-0.9%$164/sqft |
Source: GPRMLS #22420289 Report a problem | ||
| 5/28/2024 | Listed for sale | $530,000+37.7%$166/sqft |
Source: GPRMLS #22413080 Report a problem | ||
| 6/29/2023 | Listing removed | -- |
Source: Zillow Rentals Report a problem | ||
| 6/9/2023 | Price change | $2,800-3.4%$1/sqft |
Source: Zillow Rentals Report a problem | ||
| 5/30/2023 | Listed for rent | $2,900$1/sqft |
Source: Zillow Rentals Report a problem | ||
| 9/14/2020 | Sold | $385,000-2%$120/sqft |
Source: GPRMLS #22018724 Report a problem | ||
| 7/29/2020 | Listed for sale | $393,000+28.4%$123/sqft |
Source: Woods Bros Realty #22018724 Report a problem | ||
| 6/1/2015 | Sold | $306,000+313.5%$96/sqft |
Source: Public Record Report a problem | ||
| 9/10/2014 | Sold | $74,000$23/sqft |
Source: Public Record Report a problem | ||
Public tax history
| Year | Property taxes | Tax assessment |
|---|---|---|
| 2025 | $6,306 -3.3% | $504,600 +3.8% |
| 2024 | $6,521 -20.3% | $485,900 |
| 2023 | $8,182 +9.1% | $485,900 +30.5% |
| 2022 | $7,499 +0.5% | $372,200 |
| 2021 | $7,462 +15.6% | $372,200 +9% |
| 2020 | $6,453 -3.6% | $341,500 |
| 2019 | $6,693 +6.6% | $341,500 +6.1% |
| 2018 | $6,279 +4.6% | $321,800 |
| 2017 | $6,001 +3.8% | $321,800 +4.7% |
| 2016 | $5,780 | $307,300 +129.8% |
| 2015 | $5,780 +131.2% | $133,700 +93.8% |
| 2014 | $2,500 +92.2% | $69,000 |
| 2013 | $1,301 | $69,000 |
| 2012 | -- | $69,000 +142.1% |
| 2011 | -- | $28,500 |
| 2010 | -- | $28,500 |
| 2009 | -- | $28,500 +62.9% |
| 2008 | -- | $17,500 |
Find assessor info on the county website
Monthly payment
Est. payment
Payment breakdown
Explore the cost of this home by adjusting the details. Changes won't be saved.Climate risks
Neighborhood: 68516
Nearby schools
Schools provided by the listing agent
- Elementary: Adams
- Middle: Scott
- High: Lincoln Southwest
- District: Lincoln Public Schools
Source: GPRMLS. This data may not be complete. We recommend contacting the local school district to confirm school assignments for this home.

Similar homes
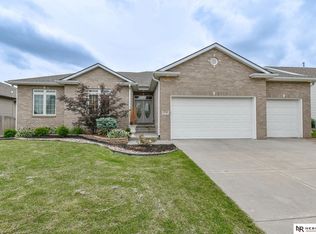
- $519,9004 bd3 ba3k sqft9331 S 32nd St, Lincoln, NE 68516For Sale
 MLS ID #22629469, Austin Yurth, Woods Bros Realty. GPRMLS
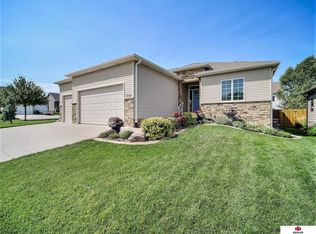
 - $479,0003 bd4 ba2.7k sqft7929 S 37th St, Lincoln, NE 68516For Sale
 MLS ID #22630027, Jack Jurgens, BancWise Realty. GPRMLS
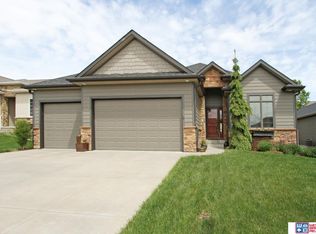
 - $495,0004 bd3 ba2.6k sqft8900 S 28th St, Lincoln, NE 68516For Sale
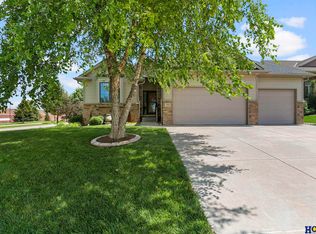 MLS ID #22628050, Tiffany Heier, HOME Real Estate. GPRMLS
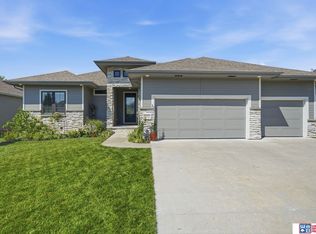
 - $519,9004 bd3 ba2.9k sqft2911 Hoy St, Lincoln, NE 68516For Sale
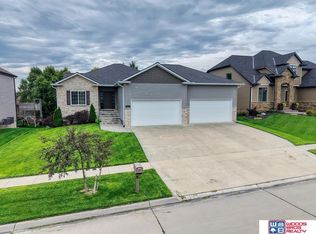 MLS ID #22624446, Lois Kohmetscher, Woods Bros Realty. GPRMLS
 - $509,0005 bd4 ba3.3k sqft4800 Country Hill Rd, Lincoln, NE 68516For SaleMLS ID #22629688, Amy Fries, Woods Bros Realty. GPRMLS
- $517,0004 bd3 ba3.2k sqft9403 S 28th St, Lincoln, NE 68516For SaleMLS ID #22622807, Mark Tvrdy, Woods Bros Realty. GPRMLS
- $498,5004 bd3 ba3.2k sqft8942 S 29th St, Lincoln, NE 68516For SaleMLS ID #22626390, Bryan Trost, BancWise Realty. GPRMLS
- $499,0005 bd3 ba2.8k sqft7244 Rebel Dr, Lincoln, NE 68516For SaleMLS ID #22629249, Krislin Garrison, Nebraska Realty. GPRMLS
- $459,9003 bd3 ba2.9k sqft7701 S 41st St, Lincoln, NE 68516For SaleMLS ID #22628265, Nicole Shoecraft, SimpliCity Real Estate. GPRMLS
- $510,0005 bd3 ba3.1k sqft8333 Katrina Ln, Lincoln, NE 68512For SaleMLS ID #22627601, Ben Bleicher, BHHS Ambassador Real Estate. GPRMLS
- $459,9004 bd3 ba2.4k sqft7420 Yankee Woods Dr, Lincoln, NE 68516For SaleMLS ID #22625856, Austin Yurth, Woods Bros Realty. GPRMLS
- $429,9004 bd4 ba2.5k sqft6840 Stephanie Ln, Lincoln, NE 68516For SaleMLS ID #22628501, Molly Parde, NP Dodge RE Sales Inc Lincoln. GPRMLS
- $610,0005 bd4 ba3.7k sqft2901 Hoy St, Lincoln, NE 68516For SaleMLS ID #22618674, Jessica Southwick, Woods Bros Realty. GPRMLS
- $444,9003 bd3 ba2.4k sqft9041 S 28th St, Lincoln, NE 68516For SaleMLS ID #22625974, Kevin Burklund, Woods Bros Realty. GPRMLS
- $424,9004 bd4 ba2.4k sqft6111 Tennyson Cir, Lincoln, NE 68516For SaleMLS ID #22627786, Jonathan Minerick, homecoin.com. GPRMLS
- $450,0003 bd4 ba2.9k sqft3024 Pecos Rd, Lincoln, NE 68516For SaleMLS ID #22621702, Thuy An, OmniHome Realty. GPRMLS
- $564,9005 bd3 ba3.2k sqft9505 Fairbury Ln, Lincoln, NE 68516For SaleMLS ID #22621795, John Hejl, SimpliCity Real Estate. GPRMLS
- $589,9505 bd3 ba3.3k sqft6516 Julia Cir, Lincoln, NE 68516For SaleMLS ID #22628710, Jennifer Stai, Nebraska Realty. GPRMLS
- $550,0004 bd4 ba3.2k sqft6808 Ridge Rd, Lincoln, NE 68512For SaleMLS ID #22627773, Vladimir Bazan, Nebraska Realty. GPRMLS
- $525,0004 bd3 ba2.9k sqft9733 Andre Cir, Lincoln, NE 68526For SaleMLS ID #22629059, Susan Rauth, NextHome Signature Real Estate. GPRMLS
