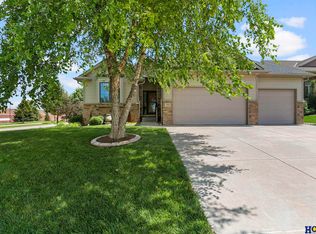
Move in and LOVE IT! High ceilings and big windows make this Hoback-built home feel huge! Nice living room, beautiful woodwork, rollout kitchen cabinets, updated primary and basement bathrooms. Also updated flooring, kitchen appliances (range has induction cooktop), HVAC, water heater and water softener, all since 2020! Cement board siding for durability, and class 4 impact resistant shingles mean lower insurance premiums! Seller also added a contemporary electric fireplace in living room. 2 bedrooms, 2 baths upstairs and one more of each downstairs in the true daylight basement. Nice family room with windows also in the basement, plus a large storage area. Beautiful landscaping, plus common area on 2 sides of the home! Composite deck (with updated aluminum railing) is partially covered for grilling in the rain, but partially uncovered to enjoy the night sky! It’s all of that and a bag of chips!
For sale
$444,900
9041 S 28th St, Lincoln, NE 68516
3beds
2,467sqft
Townhouse
Built in 2006
5,227 Square Feet Lot
$-- Zestimate®
$180/sqft
$9/mo HOA
What's special
Beautiful landscapingLarge storage areaRollout kitchen cabinetsUpdated flooringHigh ceilingsBeautiful woodworkBig windows
- 34 days
- 542
- 27
Zillow last checked:
Listing updated:
Listed by:
Kevin Burklund 402-416-0416,
Woods Bros Realty
Source: GPRMLS,MLS#: 22625974
Facts & features
Interior
Bedrooms & bathrooms
- Bedrooms: 3
- Bathrooms: 3
- Full bathrooms: 2
- 3/4 bathrooms: 1
- Main level bathrooms: 2
Primary bedroom
- Features: Wall/Wall Carpeting
- Level: Main
- Area: 238
- Dimensions: 14 x 17
Bedroom 2
- Features: Wall/Wall Carpeting
- Level: Main
- Area: 156
- Dimensions: 12 x 13
Bedroom 3
- Features: Wall/Wall Carpeting
- Level: Basement
- Area: 180
- Dimensions: 12 x 15
Primary bathroom
- Features: 3/4
Family room
- Features: Wall/Wall Carpeting
- Level: Basement
- Area: 624
- Dimensions: 24 x 26
Kitchen
- Level: Main
- Area: 144
- Dimensions: 12 x 12
Living room
- Features: Wall/Wall Carpeting
- Level: Main
- Area: 299
- Dimensions: 13 x 23
Basement
- Area: 1467
Heating
- Natural Gas, Forced Air
Cooling
- Central Air
Appliances
- Included: Range, Refrigerator, Water Softener, Washer, Dishwasher, Dryer, Disposal, Microwave
Features
- High Ceilings, Ceiling Fan(s), Drain Tile
- Flooring: Carpet, Ceramic Tile, Luxury Vinyl
- Windows: LL Daylight Windows
- Basement: Daylight,Partially Finished
- Number of fireplaces: 1
- Fireplace features: Electric
Interior area
- Total structure area: 2,467
- Total interior livable area: 2,467 sqft
- Finished area above ground: 1,467
- Finished area below ground: 1,000
Property
Parking
- Total spaces: 2
- Parking features: Garage - Attached
- Attached garage spaces: 2
Features
- Patio & porch: Porch, Covered Deck, Deck
- Exterior features: Sprinkler System, Drain Tile
- Fencing: None
Lot
- Size: 5,227 Square Feet
- Dimensions: 44 x 120
- Features: Up to 1/4 Acre., City Lot, Subdivided, Public Sidewalk, Curb Cut, Curb and Gutter, Sloped, Paved, Common Area
Details
- Parcel number: 1630108010000
- Other equipment: Sump Pump
Construction
Type & style
- Home type: Townhouse
- Architectural style: Ranch,Traditional
- Property subtype: Townhouse
- Attached to another structure: Yes
Materials
- Brick/Other, Cement Siding
- Foundation: Concrete Perimeter
- Roof: Composition
Condition
- Not New and NOT a Model
- New construction: No
- Year built: 2006
Utilities & green energy
- Sewer: Public Sewer
- Water: Public
- Utilities for property: Electricity Available, Natural Gas Available, Water Available, Sewer Available, Storm Sewer, Phone Available, Fiber Optic, Cable Available
Community & HOA
Community
- Subdivision: Wilderness Hills Keystone Addition
HOA
- Has HOA: Yes
- Services included: Common Area Maintenance
- HOA fee: $110 annually
- HOA name: Wilderness Hills HOA
Location
- Region: Lincoln
Financial & listing details
- Price per square foot: $180/sqft
- Tax assessed value: $376,200
- Annual tax amount: $4,833
- Date on market: 9/9/2026
- Listing terms: VA Loan,FHA,Conventional,Cash
- Ownership: Fee Simple
- Electric utility on property: Yes
- Road surface type: Paved
Estimated market value
Not available
Estimated sales range
Not available
Not available
Price history
| Date | Event | Price |
|---|---|---|
| 9/9/2026 | Listed for sale | $444,900+52.1%$180/sqft |
Source:  GPRMLS #22625974 Report a problem GPRMLS #22625974 Report a problem | ||
| 6/12/2018 | Sold | $292,500+0.9%$119/sqft |
Source: GPRMLS #L10145200 Report a problem | ||
| 4/10/2018 | Listed for sale | $290,000+13.7%$118/sqft |
Source: Lincoln First Realty #10145200 Report a problem | ||
| 12/17/2013 | Sold | $255,000$103/sqft |
Source: GPRMLS #L10110603 Report a problem | ||
| 11/3/2013 | Listed for sale | $255,000+6.3%$103/sqft |
Source: Home Real Estate #10110603 Report a problem | ||
| 3/2/2007 | Sold | $240,000+433.3%$97/sqft |
Source: Public Record Report a problem | ||
| 2/23/2006 | Sold | $45,000$18/sqft |
Source: Public Record Report a problem | ||
Public tax history
| Year | Property taxes | Tax assessment |
|---|---|---|
| 2025 | $4,834 +1.9% | $376,200 +9.6% |
| 2024 | $4,745 -17.5% | $343,300 |
| 2023 | $5,754 -5.3% | $343,300 +12.4% |
| 2022 | $6,073 -0.2% | $305,400 |
| 2021 | $6,087 +12.6% | $305,400 +8% |
| 2020 | $5,404 -5.2% | $282,800 |
| 2019 | $5,699 +8.1% | $282,800 +7.6% |
| 2018 | $5,274 +4.5% | $262,900 |
| 2017 | $5,046 +5.3% | $262,900 +6.9% |
| 2016 | $4,790 | $246,000 |
| 2015 | $4,790 +0.7% | $246,000 +3.5% |
| 2014 | $4,757 | $237,600 |
| 2012 | -- | $237,600 +2.2% |
| 2011 | -- | $232,400 |
| 2010 | -- | $232,400 |
| 2009 | -- | $232,400 -3.1% |
| 2008 | -- | $239,900 |
| 2007 | -- | $239,900 +756.8% |
| 2006 | -- | $28,000 |
Find assessor info on the county website
Monthly payment
Est. payment
Payment breakdown
Explore the cost of this home by adjusting the details. Changes won't be saved.Climate risks
Neighborhood: 68516
Nearby schools
Schools provided by the listing agent
- Elementary: Adams
- Middle: Scott
- High: Lincoln Southwest
- District: Lincoln Public Schools
Source: GPRMLS. This data may not be complete. We recommend contacting the local school district to confirm school assignments for this home.
Similar homes
- $460,0004 bd3 ba2.2k sqft3747 Broadbear Rd, Lincoln, NE 68516For Sale

 MLS ID #22623366, Kira Mayer, Nest Real Estate, LLC. GPRMLS
 - $519,9004 bd3 ba3k sqft9331 S 32nd St, Lincoln, NE 68516For Sale
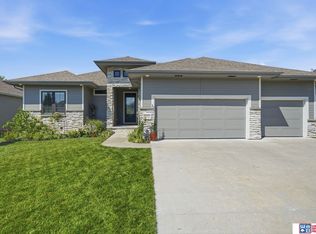 MLS ID #22629469, Austin Yurth, Woods Bros Realty. GPRMLS
 - $495,0004 bd3 ba2.6k sqft8900 S 28th St, Lincoln, NE 68516For Sale
 MLS ID #22628050, Tiffany Heier, HOME Real Estate. GPRMLS
 - $479,9004 bd3 ba3.2k sqft2725 Hoy St, Lincoln, NE 68516For Sale
 MLS ID #22628493, Derek Hilgert, REMAX Concepts. GPRMLS
 - $459,9003 bd3 ba2.9k sqft7701 S 41st St, Lincoln, NE 68516For SaleMLS ID #22628265, Nicole Shoecraft, SimpliCity Real Estate. GPRMLS
- $498,5004 bd3 ba3.2k sqft8942 S 29th St, Lincoln, NE 68516For SaleMLS ID #22626390, Bryan Trost, BancWise Realty. GPRMLS
- $450,0003 bd4 ba2.9k sqft7220 Woody Creek Ln, Lincoln, NE 68516For SaleMLS ID #22628321, Jen Grossenbacher, HOME Real Estate. GPRMLS
- $429,9004 bd4 ba2.5k sqft6840 Stephanie Ln, Lincoln, NE 68516For SaleMLS ID #22628501, Molly Parde, NP Dodge RE Sales Inc Lincoln. GPRMLS
- $444,9004 bd3 ba2.5k sqft4901 Spire St, Lincoln, NE 68516For SaleMLS ID #22626652, Ryan Pierce, SimpliCity Real Estate. GPRMLS
- $450,0003 bd4 ba2.9k sqft3024 Pecos Rd, Lincoln, NE 68516For SaleMLS ID #22621702, Thuy An, OmniHome Realty. GPRMLS
- $499,0005 bd3 ba2.8k sqft7244 Rebel Dr, Lincoln, NE 68516For SaleMLS ID #22629249, Krislin Garrison, Nebraska Realty. GPRMLS
- $517,0004 bd3 ba3.2k sqft9403 S 28th St, Lincoln, NE 68516For SaleMLS ID #22622807, Mark Tvrdy, Woods Bros Realty. GPRMLS
- $519,9004 bd3 ba2.9k sqft2911 Hoy St, Lincoln, NE 68516For SaleMLS ID #22624446, Lois Kohmetscher, Woods Bros Realty. GPRMLS
- $459,9004 bd3 ba2.4k sqft7420 Yankee Woods Dr, Lincoln, NE 68516For SaleMLS ID #22625856, Austin Yurth, Woods Bros Realty. GPRMLS
- $410,0003 bd4 ba2.9k sqft6325 Briar Rosa Dr, Lincoln, NE 68516For SaleMLS ID #22622634, Kimberly Jo Peitzmeier, Dodge County Realty Group. GPRMLS
- $424,9004 bd4 ba2.4k sqft6111 Tennyson Cir, Lincoln, NE 68516For SaleMLS ID #22627786, Jonathan Minerick, homecoin.com. GPRMLS
- $489,9004 bd3 ba2.5k sqft6205 Thompson Creek Blvd, Lincoln, NE 68516For SaleMLS ID #22624705, Josh Popp, REMAX Concepts. GPRMLS
- $375,0003 bd3 ba2.5k sqft7130 S 32nd St, Lincoln, NE 68516For SaleMLS ID #22622536, Lisa Davis, HOME Real Estate. GPRMLS
- $435,0005 bd4 ba2.8k sqft7910 Red Oak Rd, Lincoln, NE 68516For SaleMLS ID #22625174, Ashley Oborny, Coldwell Banker NHS R E. GPRMLS
- $375,0004 bd3 ba2.4k sqft9515 Friedman St, Lincoln, NE 68516For SaleMLS ID #22628039, Lauren Lineweber, Pinnacle Realty Group. GPRMLS
