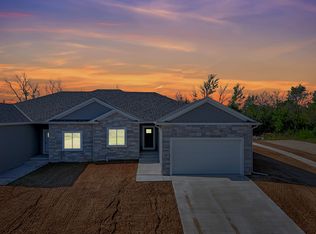
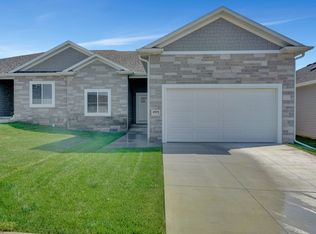
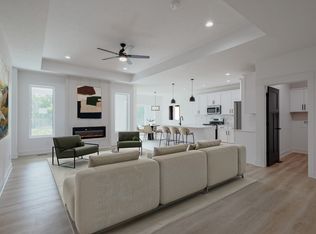
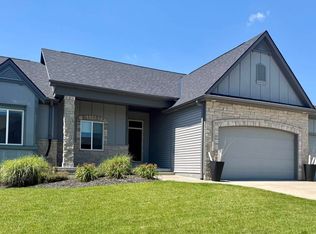
MOTIVATED SELLER! ALREADY $21,700 UNDER ASSESSED VALUE AND AN EXTREMELY GREAT VALUE! Welcome to this exquisite luxury townhome, ideally located in the highly sought-after South Lincoln area and backing to a serene tree for added privacy and tranquility. Thoughtfully designed to blend sophistication with comfort, this home features an open-concept layout with four generously sized bedrooms and three elegantly finished bathrooms. Step inside to discover upscale finishes throughout from a gourmet kitchen with soft-close cabinetry to a stylish living room anchored by a cozy fireplace, perfect for both entertaining and everyday relaxation. The fully finished basement provides additional versatile living space, ideal for a media room, home gym, or office. Crafted with exceptional attention to detail and quality, this townhome offers a harmonious balance of form and function. With convenient access to local shopping, dining, and amenities, this is South Lincoln living at its
For sale
Price cut: $5K (7/31)
$444,900
4901 Spire St, Lincoln, NE 68516
4beds
2,533sqft
Townhouse
Built in 2025
7,840 Square Feet Lot
$444,200 Zestimate®
$176/sqft
$125/mo HOA
What's special
Upscale finishes throughoutOpen-concept layoutFour generously sized bedroomsThree elegantly finished bathrooms
- 32 days
- 301
- 21
Zillow last checked:
Listing updated:
Listed by:
Ryan Pierce 402-770-7559,
SimpliCity Real Estate,
Joe Kubick 402-890-3069,
SimpliCity Real Estate
Source: GPRMLS,MLS#: 22626652
Facts & features
Interior
Bedrooms & bathrooms
- Bedrooms: 4
- Bathrooms: 3
- Full bathrooms: 2
- 3/4 bathrooms: 1
- Main level bathrooms: 2
Primary bedroom
- Level: Main
Bedroom 2
- Level: Main
Bedroom 3
- Level: Basement
Bedroom 4
- Level: Basement
Basement
- Area: 1471
Heating
- Natural Gas, Forced Air
Cooling
- Central Air
Features
- Basement: Egress
- Number of fireplaces: 1
- Fireplace features: Electric
Interior area
- Total structure area: 2,533
- Total interior livable area: 2,533 sqft
- Finished area above ground: 1,471
- Finished area below ground: 1,062
Property
Parking
- Total spaces: 2
- Parking features: Garage - Attached
- Attached garage spaces: 2
Features
- Patio & porch: Covered Patio
- Exterior features: Sprinkler System, Drain Tile
- Fencing: None
Lot
- Size: 7,840 Square Feet
- Dimensions: 120 x 67
- Features: Up to 1/4 Acre.
Details
- Parcel number: 1629114001000
Construction
Type & style
- Home type: Townhouse
- Architectural style: Ranch
- Property subtype: Townhouse
- Attached to another structure: Yes
Materials
- Foundation: Concrete Perimeter
Condition
- Not New and NOT a Model
- New construction: No
- Year built: 2025
Utilities & green energy
- Sewer: Public Sewer
- Water: Public
Community & HOA
Community
- Subdivision: TOWER HEIGHTS ADDITION
HOA
- Has HOA: Yes
- Services included: Maintenance Grounds, Snow Removal, Common Area Maintenance, Trash
- HOA fee: $125 monthly
Location
- Region: Lincoln
Financial & listing details
- Price per square foot: $176/sqft
- Tax assessed value: $164,000
- Annual tax amount: $875
- Date on market: 9/15/2026
- Listing terms: VA Loan,FHA,Conventional,Cash
- Ownership: Fee Simple
Estimated market value
$444,200
$422,000 - $466,000
$2,992/mo
Price history
| Date | Event | Price |
|---|---|---|
| 7/31/2026 | Price change | $444,900-1.1%$176/sqft |
Source:  GPRMLS #22621965 Report a problem GPRMLS #22621965 Report a problem | ||
| 7/11/2026 | Listed for sale | $449,900$178/sqft |
Source: GPRMLS #22616132 Report a problem | ||
| 6/29/2026 | Pending sale | $449,900$178/sqft |
Source: GPRMLS #22616132 Report a problem | ||
| 4/9/2026 | Price change | $449,900-2.2%$178/sqft |
Source: GPRMLS #22609409 Report a problem | ||
| 3/4/2026 | Price change | $459,900-2.1%$182/sqft |
Source: GPRMLS #22600534 Report a problem | ||
| 1/6/2026 | Listed for sale | $469,900-2.1%$186/sqft |
Source: GPRMLS #22600534 Report a problem | ||
| 12/19/2025 | Listing removed | $479,900$189/sqft |
Source: GPRMLS #22525784 Report a problem | ||
| 11/25/2025 | Price change | $479,900-2%$189/sqft |
Source: GPRMLS #22525784 Report a problem | ||
| 8/26/2025 | Price change | $489,900-2%$193/sqft |
Source: GPRMLS #22522421 Report a problem | ||
| 7/18/2025 | Listed for sale | $499,900$197/sqft |
Source: GPRMLS #22519990 Report a problem | ||
| 2/19/2025 | Sold | $499,900$197/sqft |
Source: GPRMLS #22426907 Report a problem | ||
| 1/9/2025 | Pending sale | $499,900$197/sqft |
Source: GPRMLS #22426907 Report a problem | ||
| 10/19/2024 | Listed for sale | $499,900$197/sqft |
Source: GPRMLS #22426907 Report a problem | ||
Public tax history
| Year | Property taxes | Tax assessment |
|---|---|---|
| 2025 | $2,057 +134.8% | $164,000 +152.3% |
| 2024 | $876 -17.1% | $65,000 |
| 2023 | $1,056 +21.5% | $65,000 +44.4% |
| 2022 | $870 +32.3% | $45,000 +35.1% |
| 2021 | $657 | $33,300 |
Find assessor info on the county website
Monthly payment
Est. payment
Payment breakdown
Explore the cost of this home by adjusting the details. Changes won't be saved.Climate risks
Neighborhood: 68516
Nearby schools
Schools provided by the listing agent
- Elementary: Wysong
- Middle: Moore
- High: Standing Bear
- District: Lincoln Public Schools
Source: GPRMLS. This data may not be complete. We recommend contacting the local school district to confirm school assignments for this home.
Similar homes
- $519,9004 bd3 ba3k sqft9331 S 32nd St, Lincoln, NE 68516For Sale
 MLS ID #22629469, Austin Yurth, Woods Bros Realty. GPRMLS
 - $375,0004 bd3 ba2.4k sqft9515 Friedman St, Lincoln, NE 68516For Sale
 MLS ID #22628039, Lauren Lineweber, Pinnacle Realty Group. GPRMLS
 - $499,0005 bd3 ba2.8k sqft7244 Rebel Dr, Lincoln, NE 68516For Sale
 MLS ID #22629249, Krislin Garrison, Nebraska Realty. GPRMLS
 - $539,0005 bd3 ba3.1k sqft6801 Monarch Dr, Lincoln, NE 68516For Sale
 MLS ID #22629716, Jordan Schneider, Keller Williams Lincoln. GPRMLS
 - $498,5004 bd3 ba3.2k sqft8942 S 29th St, Lincoln, NE 68516For SaleMLS ID #22626390, Bryan Trost, BancWise Realty. GPRMLS
- $499,0004 bd3 ba3.1k sqft7900 Ponce Dr, Lincoln, NE 68516For SaleMLS ID #22620805, Shandi Hartwig, BHHS Ambassador Real Estate. GPRMLS
- $514,9505 bd3 ba2.9k sqft8737 S 83rd Ct, Lincoln, NE 68516For SaleMLS ID #22628268, Bayley Brake, Woods Bros Realty. GPRMLS
- $589,9505 bd3 ba3.3k sqft6516 Julia Cir, Lincoln, NE 68516For SaleMLS ID #22628710, Jennifer Stai, Nebraska Realty. GPRMLS
- $436,0004 bd3 ba2.6k sqft6543 SW 8th St, Lincoln, NE 68523For SaleMLS ID #22628407, Susan Buettner, Black Tie Realty. GPRMLS
- $659,0003 bd3 ba3.2k sqft7940 S 42nd St, Lincoln, NE 68516New ConstructionMLS ID #22629083, Daria Springer, HOME Real Estate. GPRMLS
- $384,9004 bd3 ba2.3k sqft1000 W Sand Dunes Rd, Lincoln, NE 68523New ConstructionGPRMLS
- $480,0004 bd3 ba2.7k sqft1206 Kantor Ln, Hickman, NE 68372For SaleMLS ID #22629659, Cassie Mahnken, Keller Williams Lincoln. GPRMLS
- $575,0004 bd3 ba2.9k sqft10233 S 26th St, Roca, NE 68430For SaleMLS ID #22629613, Mary Stull, HOME Real Estate. GPRMLS
- $567,9505 bd3 ba2.7k sqft8716 S 83rd Ct, Lincoln, NE 68516For SaleMLS ID #22628149, Katie Ulrich, HOME Real Estate. GPRMLS
- $525,0005 bd3 ba2.9k sqft9435 Breashears St, Lincoln, NE 68516New ConstructionMLS ID #22628408, Amy Pfingsten, Red Door Realty. GPRMLS
- $467,5003 bd2 ba1.6k sqft7641 Kallum Dr, Lincoln, NE 68516For SaleMLS ID #22619247, Rob Predmore, Nebraska Realty. GPRMLS
- $559,0005 bd3 ba2.7k sqft9229 S 80th St, Lincoln, NE 68516New ConstructionMLS ID #22627815, Susan Wilson, Woods Bros Realty. GPRMLS
- $529,9004 bd3 ba2.8k sqft6215 S 97th Cir, Lincoln, NE 68526For SaleMLS ID #22629149, Kiley Peterson, The 1867 Collective. GPRMLS
- $374,9004 bd3 ba2.3k sqft1006 W Sand Dunes Rd, Lincoln, NE 68523New ConstructionGPRMLS
- $489,0004 bd3 ba2.2k sqft9023 Red Sky Ln, Lincoln, NE 68526For SaleMLS ID #22625732, Heidi Wubbels, Nebraska Realty. GPRMLS
