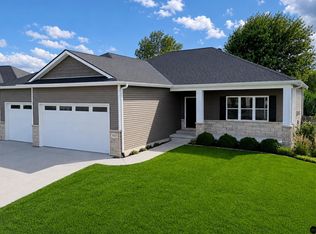
Welcome to this beautifully maintained, open-concept walkout ranch townhome located in the highly desirable Shadow Creek community. Boasting over 2,200 square feet of finished living space, this home offers a perfect blend of modern finishes and effortless, low-maintenance living. The main level features a spacious primary suite complete with a large walk-in closet, alongside a convenient main-floor laundry room. The heart of the home centers around a bright kitchen and dining area equipped with custom cabinetry, premium granite countertops, and seamless access to a generous covered deck—perfect for morning coffee or evening relaxation. The fully finished walkout lower level significantly expands your living space, offering additional bedrooms, a full bathroom, and a versatile rec room. Exterior features include a stylish, durable vinyl and stone facade, a spacious 3-stall garage, professional landscaping with sod, and an underground sprinkler system! Call for a private tour today!
For sale
Price cut: $10.8K (10/5)
$489,000
9023 Red Sky Ln, Lincoln, NE 68526
4beds
2,206sqft
Townhouse
Built in 2021
6,969 Square Feet Lot
$482,800 Zestimate®
$222/sqft
$15/mo HOA
What's special
Convenient main-floor laundry roomProfessional landscaping with sodAdditional bedroomsVersatile rec roomSpacious primary suiteLarge walk-in closetBeautifully maintained
- 36 days
- 221
- 7
Zillow last checked:
Listing updated:
Listed by:
Heidi Wubbels 402-610-3121,
Nebraska Realty
Source: GPRMLS,MLS#: 22625732
Facts & features
Interior
Bedrooms & bathrooms
- Bedrooms: 4
- Bathrooms: 3
- Full bathrooms: 2
- 3/4 bathrooms: 1
- Main level bathrooms: 2
Primary bedroom
- Level: Main
Bedroom 2
- Level: Main
Bedroom 3
- Level: Basement
Bedroom 4
- Level: Basement
Basement
- Area: 1256
Heating
- Electric, Forced Air
Cooling
- Central Air
Features
- Basement: Walk-Out Access,Full,Finished
- Has fireplace: No
Interior area
- Total structure area: 2,206
- Total interior livable area: 2,206 sqft
- Finished area above ground: 1,256
- Finished area below ground: 950
Property
Parking
- Total spaces: 3
- Parking features: Garage - Attached
- Attached garage spaces: 3
Features
- Patio & porch: Patio, Covered Deck, Deck, Covered Patio
- Fencing: Full,Vinyl
Lot
- Size: 6,969 Square Feet
- Features: Up to 1/4 Acre.
Details
- Parcel number: 1726102006000
Construction
Type & style
- Home type: Townhouse
- Architectural style: Ranch
- Property subtype: Townhouse
- Attached to another structure: Yes
Materials
- Foundation: Concrete Perimeter
Condition
- Not New and NOT a Model
- New construction: No
- Year built: 2021
Utilities & green energy
- Sewer: Public Sewer
- Water: Public
Community & HOA
Community
- Subdivision: SHADOW CREEK ADDITION
HOA
- Has HOA: Yes
- HOA fee: $185 annually
Location
- Region: Lincoln
Financial & listing details
- Price per square foot: $222/sqft
- Tax assessed value: $369,100
- Annual tax amount: $4,632
- Date on market: 9/6/2026
- Listing terms: VA Loan,FHA,Conventional,Cash
- Ownership: Fee Simple
Estimated market value
$482,800
$459,000 - $507,000
$2,528/mo
Price history
| Date | Event | Price |
|---|---|---|
| 10/5/2026 | Price change | $489,000-2.2%$222/sqft |
Source:  GPRMLS #22625732 Report a problem GPRMLS #22625732 Report a problem | ||
| 9/6/2026 | Listed for sale | $499,795-7.4%$227/sqft |
Source: GPRMLS #22625732 Report a problem | ||
| 9/1/2026 | Listing removed | $540,000$245/sqft |
Source: GPRMLS #22615895 Report a problem | ||
| 7/31/2026 | Price change | $540,000-1.8%$245/sqft |
Source: GPRMLS #22615895 Report a problem | ||
| 6/6/2026 | Listed for sale | $550,000+52.8%$249/sqft |
Source: GPRMLS #22615895 Report a problem | ||
| 1/21/2022 | Sold | $359,900$163/sqft |
Source: GPRMLS #22123389 Report a problem | ||
| 11/22/2021 | Pending sale | $359,900+349.9%$163/sqft |
Source: GPRMLS #22123389 Report a problem | ||
| 10/28/2021 | Sold | $80,000-77.8%$36/sqft |
Source: Public Record Report a problem | ||
| 10/1/2021 | Listed for sale | $359,900$163/sqft |
Source: GPRMLS #22123389 Report a problem | ||
Public tax history
| Year | Property taxes | Tax assessment |
|---|---|---|
| 2025 | $4,632 -0.2% | $369,100 +9.7% |
| 2024 | $4,642 -18.5% | $336,500 0% |
| 2023 | $5,693 -0.9% | $336,600 +18.8% |
| 2022 | $5,748 +472.5% | $283,400 +472.5% |
| 2021 | $1,004 +17.6% | $49,500 +12.5% |
| 2020 | $854 -3.1% | $44,000 |
| 2019 | $881 +60.9% | $44,000 +60% |
| 2018 | $547 +4.5% | $27,500 +120% |
| 2017 | $524 | $12,500 |
Find assessor info on the county website
Monthly payment
Est. payment
Payment breakdown
Explore the cost of this home by adjusting the details. Changes won't be saved.Climate risks
Neighborhood: 68526
Nearby schools
Schools provided by the listing agent
- Elementary: Pyrtle
- Middle: Lux
- High: Lincoln East
- District: Lincoln Public Schools
Source: GPRMLS. This data may not be complete. We recommend contacting the local school district to confirm school assignments for this home.
Similar homes
- $529,9004 bd3 ba2.8k sqft6215 S 97th Cir, Lincoln, NE 68526For Sale
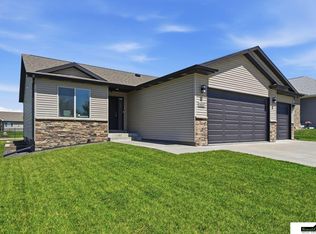
 MLS ID #22629149, Kiley Peterson, The 1867 Collective. GPRMLS
 - $479,0005 bd3 ba2.6k sqft1121 N 99th St, Lincoln, NE 68527For Sale
 MLS ID #22625170, Megan Woita, SimpliCity Real Estate. GPRMLS
 - $499,9004 bd3 ba2.7k sqft710 N 105th St, Lincoln, NE 68527For Sale
 MLS ID #22624820, Kimberlee Reitz, Coldwell Banker NHS R E. GPRMLS
 - $499,9003 bd3 ba2.6k sqft9127 Hillcrest Trl, Lincoln, NE 68520New Construction
 MLS ID #22626625, Jayson Becker, BancWise Realty. GPRMLS
 - $529,0004 bd3 ba3.1k sqft9207 Triana Ln, Lincoln, NE 68520New ConstructionMLS ID #22628551, Jeffrey Searcy, HOME Real Estate. GPRMLS
- $500,0004 bd3 ba2.6k sqft9028 Trader Dr, Lincoln, NE 68507For SaleMLS ID #22625961, Vladimir Oulianov, Woods Bros Realty. GPRMLS
- $475,0004 bd3 ba3k sqft9310 Colby St, Lincoln, NE 68505For SaleMLS ID #22624640, Jorin Masley, Nebraska Realty. GPRMLS
- $525,0004 bd3 ba2.5k sqft9140 Lucena Dr, Lincoln, NE 68520New ConstructionMLS ID #22627581, Jessica Southwick, Woods Bros Realty. GPRMLS
- $499,9905 bd4 ba3.1k sqft7751 S 94th Bay, Lincoln, NE 68526For SaleMLS ID #22626131, Benjamin Waxberg, Better Homes and Gardens R.E.. GPRMLS
- $499,0005 bd3 ba2.8k sqft7244 Rebel Dr, Lincoln, NE 68516For SaleMLS ID #22629249, Krislin Garrison, Nebraska Realty. GPRMLS
- $379,0004 bd4 ba2k sqft10850 Legends Ln, Lincoln, NE 68527New ConstructionMLS ID #22629443, Reina Day, REMAX Concepts. GPRMLS
- $510,0006 bd3 ba2.9k sqft1224 N 100th St, Lincoln, NE 68527For SaleMLS ID #22624242, Bailey Hedgecock, Nebraska Realty. GPRMLS
- $415,0004 bd3 ba2.2k sqft3719 Broadbear Rd, Lincoln, NE 68516For SaleMLS ID #22629460, Ashley Hustad, BancWise Realty. GPRMLS
- $460,0004 bd3 ba2.2k sqft3747 Broadbear Rd, Lincoln, NE 68516For SaleMLS ID #22623366, Kira Mayer, Nest Real Estate, LLC. GPRMLS
- $499,0004 bd3 ba3.1k sqft7900 Ponce Dr, Lincoln, NE 68516For SaleMLS ID #22620805, Shandi Hartwig, BHHS Ambassador Real Estate. GPRMLS
- $445,0004 bd3 ba2.7k sqft10700 Majestic Ln, Lincoln, NE 68527New ConstructionMLS ID #22622334, Vladimir Oulianov, Woods Bros Realty. GPRMLS
- $445,9504 bd3 ba2.8k sqft10730 Majestic Ln, Lincoln, NE 68527New ConstructionMLS ID #22626524, Vladimir Oulianov, Woods Bros Realty. GPRMLS
- $514,9505 bd3 ba3k sqft401 Half Moon Dr, Lincoln, NE 68527New ConstructionMLS ID #22623700, Vladimir Oulianov, Woods Bros Realty. GPRMLS
- $369,9003 bd3 ba2.2k sqft320 Deep Water Dr, Lincoln, NE 68527For SaleMLS ID #22623133, John Mahoney, BHHS Ambassador Real Estate. GPRMLS
