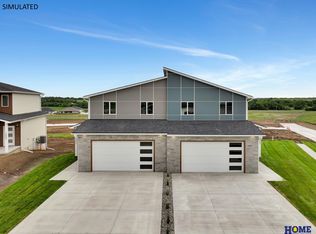
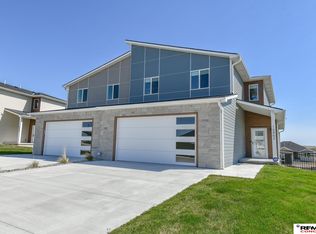
East Dominion neighborhood proudly presents new construction townhomes. You will be impressed by this 2-story, 2 car garage, 4 bedroom, 4 bathroom, townhome with over 2600 sqft. of finish. You are welcomed in the front door by luxury vinyl plank flooring, crisp, clean white trim, beautiful painted kitchen cabinetry and quartz countertops. The kitchen features a walk-in pantry and spacious island for all your entertaining needs. All stainless steel appliances are included. In addition to kitchen dining and living room on the main floor you’ll find a convenient drop zone and half bath. Outdoor entertaining space can be enjoyed on the deck outside the dining room. Upstairs is the primary bedroom boasts dual vanities and large walk-in closet, 2 more bedrooms with French door closets, a full bath as well as an ample laundry room. The walkout basement features a family room, three-quarter bathroom, bedroom and storage room. Sliding glass door gives you access to the backyard.
New construction
$379,000
10850 Legends Ln, Lincoln, NE 68527
4beds
2,014sqft
Townhouse
Built in 2026
5,662 Square Feet Lot
$378,600 Zestimate®
$188/sqft
$125/mo HOA
What's special
Crisp clean white trimLuxury vinyl plank flooringQuartz countertopsBeautiful painted kitchen cabinetryWalk-in pantryConvenient drop zone
- 4 days
- 64
- 0
Zillow last checked:
Listing updated:
Listed by:
Reina Day 402-440-6149,
REMAX Concepts
Source: GPRMLS,MLS#: 22629443
Facts & features
Interior
Bedrooms & bathrooms
- Bedrooms: 4
- Bathrooms: 4
- Full bathrooms: 1
- 3/4 bathrooms: 1
- 1/2 bathrooms: 1
- Partial bathrooms: 1
- Main level bathrooms: 1
Primary bedroom
- Level: Second
- Area: 280.6
- Dimensions: 14.83 x 18.92
Bedroom 2
- Level: Second
- Area: 129
- Dimensions: 10.75 x 12
Bedroom 3
- Level: Second
- Area: 130
- Dimensions: 10.83 x 12
Bedroom 4
- Level: Basement
- Area: 135.67
- Dimensions: 12.33 x 11
Primary bathroom
- Features: 3/4
Family room
- Features: Wall/Wall Carpeting
- Level: Basement
- Area: 273.75
- Dimensions: 15 x 18.25
Kitchen
- Features: 9'+ Ceiling, Luxury Vinyl Plank
- Level: Main
- Area: 121.15
- Dimensions: 11.92 x 10.17
Living room
- Features: 9'+ Ceiling, Luxury Vinyl Plank
- Level: Main
- Area: 309.38
- Dimensions: 16.5 x 18.75
Basement
- Area: 673
Heating
- Electric, Heat Pump
Cooling
- Heat Pump
Features
- Basement: Walk-Out Access,Finished
- Has fireplace: No
Interior area
- Total structure area: 2,014
- Total interior livable area: 2,014 sqft
- Finished area above ground: 2,014
- Finished area below ground: 0
Property
Parking
- Total spaces: 2
- Parking features: Garage - Attached
- Attached garage spaces: 2
Features
- Levels: Two
- Patio & porch: Deck
- Fencing: None
Lot
- Size: 5,662 Square Feet
- Dimensions: 33.83 x 139.63
- Features: Up to 1/4 Acre.
Details
- Parcel number: 1724420003000
Construction
Type & style
- Home type: Townhouse
- Property subtype: Townhouse
Materials
- Foundation: Concrete Perimeter
Condition
- New Construction
- New construction: Yes
- Year built: 2026
Details
- Builder name: Destiny Homes
Utilities & green energy
- Sewer: Public Sewer
- Water: Public
Community & HOA
Community
- Subdivision: EAST DOMINION ESTATES ADDITION
HOA
- Has HOA: Yes
- HOA fee: $125 monthly
Location
- Region: Lincoln
Financial & listing details
- Price per square foot: $188/sqft
- Tax assessed value: $183,100
- Annual tax amount: $2,262
- Date on market: 10/12/2026
- Listing terms: VA Loan,FHA,Conventional,Cash
- Ownership: Fee Simple
Estimated market value
$378,600
$360,000 - $398,000
$3,077/mo
Price history
| Date | Event | Price |
|---|---|---|
| 10/12/2026 | Listed for sale | $379,000-5.3%$188/sqft |
Source:  GPRMLS #22629443 Report a problem GPRMLS #22629443 Report a problem | ||
| 7/23/2026 | Listing removed | $400,000$199/sqft |
Source: GPRMLS #22525545 Report a problem | ||
| 9/8/2025 | Listed for sale | $400,000$199/sqft |
Source: GPRMLS #22525545 Report a problem | ||
Public tax history
| Year | Property taxes | Tax assessment |
|---|---|---|
| 2025 | $2,225 +1444.4% | $183,100 +1912.1% |
| 2024 | $144 | $9,100 |
Find assessor info on the county website
Monthly payment
Est. payment
Payment breakdown
Explore the cost of this home by adjusting the details. Changes won't be saved.Climate risks
Neighborhood: 68527
Nearby schools
Schools provided by the listing agent
- Elementary: Robinson
- Middle: Culler
- High: Lincoln East
- District: Lincoln Public Schools
Source: GPRMLS. This data may not be complete. We recommend contacting the local school district to confirm school assignments for this home.


Similar homes
- $369,9003 bd3 ba2.2k sqft320 Deep Water Dr, Lincoln, NE 68527For Sale

 MLS ID #22623133, John Mahoney, BHHS Ambassador Real Estate. GPRMLS
 - $369,9003 bd3 ba2.2k sqft326 Deep Water Dr, Lincoln, NE 68527For Sale
 MLS ID #22623135, John Mahoney, BHHS Ambassador Real Estate. GPRMLS
 - $349,9504 bd4 ba2.7k sqft256 N 105th St, Lincoln, NE 68527For Sale
 MLS ID #22626622, Larry Holmes, REMAX Concepts. GPRMLS
 - $445,9504 bd3 ba2.8k sqft10730 Majestic Ln, Lincoln, NE 68527New Construction
 MLS ID #22626524, Vladimir Oulianov, Woods Bros Realty. GPRMLS
 - $445,0004 bd3 ba2.7k sqft10700 Majestic Ln, Lincoln, NE 68527New ConstructionMLS ID #22622334, Vladimir Oulianov, Woods Bros Realty. GPRMLS
- $445,0004 bd3 ba2.8k sqft10710 Majestic Ln, Lincoln, NE 68527New ConstructionMLS ID #22622345, Vladimir Oulianov, Woods Bros Realty. GPRMLS
- $384,9003 bd3 ba1.9k sqft10501 Wayborough Ln, Lincoln, NE 68527New ConstructionMLS ID #22626889, Alaina Lewis, Concorde Real Estate Advisors. GPRMLS
- $384,9003 bd3 ba1.9k sqft10511 Wayborough Ln, Lincoln, NE 68527New ConstructionMLS ID #22626890, Alaina Lewis, Concorde Real Estate Advisors. GPRMLS
- $384,9003 bd3 ba1.9k sqft10507 Wayborough Ln, Lincoln, NE 68527New ConstructionMLS ID #22626896, Alaina Lewis, Concorde Real Estate Advisors. GPRMLS
- $550,0004 bd3 ba2.8k sqft10621 Shore Front Dr, Lincoln, NE 68527For SaleMLS ID #22628849, Tai Pleasant, Woods Bros Realty. GPRMLS
- $389,9504 bd4 ba2.3k sqft8921 Peregrine Rd, Lincoln, NE 68505New ConstructionMLS ID #22626146, Katie Ulrich, HOME Real Estate. GPRMLS
- $384,9004 bd3 ba2.3k sqft1000 W Sand Dunes Rd, Lincoln, NE 68523New ConstructionGPRMLS
- $374,9004 bd3 ba2.3k sqft1006 W Sand Dunes Rd, Lincoln, NE 68523New ConstructionGPRMLS
- $300,0002 bd3 ba1.7k sqft10337 Wayborough Ln, Lincoln, NE 68527For SaleMLS ID #22628259, Becky Winbolt Rankin, Woods Bros Realty. GPRMLS
- $499,9004 bd3 ba2.7k sqft710 N 105th St, Lincoln, NE 68527For SaleMLS ID #22624820, Kimberlee Reitz, Coldwell Banker NHS R E. GPRMLS
- $407,9504 bd4 ba2.3k sqft8846 Peregrine Rd, Lincoln, NE 68505New ConstructionMLS ID #22622949, Katie Ulrich, HOME Real Estate. GPRMLS
- $375,0004 bd3 ba2.4k sqft9515 Friedman St, Lincoln, NE 68516For SaleMLS ID #22628039, Lauren Lineweber, Pinnacle Realty Group. GPRMLS
- $416,9504 bd4 ba2.3k sqft8854 Peregrine Rd, Lincoln, NE 68505New ConstructionMLS ID #22622948, Katie Ulrich, HOME Real Estate. GPRMLS
- $427,4503 bd2 ba1.5k sqft315 N 105th St, Lincoln, NE 68527For SaleMLS ID #22625376, John Mahoney, BHHS Ambassador Real Estate. GPRMLS
