Spacious, stylish, and perfectly located, this ranch home offers comfort, functionality, and entertaining space — complete with water views from the front yard, a corner lot location, and a great-sized fenced backyard. Expansive cathedral ceilings flow through the open living, dining, and kitchen areas. This well-maintained home features 4 bedrooms, 3 bath areas, a finished basement, and an oversized 4-stall garage with extra storage space. The kitchen includes staggered cabinets with crown molding, granite countertops, tile backsplash, and LVT flooring. The primary suite offers a private bath with shower and walk-in closet, while main-floor laundry adds convenience. The finished basement includes 2 bedrooms, a full bath, large family room, and additional storage. Large patio, covered front porch, and low-maintenance brick and vinyl exterior complete the home. This home is ready for its next owners to move in and enjoy everything it has to offer.
For sale
Price cut: $35.1K (8/28)
$499,900
710 N 105th St, Lincoln, NE 68527
4beds
2,770sqft
Single Family Residence
Built in 2022
10,454 Square Feet Lot
$-- Zestimate®
$180/sqft
$7/mo HOA
What's special
Finished basementGreat-sized fenced backyardLarge patioMain-floor laundry adds convenienceCorner lot locationCovered front porchExpansive cathedral ceilings
- 8 days
- 379
- 15
Zillow last checked:
Listing updated:
Listed by:
Kimberlee Reitz 308-641-1328,
Coldwell Banker NHS R E
Source: GPRMLS,MLS#: 22624820
Facts & features
Interior
Bedrooms & bathrooms
- Bedrooms: 4
- Bathrooms: 3
- Full bathrooms: 3
- Main level bathrooms: 2
Primary bedroom
- Level: Main
Bedroom 2
- Level: Main
Bedroom 3
- Level: Basement
Bedroom 4
- Level: Basement
Primary bathroom
- Features: Full
Basement
- Area: 1620
Heating
- Natural Gas, Forced Air
Cooling
- Central Air
Appliances
- Included: Oven, Refrigerator, Dishwasher, Disposal, Microwave, Cooktop
Features
- Ceiling Fan(s), Drain Tile, Pantry
- Basement: Egress,Full,Partially Finished
- Number of fireplaces: 1
- Fireplace features: Electric
Interior area
- Total structure area: 2,770
- Total interior livable area: 2,770 sqft
- Finished area above ground: 1,620
- Finished area below ground: 1,150
Property
Parking
- Total spaces: 4
- Parking features: Garage - Attached
- Attached garage spaces: 4
Features
- Patio & porch: Porch, Patio
- Exterior features: Sprinkler System
- Fencing: Vinyl
Lot
- Size: 10,454 Square Feet
- Dimensions: 87 x 120
- Features: Up to 1/4 Acre., City Lot, Corner Lot
Details
- Parcel number: 1724315001000
Construction
Type & style
- Home type: SingleFamily
- Architectural style: Ranch
- Property subtype: Single Family Residence
Materials
- Stone, Vinyl Siding
- Foundation: Concrete Perimeter
- Roof: Composition
Condition
- Not New and NOT a Model
- New construction: No
- Year built: 2022
Utilities & green energy
- Sewer: Public Sewer
- Water: Public
- Utilities for property: Electricity Available, Natural Gas Available, Water Available, Sewer Available
Community & HOA
Community
- Subdivision: Dominion Stevens Creek
HOA
- Has HOA: Yes
- HOA fee: $85 annually
- HOA name: Dominion Stevens Creek
Location
- Region: Lincoln
Financial & listing details
- Price per square foot: $180/sqft
- Tax assessed value: $500,600
- Annual tax amount: $6,282
- Date on market: 8/28/2026
- Listing terms: VA Loan,FHA,Conventional,Cash
- Ownership: Fee Simple
- Electric utility on property: Yes
Estimated market value
Not available
Estimated sales range
Not available
Not available
Price history
| Date | Event | Price |
|---|---|---|
| 8/28/2026 | Price change | $499,900-6.6%$180/sqft |
Source:  GPRMLS #22624820 Report a problem GPRMLS #22624820 Report a problem | ||
| 6/19/2026 | Listed for sale | $535,000+18.9%$193/sqft |
Source: GPRMLS #22615393 Report a problem | ||
| 11/3/2022 | Sold | $450,000$162/sqft |
Source: GPRMLS #22220714 Report a problem | ||
| 9/20/2022 | Pending sale | $450,000$162/sqft |
Source: GPRMLS #22220714 Report a problem | ||
| 8/25/2022 | Listed for sale | $450,000$162/sqft |
Source: GPRMLS #22215382 Report a problem | ||
| 8/8/2022 | Pending sale | $450,000$162/sqft |
Source: GPRMLS #22215382 Report a problem | ||
| 6/30/2022 | Listed for sale | $450,000$162/sqft |
Source: GPRMLS #22215382 Report a problem | ||
Public tax history
| Year | Property taxes | Tax assessment |
|---|---|---|
| 2025 | $6,282 -1.3% | $500,600 +9.3% |
| 2024 | $6,367 -14.1% | $457,800 +4.4% |
| 2023 | $7,413 +462.4% | $438,300 +574.3% |
| 2022 | $1,318 0% | $65,000 |
| 2021 | $1,318 +4.5% | $65,000 |
| 2020 | $1,261 +93.8% | $65,000 +100% |
| 2019 | $651 | $32,500 |
Find assessor info on the county website
Monthly payment
Est. payment
Payment breakdown
Explore the cost of this home by adjusting the details. Changes won't be saved.Climate risks
Neighborhood: 68527
Nearby schools
Schools provided by the listing agent
- Elementary: Meadow Lane
- Middle: Culler
- High: Lincoln East
- District: Lincoln Public Schools
Source: GPRMLS. This data may not be complete. We recommend contacting the local school district to confirm school assignments for this home.


Similar homes
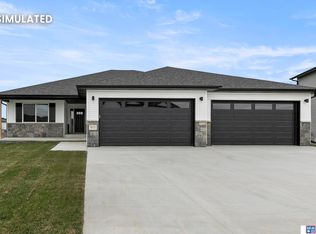
- $479,0005 bd3 ba2.6k sqft1121 N 99th St, Lincoln, NE 68527For Sale
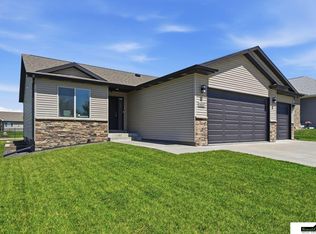
 MLS ID #22625170, Megan Woita, SimpliCity Real Estate. GPRMLS
 - $510,0006 bd3 ba2.9k sqft1224 N 100th St, Lincoln, NE 68527For Sale
 MLS ID #22624242, Bailey Hedgecock, Nebraska Realty. GPRMLS
 - $514,9505 bd3 ba3k sqft401 Half Moon Dr, Lincoln, NE 68527New Construction
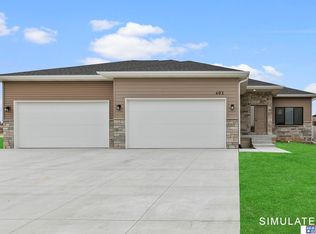 MLS ID #22623700, Vladimir Oulianov, Woods Bros Realty. GPRMLS
 - $625,0004 bd3 ba3.3k sqft829 Regiment Rd, Lincoln, NE 68527New Construction
 MLS ID #22625437, Jeffrey Searcy, HOME Real Estate. GPRMLS
 - $574,8004 bd3 ba3.1k sqft605 108th St, Lincoln, NE 68527New ConstructionMLS ID #22622483, Hannah Searcy, HOME Real Estate. GPRMLS
- $540,0004 bd3 ba2.8k sqft6215 S 97th Cir, Lincoln, NE 68526For SaleMLS ID #22625443, Kiley Peterson, The 1867 Collective. GPRMLS
- $427,4503 bd2 ba1.5k sqft315 N 105th St, Lincoln, NE 68527For SaleMLS ID #22625376, John Mahoney, BHHS Ambassador Real Estate. GPRMLS
- $434,9004 bd3 ba2.7k sqft10608 Majestic Ln, Lincoln, NE 68527For SaleMLS ID #22622401, Abby Burmeister, HOME Real Estate. GPRMLS
- $445,0004 bd3 ba2.7k sqft10700 Majestic Ln, Lincoln, NE 68527New ConstructionMLS ID #22622334, Vladimir Oulianov, Woods Bros Realty. GPRMLS
- $445,0004 bd3 ba2.8k sqft10710 Majestic Ln, Lincoln, NE 68527New ConstructionMLS ID #22622345, Vladimir Oulianov, Woods Bros Realty. GPRMLS
- $445,9504 bd3 ba2.8k sqft10730 Majestic Ln, Lincoln, NE 68527New ConstructionMLS ID #22613070, Vladimir Oulianov, Woods Bros Realty. GPRMLS
- $534,0004 bd3 ba3.1k sqft9207 Triana Ln, Lincoln, NE 68520New ConstructionMLS ID #22625409, Jeffrey Searcy, HOME Real Estate. GPRMLS
- $369,9003 bd3 ba2.2k sqft320 Deep Water Dr, Lincoln, NE 68527For SaleMLS ID #22623133, John Mahoney, BHHS Ambassador Real Estate. GPRMLS
- $498,9674 bd3 ba2.2k sqft2736 Kinzie Cir, Lincoln, NE 68507New ConstructionMLS ID #22535447, Linda Wagner, Woods Bros Realty. GPRMLS
- $465,0005 bd3 ba1.4k sqft6122 Thompson Creek Blvd, Lincoln, NE 68516For SaleMLS ID #22625080, Gigi Haase Sothan, Nebraska Realty. GPRMLS
- $494,7005 bd3 ba2.6k sqft901 W El Alameda St, Lincoln, NE 68523New ConstructionMLS ID #22625232, Elizabeth Scholz, Nebraska Realty. GPRMLS
- $505,0004 bd3 ba3.2k sqft8942 S 29th St, Lincoln, NE 68516For SaleMLS ID #22621225, Bryan Trost, BancWise Realty. GPRMLS
- $520,0005 bd3 ba2.9k sqft740 W Panorama Rd, Lincoln, NE 68523For SaleMLS ID #22620046, Amy Fredrick, Home Smart Realty. GPRMLS
- $534,5005 bd3 ba3.3k sqft7121 Lilee Ln, Lincoln, NE 68516For SaleMLS ID #22623305, Jeremy Kaiser, Burrows Tracts Real Estate. GPRMLS
- $475,0003 bd3 ba2.6k sqft6630 Juliet Ct #2B, Lincoln, NE 68521For SaleMLS ID #22623762, Delaney Vogt, eXp Realty LLC. GPRMLS
