Spacious ranch by Manion Construction has everything you need in the house. More than 3,200 finished sq.ft. 7 bedrooms, 4 bathrooms and 4 stall garage. Space on main level is efficiently maximized by open kitchen/living/dining concept with vaulted ceiling in the living room. Beautiful kitchen features nice pantry, center island with breakfast bar and laminated flooring for easy upkeep. Primary suite includes double sink vanity, walk-in tile shower and large walk-in closet. Laundry room is on the main level. There is a huge family room, four more bedrooms with two bathrooms and lots of storage space in finished walkup basement. Other features included: sod, sump pump, large patio, garage door opener and lots of storage. The house is located in Dominion at Stevens Creek subdivision.
Pending
$548,967
715 106th St, Lincoln, NE 68527
6beds
3,044sqft
Single Family Residence
Built in 2026
10,454 Square Feet Lot
$-- Zestimate®
$180/sqft
$8/mo HOA
What's special
Huge family roomLarge patioGarage door openerBeautiful kitchenPrimary suiteLarge walk-in closetWalk-in tile shower
- 148 days
- 56
- 4
Zillow last checked:
Listing updated:
Listed by:
Vladimir Oulianov 402-890-0535,
Woods Bros Realty
Source: GPRMLS,MLS#: 22609667
Facts & features
Interior
Bedrooms & bathrooms
- Bedrooms: 6
- Bathrooms: 4
- Full bathrooms: 1
- 3/4 bathrooms: 3
- Main level bathrooms: 2
Primary bedroom
- Level: Main
- Area: 169
- Dimensions: 13 x 13
Bedroom 2
- Level: Main
- Area: 132
- Dimensions: 12 x 11
Bedroom 3
- Level: Main
- Area: 132
- Dimensions: 12 x 11
Bedroom 4
- Level: Basement
- Area: 132
- Dimensions: 12 x 11
Bedroom 5
- Level: Basement
- Area: 168
- Dimensions: 14 x 12
Primary bathroom
- Features: 3/4, Shower, Double Sinks
Family room
- Level: Basement
- Area: 375
- Dimensions: 25 x 15
Great room
- Level: Main
Kitchen
- Level: Main
- Area: 132
- Dimensions: 12 x 11
Basement
- Area: 1708
Heating
- Electric, Heat Pump
Cooling
- Central Air
Appliances
- Included: Range, Dishwasher, Disposal, Microwave
Features
- Ceiling Fan(s), Drain Tile
- Flooring: Carpet, Luxury Vinyl, Plank
- Basement: Daylight,Walk-Up Access
- Number of fireplaces: 1
- Fireplace features: Electric
Interior area
- Total structure area: 3,044
- Total interior livable area: 3,044 sqft
- Finished area above ground: 1,708
- Finished area below ground: 1,336
Property
Parking
- Total spaces: 4
- Parking features: Attached, Garage Door Opener
- Attached garage spaces: 4
Features
- Patio & porch: Patio
- Exterior features: Sprinkler System, Drain Tile
- Fencing: None
Lot
- Size: 10,454 Square Feet
- Dimensions: 85 x 120
- Features: Up to 1/4 Acre., Sloped
Details
- Parcel number: 1724404001000
- Other equipment: Sump Pump
Construction
Type & style
- Home type: SingleFamily
- Architectural style: Ranch,Traditional
- Property subtype: Single Family Residence
Materials
- Stone, Vinyl Siding
- Foundation: Concrete Perimeter
- Roof: Composition
Condition
- Under Construction
- New construction: Yes
- Year built: 2026
Details
- Builder name: Manion Construction Inc.
Utilities & green energy
- Sewer: Public Sewer
- Water: Public
- Utilities for property: Electricity Available, Natural Gas Available, Water Available, Sewer Available
Community & HOA
Community
- Subdivision: Dominion at Stevens Creek
HOA
- Has HOA: Yes
- Services included: Common Area Maintenance
- HOA fee: $100 annually
- HOA name: Dominion at Stevens Creek
Location
- Region: Lincoln
Financial & listing details
- Price per square foot: $180/sqft
- Tax assessed value: $90,000
- Annual tax amount: $1,129
- Date on market: 4/10/2026
- Listing terms: VA Loan,FHA,Conventional,Cash
- Ownership: Fee Simple
- Electric utility on property: Yes
Estimated market value
Not available
Estimated sales range
Not available
Not available
Price history
| Date | Event | Price |
|---|---|---|
| 8/5/2026 | Pending sale | $548,967$180/sqft |
Source:  GPRMLS #22609667 Report a problem GPRMLS #22609667 Report a problem | ||
| 4/10/2026 | Listed for sale | $548,967+510%$180/sqft |
Source: GPRMLS #22609667 Report a problem | ||
| 1/23/2026 | Sold | $90,000-1%$30/sqft |
Source: Public Record Report a problem | ||
| 10/13/2022 | Listed for sale | $90,900$30/sqft |
Source: GPRMLS #22224643 Report a problem | ||
Public tax history
| Year | Property taxes | Tax assessment |
|---|---|---|
| 2025 | $1,129 +153.2% | $90,000 +125% |
| 2024 | $446 -67% | $40,000 -50% |
| 2023 | $1,353 +387% | $80,000 +483.9% |
| 2022 | $278 | $13,700 |
Find assessor info on the county website
Monthly payment
Est. payment
Payment breakdown
Explore the cost of this home by adjusting the details. Changes won't be saved.Climate risks
Neighborhood: 68527
Nearby schools
Schools provided by the listing agent
- Elementary: Robinson
- Middle: Culler
- High: Lincoln East
- District: Lincoln Public Schools
Source: GPRMLS. This data may not be complete. We recommend contacting the local school district to confirm school assignments for this home.

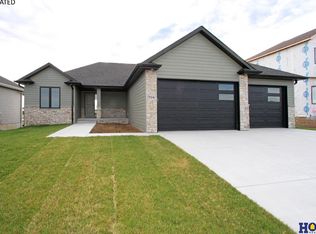
Similar homes
- $524,8576 bd3 ba3k sqft805 Regiment Rd, Lincoln, NE 68527New Construction
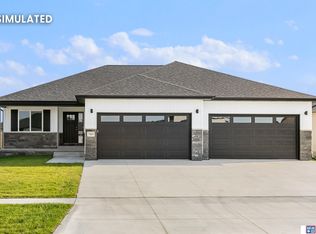
 MLS ID #22625051, Vladimir Oulianov, Woods Bros Realty. GPRMLS
 - $524,8576 bd3 ba3.2k sqft719 Regiment Rd, Lincoln, NE 68527New Construction
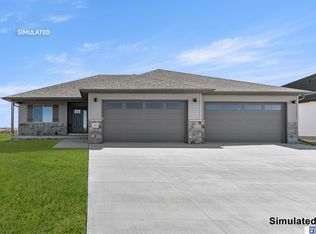 MLS ID #22623936, Vladimir Oulianov, Woods Bros Realty. GPRMLS
 - $625,0004 bd3 ba3.3k sqft829 Regiment Rd, Lincoln, NE 68527New Construction
 MLS ID #22625437, Jeffrey Searcy, HOME Real Estate. GPRMLS
 - $499,9004 bd3 ba2.7k sqft710 N 105th St, Lincoln, NE 68527For Sale
 MLS ID #22624820, Kimberlee Reitz, Coldwell Banker NHS R E. GPRMLS
 - $514,9505 bd3 ba3k sqft401 Half Moon Dr, Lincoln, NE 68527New ConstructionMLS ID #22623700, Vladimir Oulianov, Woods Bros Realty. GPRMLS
- $574,8004 bd3 ba3.1k sqft605 108th St, Lincoln, NE 68527New ConstructionMLS ID #22622483, Hannah Searcy, HOME Real Estate. GPRMLS
- $605,0007 bd4 ba3.2k sqft1416 N 104th St, Lincoln, NE 68527New ConstructionMLS ID #22622816, Vladimir Oulianov, Woods Bros Realty. GPRMLS
- $540,0004 bd3 ba2.8k sqft6215 S 97th Cir, Lincoln, NE 68526For SaleMLS ID #22625443, Kiley Peterson, The 1867 Collective. GPRMLS
- $427,4503 bd2 ba1.5k sqft315 N 105th St, Lincoln, NE 68527For SaleMLS ID #22625376, John Mahoney, BHHS Ambassador Real Estate. GPRMLS
- $534,0004 bd3 ba3.1k sqft9207 Triana Ln, Lincoln, NE 68520New ConstructionMLS ID #22625409, Jeffrey Searcy, HOME Real Estate. GPRMLS
- $439,9004 bd3 ba2.8k sqft10500 Majestic Ln, Lincoln, NE 68527New ConstructionMLS ID #22622643, Austin Yurth, Woods Bros Realty. GPRMLS
- $437,9004 bd3 ba2.7k sqft10506 Majestic Ln, Lincoln, NE 68527New ConstructionMLS ID #22622651, Austin Yurth, Woods Bros Realty. GPRMLS
- $427,9004 bd3 ba2.7k sqft10507 Majestic Ln, Lincoln, NE 68527New ConstructionMLS ID #22622655, Austin Yurth, Woods Bros Realty. GPRMLS
- $429,9004 bd3 ba2.8k sqft10501 Majestic Ln, Lincoln, NE 68527New ConstructionMLS ID #22622646, Austin Yurth, Woods Bros Realty. GPRMLS
- $445,0004 bd3 ba2.7k sqft10700 Majestic Ln, Lincoln, NE 68527New ConstructionMLS ID #22622334, Vladimir Oulianov, Woods Bros Realty. GPRMLS
- $445,0004 bd3 ba2.8k sqft10710 Majestic Ln, Lincoln, NE 68527New ConstructionMLS ID #22622345, Vladimir Oulianov, Woods Bros Realty. GPRMLS
- $589,9505 bd3 ba3.1k sqft663 Eloise Ave, Lincoln, NE 68520New ConstructionMLS ID #22614607, Vladimir Oulianov, Woods Bros Realty. GPRMLS
- $445,9504 bd3 ba2.8k sqft10730 Majestic Ln, Lincoln, NE 68527New ConstructionMLS ID #22613070, Vladimir Oulianov, Woods Bros Realty. GPRMLS
- $434,9004 bd3 ba2.7k sqft10608 Majestic Ln, Lincoln, NE 68527For SaleMLS ID #22622401, Abby Burmeister, HOME Real Estate. GPRMLS
- $557,6437 bd4 ba3.2k sqft8032 Ephraem Pl, Lincoln, NE 68516New ConstructionMLS ID #22622814, Vladimir Oulianov, Woods Bros Realty. GPRMLS
