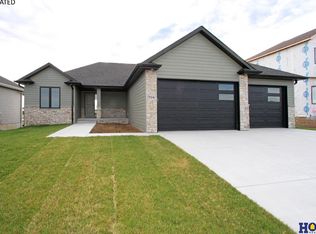
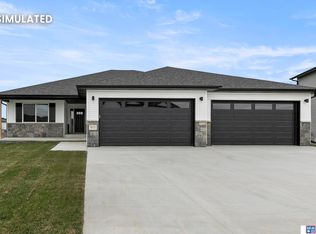
Elegant new ranch plan from Elevate Luxury Homes LLC. features more than 3,500 finished sq.ft, 6 beds/3 baths, 1st-floor laundry, supersized 3-stall garage, fireplace, 11' coffered ceiling, granite/tile/LVT finishes & finished basement. There are double sink vanity, walk-in tile shower & walk-in closet in master suite. The open kitchen features birch cabinetry, granite countertops with tile backsplash, center island & nice pantry. The laundry room is conveniently located on the main level. The walk-out finished basement has 3 legal bedrooms, a full bathroom and 36’x 17’ rec room with wet bar. A stone front with maintenance free siding & covered porch gives this home great street appeal. 15 X 10 covered deck is great for outdoor entertainment. Solid 2'x6' wall construction with additional insulation makes the house energy efficient. Home comes with full sod, UGS, garage door opener & sump pump. The house is located in Dominion at Stevens Creek subdivision.
170 days
|
33
|
0
|
Zillow last checked:
Listing updated:
Listed by:
Vladimir Oulianov402-890-0535,
Woods Bros Realty
Source: GPRMLS,MLS#: 22602594
Facts & features
Interior
Bedrooms & bathrooms
Bedrooms: 6
Bathrooms: 3
Full bathrooms: 2
3/4 bathrooms: 1
Main level bathrooms: 2
Primary bedroom
Level: Main
Area: 208
Dimensions: 16 x 13
Bedroom 2
Level: Main
Area: 121
Dimensions: 11 x 11
Bedroom 3
Level: Main
Area: 121
Dimensions: 11 x 11
Bedroom 4
Level: Basement
Area: 132
Dimensions: 12 x 11
Bedroom 5
Level: Basement
Area: 180
Dimensions: 18 x 10
Primary bathroom
Features: 3/4, Shower, Double Sinks
Kitchen
Level: Main
Area: 168
Dimensions: 14 x 12
Living room
Level: Main
Area: 255
Dimensions: 17 x 15
Basement
Area: 1793
Heating
Natural Gas, Forced Air
Cooling
Central Air
Appliances
Included: Range, Dishwasher, Disposal, Microwave
Features
High Ceilings, Ceiling Fan(s), Drain Tile, Pantry
Flooring: Carpet, Luxury Vinyl
Windows: LL Daylight Windows
Basement: Daylight,Walk-Out Access
Number of fireplaces: 1
Fireplace features: Electric
Interior area
Total structure area: 3,561
Total interior livable area: 3,561 sqft
Finished area above ground: 1,793
Finished area below ground: 1,768
Property
Parking
Total spaces: 3
Parking features: Attached
Attached garage spaces: 3
Features
Patio & porch: Patio, Covered Deck
Exterior features: Sprinkler System
Fencing: None
Lot
Size: 8,276 Square Feet
Dimensions: 70 x 120
Features: Up to 1/4 Acre., Sloped
Details
Parcel number: 1724404002000
Other equipment: Sump Pump
Construction
Type & style
Home type: SingleFamily
Architectural style: Ranch,Traditional
Property subtype: Single Family Residence
Materials
Stone, Vinyl Siding
Foundation: Concrete Perimeter
Roof: Composition
Condition
Under Construction
New construction: Yes
Year built: 2026
Details
Builder name: Elevate Luxury Homes LLC
Utilities & green energy
Sewer: Public Sewer
Water: Public
Utilities for property: Electricity Available, Natural Gas Available, Water Available, Sewer Available
Explore the cost of this home by adjusting the details. Changes won't be saved.
Principal & interest
$1,547
Mortgage insurance
$0
Property taxes
$170
Home insurance
$105
HOA fees
$0
Utilities
Not included
All calculations are estimates and provided by Zillow, Inc. for informational purposes only. Actual amounts may vary.
HOA fees may include property taxes on listings classified as Co-Ops. Contact the listing agent and/or owner for fee details.
Mortgage interest rates are dependent on a number of factors, including credit score, down payment, and repayment length. Interest rate data provided by Zillow Group Marketplace, Inc. as of 1/1/1970 from various mortgage lenders with which we have lead or other similar arrangements; the Estimated Payment is an average of those rates.
See how much you could borrow to make a competitive offer.