COMPLETED…CAPTIVATING…READY TO CALL HOME! Discover the newest showcase from Old City Building Group at East Dominion at Stevens Creek, beautifully positioned near Waterford Lake and the wide-open countryside! This impressive 4-bedroom, 3-bath ranch combines exceptional craftsmanship with fresh, sophisticated design. Step inside to a light-filled great room, striking fireplace and gourmet kitchen featuring an oversized island, walk-in pantry and easy access to the covered patio. The luxurious Primary Suite includes a private sitting room and spa-inspired walk-in shower, while the main-floor office/den offers flexible living space. Downstairs, enjoy 2 additional bedrooms, flex room, stylish wet bar and expansive rec room—perfect for entertaining! Add a tremendous 4-car garage, mudroom drop zone, main-floor laundry, full sod & sprinklers and a grand-sized homesite. Beautifully Finished. Wonderfully Located. Welcome HOME to Dominion!
New construction
$625,000
829 Regiment Rd, Lincoln, NE 68527
4beds
3,304sqft
Single Family Residence
Built in 2026
0.31 Acres Lot
$-- Zestimate®
$189/sqft
$8/mo HOA
What's special
Main-floor laundryGrand-sized homesiteGourmet kitchenStylish wet barPrivate sitting roomLight-filled great roomLuxurious primary suite
- 11 days
- 322
- 11
Zillow last checked:
Listing updated:
Listed by:
Jeffrey Searcy 402-430-7978,
HOME Real Estate
Source: GPRMLS,MLS#: 22625437
Facts & features
Interior
Bedrooms & bathrooms
- Bedrooms: 4
- Bathrooms: 3
- Full bathrooms: 2
- Main level bathrooms: 1
Primary bedroom
- Level: Main
- Area: 210
- Dimensions: 15 x 14
Bedroom 2
- Level: Main
- Area: 132
- Dimensions: 12 x 11
Bedroom 3
- Level: Basement
- Area: 192
- Dimensions: 16 x 12
Bedroom 4
- Level: Basement
- Area: 144
- Dimensions: 12 x 12
Primary bathroom
- Features: 3/4
Great room
- Level: Main
Kitchen
- Level: Main
- Area: 120
- Dimensions: 12 x 10
Basement
- Area: 1778
Heating
- Natural Gas, Forced Air
Cooling
- Central Air
Appliances
- Included: Range, Dishwasher, Disposal, Microwave
Features
- Wet Bar, High Ceilings, Ceiling Fan(s), Pantry
- Flooring: Carpet, Ceramic Tile, Luxury Vinyl, Plank
- Basement: Egress
- Number of fireplaces: 1
- Fireplace features: Direct-Vent Gas Fire
Interior area
- Total structure area: 3,304
- Total interior livable area: 3,304 sqft
- Finished area above ground: 1,778
- Finished area below ground: 1,526
Property
Parking
- Total spaces: 4
- Parking features: Garage - Attached
- Attached garage spaces: 4
Features
- Patio & porch: Porch, Patio, Covered Deck
- Exterior features: Sprinkler System
- Fencing: None
Lot
- Size: 0.31 Acres
- Dimensions: 65.30 x 199.64 x 95.83 x 159.50
- Features: Over 1/4 up to 1/2 Acre, Subdivided, Curb and Gutter
Details
- Parcel number: 1724425007000
- Other equipment: Sump Pump
Construction
Type & style
- Home type: SingleFamily
- Architectural style: Ranch,Contemporary
- Property subtype: Single Family Residence
Materials
- Foundation: Concrete Perimeter
- Roof: Composition
Condition
- New Construction
- New construction: Yes
- Year built: 2026
Details
- Builder name: Old City Building Group
Utilities & green energy
- Sewer: Public Sewer
- Water: Public
- Utilities for property: Electricity Available, Natural Gas Available, Water Available
Community & HOA
Community
- Subdivision: Dominion Stevens Creek
HOA
- Has HOA: Yes
- Services included: Common Area Maintenance
- HOA fee: $100 annually
- HOA name: Dominion Stevens Creek HOA
Location
- Region: Lincoln
Financial & listing details
- Price per square foot: $189/sqft
- Annual tax amount: $224
- Date on market: 9/3/2026
- Listing terms: VA Loan,FHA,Conventional,Cash
- Ownership: Fee Simple
- Electric utility on property: Yes
Estimated market value
Not available
Estimated sales range
Not available
Not available
Price history
| Date | Event | Price |
|---|---|---|
| 5/12/2026 | Listed for sale | $625,000$189/sqft |
Source:  GPRMLS #22613188 Report a problem GPRMLS #22613188 Report a problem | ||
Public tax history
Tax history is unavailable.
Monthly payment
Est. payment
Payment breakdown
Explore the cost of this home by adjusting the details. Changes won't be saved.Climate risks
Neighborhood: 68527
Nearby schools
Schools provided by the listing agent
- Elementary: Robinson
- Middle: Lux
- High: Lincoln East
- District: Lincoln Public Schools
Source: GPRMLS. This data may not be complete. We recommend contacting the local school district to confirm school assignments for this home.
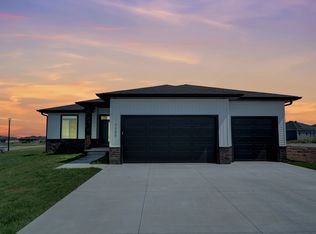

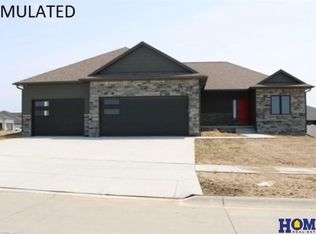

Similar homes
- $574,8004 bd3 ba3.1k sqft605 108th St, Lincoln, NE 68527New ConstructionMLS ID #22622483, Hannah Searcy, HOME Real Estate. GPRMLS
- $499,9004 bd3 ba2.7k sqft710 N 105th St, Lincoln, NE 68527For Sale

 MLS ID #22624820, Kimberlee Reitz, Coldwell Banker NHS R E. GPRMLS
 - $630,0005 bd3 ba3k sqft9101 Rock River Rd, Lincoln, NE 68520For Sale
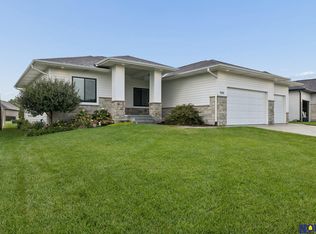 MLS ID #22626266, Tiffany Heier, HOME Real Estate. GPRMLS
 - $445,9504 bd3 ba2.8k sqft10730 Majestic Ln, Lincoln, NE 68527New Construction
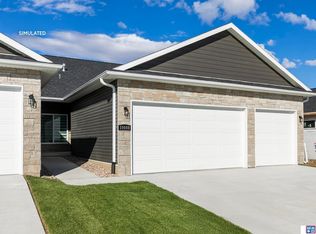 MLS ID #22626524, Vladimir Oulianov, Woods Bros Realty. GPRMLS
 - $514,9505 bd3 ba3k sqft401 Half Moon Dr, Lincoln, NE 68527New ConstructionMLS ID #22623700, Vladimir Oulianov, Woods Bros Realty. GPRMLS
- $625,0004 bd3 ba3k sqft9500 Fairbury Ln, Lincoln, NE 68516For SaleMLS ID #22625888, Wade Bartels, SimpliCity Real Estate. GPRMLS
- $585,0005 bd3 ba3.3k sqft6516 Julia Cir, Lincoln, NE 68516For SaleMLS ID #22626521, Andie Young, HOME Real Estate. GPRMLS
- $579,9505 bd3 ba2.7k sqft8716 S 83rd Ct, Lincoln, NE 68516For SaleMLS ID #22625997, Katie Ulrich, HOME Real Estate. GPRMLS
- $649,0004 bd2 ba3.1k sqft2211 Big Timber Rd, Lincoln, NE 68520For SaleMLS ID #22617078, Jen Lyman, Concorde Real Estate Advisors. GPRMLS
- $500,0004 bd3 ba2.6k sqft9028 Trader Dr, Lincoln, NE 68507For SaleMLS ID #22625961, Vladimir Oulianov, Woods Bros Realty. GPRMLS
- $445,0004 bd3 ba2.8k sqft10710 Majestic Ln, Lincoln, NE 68527New ConstructionMLS ID #22622345, Vladimir Oulianov, Woods Bros Realty. GPRMLS
- $589,9505 bd3 ba3.1k sqft663 Eloise Ave, Lincoln, NE 68520New ConstructionMLS ID #22614607, Vladimir Oulianov, Woods Bros Realty. GPRMLS
- $619,9004 bd3 ba3k sqft7434 Anselm Ln, Lincoln, NE 68516For SaleMLS ID #22622267, Katherine Ley, Coldwell Banker NHS R E. GPRMLS
- $445,0004 bd3 ba2.7k sqft10700 Majestic Ln, Lincoln, NE 68527New ConstructionMLS ID #22622334, Vladimir Oulianov, Woods Bros Realty. GPRMLS
- $514,9505 bd3 ba2.9k sqft8737 S 83rd Ct, Lincoln, NE 68516For SaleMLS ID #22626281, Bayley Brake, Woods Bros Realty. GPRMLS
- $749,9004 bd3 ba3.5k sqft921 S 88th St, Lincoln, NE 68520For SaleMLS ID #22617505, Anne Marie Frerichs, REMAX Concepts. GPRMLS
- $699,9005 bd3 ba3.8k sqft9333 Blackwood Ave, Lincoln, NE 68526For SaleMLS ID #22611194, Laura Karl, BancWise Realty. GPRMLS
- $534,0004 bd3 ba3.1k sqft9207 Triana Ln, Lincoln, NE 68520New ConstructionMLS ID #22625409, Jeffrey Searcy, HOME Real Estate. GPRMLS
- $623,7204 bd3 ba3.2k sqft9515 Breashears St, Lincoln, NE 68516New ConstructionMLS ID #22617598, Brandon Roseberry, SimpliCity Real Estate. GPRMLS
- $619,0004 bd4 ba3k sqft7740 Vera Dr, Lincoln, NE 68516New ConstructionMLS ID #22608944, Tim Roth, West Blue Realty. GPRMLS
