This 4 bed, 3 bath Grace plan by Schneider Custom Homes is the perfect blend of elegance and functionality. The split bedroom configuration allows for privacy, and the primary suite is directly attached to the mud room for everyday convenience. The oversized kitchen island overlooks the great room with a cozy fireplace setup. On nice nights, step out of the dining area to a fully covered patio on this oversized lot in East Dominion Estates. In the basement you will find bedrooms 3 and 4 along with a full bath and a huge Rec room. No detail is overlooked on this beautiful home!
New construction
$519,000
821 Regiment Rd, Lincoln, NE 68527
4beds
2,791sqft
Single Family Residence
Built in 2026
0.27 Acres Lot
$-- Zestimate®
$186/sqft
$8/mo HOA
What's special
Fully covered patioSplit bedroom configurationOversized kitchen island
- 60 days
- 124
- 6
Zillow last checked:
Listing updated:
Listed by:
Andrea Schneider 402-429-9300,
REMAX Concepts
Source: GPRMLS,MLS#: 22620986
Facts & features
Interior
Bedrooms & bathrooms
- Bedrooms: 4
- Bathrooms: 3
- Full bathrooms: 2
- 3/4 bathrooms: 1
- Main level bathrooms: 2
Primary bedroom
- Features: Wall/Wall Carpeting, 9'+ Ceiling, Ceiling Fan(s), Walk-In Closet(s)
- Level: Main
- Area: 208
- Dimensions: 13 x 16
Bedroom 2
- Features: Wall/Wall Carpeting, 9'+ Ceiling
- Level: Main
- Area: 132
- Dimensions: 11 x 12
Bedroom 3
- Features: Wall/Wall Carpeting, 9'+ Ceiling
- Level: Basement
- Area: 132
- Dimensions: 11 x 12
Bedroom 4
- Features: Wall/Wall Carpeting, 9'+ Ceiling, Egress Window
- Level: Basement
- Area: 132
- Dimensions: 11 x 12
Primary bathroom
- Features: 3/4, Shower, Double Sinks
Kitchen
- Features: Cath./Vaulted Ceiling, 9'+ Ceiling, Dining Area, Pantry, Luxury Vinyl Plank
- Level: Main
- Area: 169
- Dimensions: 13 x 13
Living room
- Features: Fireplace, Cath./Vaulted Ceiling, Ceiling Fan(s), Luxury Vinyl Plank
- Level: Main
- Area: 414
- Dimensions: 18 x 23
Basement
- Area: 1513
Heating
- Natural Gas, Electric, Forced Air
Cooling
- Central Air
Appliances
- Included: Range, Dishwasher, Disposal, Microwave
- Laundry: 9'+ Ceiling, Luxury Vinyl Plank
Features
- High Ceilings, Ceiling Fan(s), Pantry
- Flooring: Carpet, Ceramic Tile, Luxury Vinyl, Plank
- Basement: Finished
- Number of fireplaces: 1
- Fireplace features: Living Room, Electric
Interior area
- Total structure area: 2,791
- Total interior livable area: 2,791 sqft
- Finished area above ground: 1,606
- Finished area below ground: 1,185
Property
Parking
- Total spaces: 3
- Parking features: Garage - Attached
- Attached garage spaces: 3
Features
- Patio & porch: Deck
- Exterior features: Sprinkler System, Lighting
- Fencing: None
Lot
- Size: 0.27 Acres
- Dimensions: 200 x 116 x 120 x 65
- Features: Over 1/4 up to 1/2 Acre, City Lot
Details
- Parcel number: 1724425006000
- Other equipment: Sump Pump
Construction
Type & style
- Home type: SingleFamily
- Architectural style: Ranch
- Property subtype: Single Family Residence
Materials
- Stone, Vinyl Siding
- Foundation: Concrete Perimeter
- Roof: Composition
Condition
- Under Construction
- New construction: Yes
- Year built: 2026
Details
- Builder name: Schneider Custom Homes
Utilities & green energy
- Sewer: Public Sewer
- Water: Public
- Utilities for property: Electricity Available, Natural Gas Available, Water Available, Sewer Available, Fiber Optic
Community & HOA
Community
- Subdivision: Dominion Stevens Creek
HOA
- Has HOA: Yes
- Services included: Common Area Maintenance
- HOA fee: $100 annually
- HOA name: Dominion Steven's Creek
Location
- Region: Lincoln
Financial & listing details
- Price per square foot: $186/sqft
- Date on market: 7/23/2026
- Listing terms: VA Loan,FHA,Conventional,Cash
- Ownership: Fee Simple
- Electric utility on property: Yes
Estimated market value
Not available
Estimated sales range
Not available
Not available
Price history
| Date | Event | Price |
|---|---|---|
| 7/23/2026 | Listed for sale | $519,000+6%$186/sqft |
Source:  GPRMLS #22620986 Report a problem GPRMLS #22620986 Report a problem | ||
| 7/23/2026 | Listing removed | $489,500$175/sqft |
Source: GPRMLS #22616450 Report a problem | ||
| 6/11/2026 | Listed for sale | $489,500$175/sqft |
Source: GPRMLS #22616450 Report a problem | ||
Public tax history
Tax history is unavailable.
Monthly payment
Est. payment
Payment breakdown
Explore the cost of this home by adjusting the details. Changes won't be saved.Climate risks
Neighborhood: 68527
Nearby schools
Schools provided by the listing agent
- Elementary: Robinson
- Middle: Culler
- High: Lincoln East
- District: Lincoln Public Schools
Source: GPRMLS. This data may not be complete. We recommend contacting the local school district to confirm school assignments for this home.
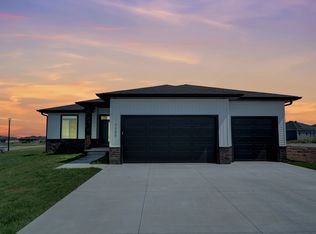


Similar homes
- $498,6004 bd3 ba2.4k sqft815 Regiment Rd, Lincoln, NE 68527New Construction

 GPRMLS
 - $550,0004 bd3 ba3.1k sqft605 108th St, Lincoln, NE 68527New Construction
 MLS ID #22626686, Jordan Schneider, Keller Williams Lincoln. GPRMLS
 - $524,8576 bd3 ba3k sqft805 Regiment Rd, Lincoln, NE 68527New Construction
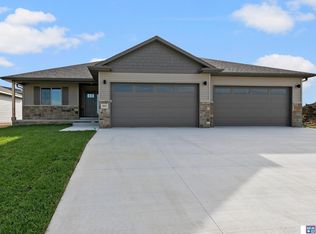 MLS ID #22625051, Vladimir Oulianov, Woods Bros Realty. GPRMLS
 - $524,8576 bd3 ba3.2k sqft719 Regiment Rd, Lincoln, NE 68527New Construction
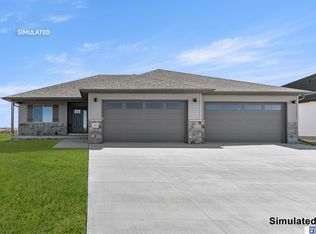 MLS ID #22623936, Vladimir Oulianov, Woods Bros Realty. GPRMLS
 - $514,9505 bd3 ba3k sqft401 Half Moon Dr, Lincoln, NE 68527New ConstructionMLS ID #22623700, Vladimir Oulianov, Woods Bros Realty. GPRMLS
- $625,0004 bd3 ba3.3k sqft829 Regiment Rd, Lincoln, NE 68527New ConstructionMLS ID #22625437, Jeffrey Searcy, HOME Real Estate. GPRMLS
- $445,0004 bd3 ba2.7k sqft10700 Majestic Ln, Lincoln, NE 68527New ConstructionMLS ID #22622334, Vladimir Oulianov, Woods Bros Realty. GPRMLS
- $389,0004 bd4 ba2k sqft10856 Legends Ln, Lincoln, NE 68527New ConstructionMLS ID #22622703, Reina Day, REMAX Concepts. GPRMLS
- $437,9004 bd3 ba2.7k sqft10506 Majestic Ln, Lincoln, NE 68527New ConstructionMLS ID #22622651, Austin Yurth, Woods Bros Realty. GPRMLS
- $439,9004 bd3 ba2.8k sqft10500 Majestic Ln, Lincoln, NE 68527New ConstructionMLS ID #22622643, Austin Yurth, Woods Bros Realty. GPRMLS
- $614,9507 bd4 ba3.2k sqft1416 N 104th St, Lincoln, NE 68527New ConstructionMLS ID #22622816, Vladimir Oulianov, Woods Bros Realty. GPRMLS
- $429,9004 bd3 ba2.8k sqft10501 Majestic Ln, Lincoln, NE 68527New ConstructionMLS ID #22622646, Austin Yurth, Woods Bros Realty. GPRMLS
- $427,9004 bd3 ba2.7k sqft10507 Majestic Ln, Lincoln, NE 68527New ConstructionMLS ID #22622655, Austin Yurth, Woods Bros Realty. GPRMLS
- $514,9505 bd3 ba2.9k sqft8737 S 83rd Ct, Lincoln, NE 68516For SaleMLS ID #22626281, Bayley Brake, Woods Bros Realty. GPRMLS
- $355,5004 bd4 ba2.7k sqft256 N 105th St, Lincoln, NE 68527For SaleMLS ID #22626622, Larry Holmes, REMAX Concepts. GPRMLS
- $534,0004 bd3 ba3.1k sqft9207 Triana Ln, Lincoln, NE 68520New ConstructionMLS ID #22625409, Jeffrey Searcy, HOME Real Estate. GPRMLS
- $510,0004 bd3 ba2.7k sqft940 Santa Clara Street Lincoln NE, Lincoln, NE 68523New ConstructionMLS ID #22615638, Andrea Schneider, REMAX Concepts. GPRMLS
- $485,0005 bd3 ba2.6k sqft935 Santa Clara St, Lincoln, NE 68523New ConstructionMLS ID #22627256, Jordan Schneider, Keller Williams Lincoln. GPRMLS
- $512,0955 bd3 ba2.7k sqft7303 NW 17th St, Lincoln, NE 68521New ConstructionMLS ID #22616017, Andrea Schneider, REMAX Concepts. GPRMLS
- $499,9004 bd3 ba2.5k sqft10317 S 77th St, Lincoln, NE 68516New ConstructionGPRMLS
