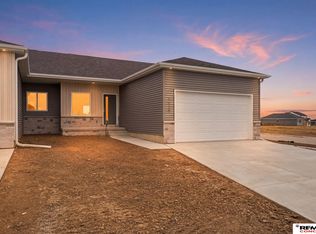
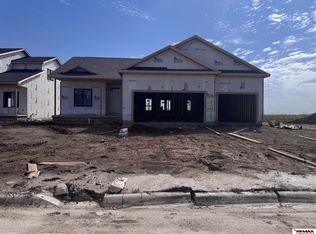
The Joslyn plan offers a split bedroom floor plan with 3 bedrooms and 2 bathrooms on the main level. In the kitchen you'll find a generous sized pantry, cabinetry with soft close doors and drawers, quartz countertops and a large center island. Downstairs you'll find a large rec room with 2 more bedrooms, a 3rd bathroom and plenty of storage. The lot provides an ample back yard and backs to a planned green space. Call today and find out about opportunities to customize this new build.
New construction
$526,900
976 W Avondale St, Lincoln, NE 68523
5beds
2,525sqft
Single Family Residence
Built in 2026
8,276 Square Feet Lot
$-- Zestimate®
$209/sqft
$35/mo HOA
What's special
Plenty of storageLarge rec roomSplit bedroom floor planQuartz countertopsGenerous sized pantryLarge center island
- 143 days
- 34
- 5
Zillow last checked:
Listing updated:
Listed by:
Andrea Schneider 402-429-9300,
REMAX Concepts
Source: GPRMLS,MLS#: 22615379
Facts & features
Interior
Bedrooms & bathrooms
- Bedrooms: 5
- Bathrooms: 3
- Full bathrooms: 2
- 3/4 bathrooms: 1
- Main level bathrooms: 2
Primary bedroom
- Features: Wall/Wall Carpeting, 9'+ Ceiling, Ceiling Fan(s), Walk-In Closet(s)
- Level: Main
- Area: 168
- Dimensions: 12 x 14
Bedroom 2
- Features: Wall/Wall Carpeting, 9'+ Ceiling
- Level: Main
- Area: 121
- Dimensions: 11 x 11
Bedroom 3
- Features: Wall/Wall Carpeting, 9'+ Ceiling
- Level: Main
- Area: 121
- Dimensions: 11 x 11
Bedroom 4
- Features: Wall/Wall Carpeting, 9'+ Ceiling, Egress Window
- Level: Basement
- Area: 144
- Dimensions: 12 x 12
Bedroom 5
- Features: Wall/Wall Carpeting, 9'+ Ceiling, Egress Window
- Level: Basement
- Area: 180
- Dimensions: 15 x 12
Primary bathroom
- Features: 3/4, Shower, Double Sinks
Kitchen
- Features: Cath./Vaulted Ceiling, 9'+ Ceiling, Ceiling Fan(s), Dining Area, Pantry, Luxury Vinyl Plank
- Level: Main
- Area: 196
- Dimensions: 14 x 14
Living room
- Features: Fireplace, Cath./Vaulted Ceiling, Ceiling Fan(s), Luxury Vinyl Plank
- Level: Main
- Area: 140
- Dimensions: 14 x 10
Basement
- Area: 1493
Heating
- Natural Gas, Electric, Forced Air
Cooling
- Central Air
Appliances
- Included: Range, Dishwasher, Disposal, Microwave
- Laundry: Luxury Vinyl Plank
Features
- High Ceilings, Ceiling Fan(s), Pantry
- Flooring: Carpet, Ceramic Tile, Luxury Vinyl, Plank
- Doors: Sliding Doors
- Basement: Finished
- Number of fireplaces: 1
- Fireplace features: Living Room, Electric
Interior area
- Total structure area: 2,525
- Total interior livable area: 2,525 sqft
- Finished area above ground: 1,589
- Finished area below ground: 936
Property
Parking
- Total spaces: 3
- Parking features: Attached
- Attached garage spaces: 3
Features
- Patio & porch: Deck
- Exterior features: Sprinkler System, Lighting
- Fencing: None
Lot
- Size: 8,276 Square Feet
- Dimensions: 77 x 120
- Features: Up to 1/4 Acre., City Lot
Details
- Parcel number: 0915131011000
- Other equipment: Sump Pump
Construction
Type & style
- Home type: SingleFamily
- Architectural style: Ranch
- Property subtype: Single Family Residence
Materials
- Stone, Vinyl Siding
- Foundation: Concrete Perimeter
Condition
- Under Construction
- New construction: Yes
- Year built: 2026
Details
- Builder name: Schneider Custom Homes
Utilities & green energy
- Sewer: Public Sewer
- Water: Public
- Utilities for property: Electricity Available, Natural Gas Available, Water Available, Sewer Available, Fiber Optic
Community & HOA
Community
- Subdivision: SOUTHWEST VILLAGE HEIGHTS
HOA
- Has HOA: Yes
- Services included: Common Area Maintenance, Trash
- HOA fee: $420 annually
- HOA name: SOUTHWEST VILLAGE HEIGHTS
Location
- Region: Lincoln
Financial & listing details
- Price per square foot: $209/sqft
- Tax assessed value: $88,000
- Annual tax amount: $1,131
- Date on market: 6/2/2026
- Listing terms: VA Loan,FHA,Conventional,Cash
- Ownership: Fee Simple
- Electric utility on property: Yes
Estimated market value
Not available
Estimated sales range
Not available
Not available
Price history
| Date | Event | Price |
|---|---|---|
| 6/2/2026 | Listed for sale | $526,900$209/sqft |
Source:  GPRMLS #22615379 Report a problem GPRMLS #22615379 Report a problem | ||
Public tax history
| Year | Property taxes | Tax assessment |
|---|---|---|
| 2025 | $1,131 | $88,000 |
Find assessor info on the county website
Monthly payment
Est. payment
Payment breakdown
Explore the cost of this home by adjusting the details. Changes won't be saved.Climate risks
Neighborhood: Yankee Hill
Nearby schools
Schools provided by the listing agent
- Elementary: Roper
- Middle: Irving
- High: Lincoln Southwest
- District: Lincoln Public Schools
Source: GPRMLS. This data may not be complete. We recommend contacting the local school district to confirm school assignments for this home.

Similar homes
- $500,0005 bd3 ba2.7k sqft951 W Avondale St, Lincoln, NE 68523New Construction

 MLS ID #22615672, Andrea Schneider, REMAX Concepts. GPRMLS
 - $491,6005 bd3 ba2.7k sqft959 W Avondale St, Lincoln, NE 68523New Construction
 MLS ID #22615375, Andrea Schneider, REMAX Concepts. GPRMLS
 - $510,0004 bd3 ba2.7k sqft940 Santa Clara Street Lincoln NE, Lincoln, NE 68523New Construction
 MLS ID #22615638, Andrea Schneider, REMAX Concepts. GPRMLS
 - $482,5004 bd3 ba2.5k sqft981 W Avondale St, Lincoln, NE 68523New Construction
 MLS ID #22615376, Andrea Schneider, REMAX Concepts. GPRMLS
 - $527,6504 bd3 ba2.6k sqft5826 SW 9th St, Lincoln, NE 68523New ConstructionGPRMLS
- $524,9506 bd3 ba3.1k sqft1000 Santa Clara Street Lincoln NE, Lincoln, NE 68523New ConstructionMLS ID #22628917, Vladimir Oulianov, Woods Bros Realty. GPRMLS
- $500,0004 bd3 ba2.6k sqft954 El Alameda St, Lincoln, NE 68523New ConstructionMLS ID #22627339, Vladimir Oulianov, Woods Bros Realty. GPRMLS
- $489,9005 bd3 ba2.6k sqft901 W El Alameda St, Lincoln, NE 68523New ConstructionMLS ID #22625232, Elizabeth Scholz, Nebraska Realty. GPRMLS
- $429,9504 bd3 ba2.3k sqft920 El Alameda St, Lincoln, NE 68523New ConstructionMLS ID #22628916, Vladimir Oulianov, Woods Bros Realty. GPRMLS
- $384,9004 bd3 ba2.3k sqft1030 W Sand Dunes Rd, Lincoln, NE 68523New ConstructionGPRMLS
- $374,9004 bd3 ba2.3k sqft1005 W Sand Dunes Rd, Lincoln, NE 68523New ConstructionGPRMLS
- $374,9004 bd3 ba2.3k sqft1029 W Sand Dunes Rd, Lincoln, NE 68523New ConstructionGPRMLS
- $364,9004 bd3 ba2.3k sqft1019 W Sand Dunes Rd, Lincoln, NE 68523New ConstructionGPRMLS
- $374,9004 bd3 ba2.3k sqft1024 W Sand Dunes Rd, Lincoln, NE 68523New ConstructionGPRMLS
- $364,9004 bd3 ba2.3k sqft1011 W Sand Dunes Rd, Lincoln, NE 68523New ConstructionGPRMLS
- $349,9004 bd3 ba2k sqft5805 SW 11th St, Lincoln, NE 68523New ConstructionMLS ID #22628390, Andrea Schneider, REMAX Concepts. GPRMLS
- $349,9004 bd3 ba2k sqft5829 SW 11th St, Lincoln, NE 68523New ConstructionMLS ID #22622850, Andrea Schneider, REMAX Concepts. GPRMLS
- $349,9004 bd3 ba2k sqft5823 SW 11th St, Lincoln, NE 68523New ConstructionMLS ID #22622848, Andrea Schneider, REMAX Concepts. GPRMLS
- $349,9004 bd3 ba2k sqft5835 SW 11th St, Lincoln, NE 68523New ConstructionMLS ID #22622852, Andrea Schneider, REMAX Concepts. GPRMLS
- $374,9004 bd3 ba2.3k sqft1006 W Sand Dunes Rd, Lincoln, NE 68523New ConstructionGPRMLS
