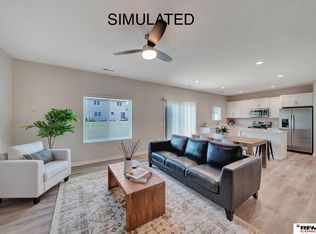
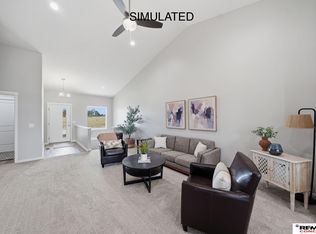
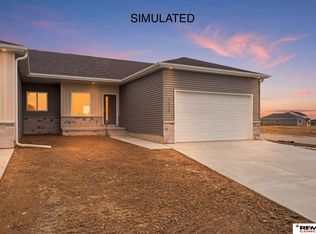
Welcome to the epitome of modern living with Schneider Custom Homes' newest offering in Southwest Village Heights—impeccably designed townhomes that blend affordability with style. Upstairs, you'll find a haven of space with four generously sized bedrooms, two bathrooms, and the convenience of a dedicated laundry room, catering to your lifestyle needs with ease. On the main level, revel in the ultimate efficiency of an open floor plan. From luxury vinyl plank floors to the convenience of a walk-in pantry, a center island for gatherings, and recessed lighting for ambiance —every detail has been thoughtfully designed to exceed your expectations for new construction. Embrace a lifestyle that's tailored to your desires. These townhomes offer not just a place to live, but a place to thrive.
New construction
$349,900
5835 SW 11th St, Lincoln, NE 68523
4beds
2,054sqft
Townhouse
Built in 2026
5,227 Square Feet Lot
$-- Zestimate®
$170/sqft
$140/mo HOA
What's special
Open floor planFour generously sized bedroomsLuxury vinyl plank floorsRecessed lighting for ambianceDedicated laundry roomTwo bathroomsWalk-in pantry
- 67 days
- 39
- 0
Zillow last checked:
Listing updated:
Listed by:
Andrea Schneider 402-429-9300,
REMAX Concepts
Source: GPRMLS,MLS#: 22622852
Facts & features
Interior
Bedrooms & bathrooms
- Bedrooms: 4
- Bathrooms: 3
- Full bathrooms: 1
- 3/4 bathrooms: 1
- 1/2 bathrooms: 1
- Main level bathrooms: 1
Primary bedroom
- Features: Wall/Wall Carpeting, Window Covering, 9'+ Ceiling, Ceiling Fan(s), Walk-In Closet(s)
- Level: Second
- Area: 165
- Dimensions: 11 x 15
Bedroom 2
- Features: Wall/Wall Carpeting, Window Covering, 9'+ Ceiling
- Level: Second
- Area: 121
- Dimensions: 11 x 11
Bedroom 3
- Features: Wall/Wall Carpeting, Window Covering, 9'+ Ceiling, Walk-In Closet(s)
- Level: Second
- Area: 143
- Dimensions: 11 x 13
Bedroom 4
- Features: Wall/Wall Carpeting, Window Covering, 9'+ Ceiling, Walk-In Closet(s)
- Level: Second
- Area: 120
- Dimensions: 12 x 10
Primary bathroom
- Features: 3/4
Kitchen
- Features: Window Covering, 9'+ Ceiling, Dining Area, Luxury Vinyl Plank
- Level: Main
- Area: 140
- Dimensions: 14 x 10
Living room
- Features: Window Covering, 9'+ Ceiling, Ceiling Fan(s), Luxury Vinyl Plank
- Level: Main
- Area: 192
- Dimensions: 12 x 16
Heating
- Electric, Forced Air
Cooling
- Central Air
Appliances
- Included: Range, Refrigerator, Washer, Dishwasher, Disposal, Microwave
- Laundry: Window Covering, 9'+ Ceiling, Luxury Vinyl Plank
Features
- High Ceilings, Ceiling Fan(s)
- Flooring: Carpet, Luxury Vinyl, Plank
- Doors: Sliding Doors
- Windows: Window Coverings
- Has basement: No
- Has fireplace: No
Interior area
- Total structure area: 2,054
- Total interior livable area: 2,054 sqft
- Finished area above ground: 2,054
- Finished area below ground: 0
Property
Parking
- Total spaces: 2
- Parking features: Garage - Attached
- Attached garage spaces: 2
Features
- Levels: Two
- Patio & porch: Patio
- Exterior features: Sprinkler System
- Fencing: None
Lot
- Size: 5,227 Square Feet
- Dimensions: 37 x 143
- Features: Up to 1/4 Acre., Level
Details
- Parcel number: 0915130006000
Construction
Type & style
- Home type: Townhouse
- Property subtype: Townhouse
- Attached to another structure: Yes
Materials
- Stone, Vinyl Siding
- Foundation: Slab
- Roof: Composition
Condition
- Under Construction
- New construction: Yes
- Year built: 2026
Details
- Builder name: Schneider Custom Homes
Utilities & green energy
- Sewer: Public Sewer
- Water: Public
- Utilities for property: Electricity Available
Community & HOA
Community
- Subdivision: Southwest Village Heights 9th Addition
HOA
- Has HOA: Yes
- Services included: Maintenance Grounds, Snow Removal, Common Area Maintenance, Trash
- HOA fee: $140 monthly
- HOA name: SVH Townhome Association
Location
- Region: Lincoln
Financial & listing details
- Price per square foot: $170/sqft
- Tax assessed value: $55,000
- Annual tax amount: $706
- Date on market: 8/10/2026
- Listing terms: VA Loan,FHA,Conventional,Cash
- Ownership: Fee Simple
- Electric utility on property: Yes
Estimated market value
Not available
Estimated sales range
Not available
Not available
Price history
| Date | Event | Price |
|---|---|---|
| 8/10/2026 | Listed for sale | $349,900$170/sqft |
Source:  GPRMLS #22622852 Report a problem GPRMLS #22622852 Report a problem | ||
Public tax history
| Year | Property taxes | Tax assessment |
|---|---|---|
| 2025 | $707 | $55,000 |
Find assessor info on the county website
Monthly payment
Est. payment
Payment breakdown
Explore the cost of this home by adjusting the details. Changes won't be saved.Climate risks
Neighborhood: Yankee Hill
Nearby schools
Schools provided by the listing agent
- Elementary: Roper
- Middle: Irving
- High: Lincoln Southwest
- District: Lincoln Public Schools
Source: GPRMLS. This data may not be complete. We recommend contacting the local school district to confirm school assignments for this home.
Similar homes
- $364,9004 bd3 ba2.3k sqft1019 W Sand Dunes Rd, Lincoln, NE 68523New Construction
 GPRMLS
 - $364,9004 bd3 ba2.3k sqft1011 W Sand Dunes Rd, Lincoln, NE 68523New ConstructionGPRMLS
- $374,9004 bd3 ba2.3k sqft1005 W Sand Dunes Rd, Lincoln, NE 68523New Construction
 GPRMLS
 - $374,9004 bd3 ba2.3k sqft1029 W Sand Dunes Rd, Lincoln, NE 68523New ConstructionGPRMLS
- $374,9004 bd3 ba2.3k sqft1024 W Sand Dunes Rd, Lincoln, NE 68523New ConstructionGPRMLS
- $384,9004 bd3 ba2.3k sqft1030 W Sand Dunes Rd, Lincoln, NE 68523New ConstructionGPRMLS
- $349,9004 bd3 ba2k sqft5805 SW 11th St, Lincoln, NE 68523New ConstructionMLS ID #22628390, Andrea Schneider, REMAX Concepts. GPRMLS
- $349,9004 bd3 ba2k sqft5829 SW 11th St, Lincoln, NE 68523New ConstructionMLS ID #22622850, Andrea Schneider, REMAX Concepts. GPRMLS
- $349,9004 bd3 ba2k sqft5823 SW 11th St, Lincoln, NE 68523New ConstructionMLS ID #22622848, Andrea Schneider, REMAX Concepts. GPRMLS
- $374,9004 bd3 ba2.3k sqft1006 W Sand Dunes Rd, Lincoln, NE 68523New ConstructionGPRMLS
- $384,9004 bd3 ba2.3k sqft1000 W Sand Dunes Rd, Lincoln, NE 68523New ConstructionGPRMLS
- $429,9504 bd3 ba2.3k sqft920 El Alameda St, Lincoln, NE 68523New ConstructionMLS ID #22628916, Vladimir Oulianov, Woods Bros Realty. GPRMLS
- $305,9003 bd3 ba1.9k sqft2600 W B St, Lincoln, NE 68522For SaleMLS ID #22629657, Molly Parde, NP Dodge RE Sales Inc Lincoln. GPRMLS
- $482,5004 bd3 ba2.5k sqft981 W Avondale St, Lincoln, NE 68523New ConstructionMLS ID #22615376, Andrea Schneider, REMAX Concepts. GPRMLS
- $436,0004 bd3 ba2.6k sqft6543 SW 8th St, Lincoln, NE 68523For SaleMLS ID #22628407, Susan Buettner, Black Tie Realty. GPRMLS
- $510,0004 bd3 ba2.7k sqft940 Santa Clara Street Lincoln NE, Lincoln, NE 68523New ConstructionMLS ID #22615638, Andrea Schneider, REMAX Concepts. GPRMLS
- $491,6005 bd3 ba2.7k sqft959 W Avondale St, Lincoln, NE 68523New ConstructionMLS ID #22615375, Andrea Schneider, REMAX Concepts. GPRMLS
- $500,0005 bd3 ba2.7k sqft951 W Avondale St, Lincoln, NE 68523New ConstructionMLS ID #22615672, Andrea Schneider, REMAX Concepts. GPRMLS
- $374,9004 bd3 ba2.3k sqft3322 Canyon Rd, Lincoln, NE 68516For SaleMLS ID #22629247, Greg McCown, HOME Real Estate. GPRMLS
- $349,9992 bd3 ba1.7k sqft9040 S 47th St, Lincoln, NE 68516New ConstructionMLS ID #22623017, Jeni Meyer, Nebraska Realty. GPRMLS
