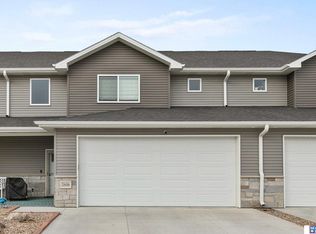
Enjoy easy living in this move-in ready end-unit townhome featuring 3 bedrooms, 3 bathrooms, and an open floor plan with modern finishes throughout. As an end unit, you'll enjoy added privacy with fewer neighboring walls and a more open feel outdoors. The kitchen offers quartz countertops, a spacious pantry, and flows seamlessly into the living and dining areas with luxury vinyl plank flooring. Upstairs, you'll find all three bedrooms, a convenient laundry room, and a spacious primary suite with a large walk-in closet and a bathroom with dual-sink vanity. Relax on the private patio and enjoy a low-maintenance lifestyle in a convenient location close to shopping, dining, and everyday amenities.
For sale
$305,900
2600 W B St, Lincoln, NE 68522
3beds
1,993sqft
Townhouse
Built in 2021
4,356 Square Feet Lot
$303,700 Zestimate®
$153/sqft
$140/mo HOA
What's special
Private patioSpacious primary suiteLarge walk-in closetLuxury vinyl plank flooringBathroom with dual-sink vanityConvenient laundry roomSpacious pantry
- 5 days
- 78
- 2
Zillow last checked:
Listing updated:
Listed by:
Molly Parde 402-770-4671,
NP Dodge RE Sales Inc Lincoln
Source: GPRMLS,MLS#: 22629657
Facts & features
Interior
Bedrooms & bathrooms
- Bedrooms: 3
- Bathrooms: 3
- Full bathrooms: 1
- 3/4 bathrooms: 1
- 1/2 bathrooms: 1
- Main level bathrooms: 1
Primary bedroom
- Level: Second
Bedroom 2
- Level: Second
Bedroom 3
- Level: Second
Primary bathroom
- Features: 3/4
Basement
- Area: 0
Heating
- Natural Gas, Forced Air
Cooling
- Central Air
Appliances
- Included: Range, Refrigerator, Dishwasher, Disposal, Microwave
Features
- Has basement: No
- Number of fireplaces: 1
Interior area
- Total structure area: 1,993
- Total interior livable area: 1,993 sqft
- Finished area above ground: 1,993
- Finished area below ground: 0
Property
Parking
- Total spaces: 2
- Parking features: Garage - Attached
- Attached garage spaces: 2
Features
- Levels: Two
- Patio & porch: Patio
- Fencing: Partial
Lot
- Size: 4,356 Square Feet
- Dimensions: 120 x 37
- Features: Up to 1/4 Acre.
Details
- Parcel number: 1028319008000
Construction
Type & style
- Home type: Townhouse
- Property subtype: Townhouse
Materials
- Vinyl Siding
- Foundation: Slab
- Roof: Composition
Condition
- Not New and NOT a Model
- New construction: No
- Year built: 2021
Utilities & green energy
- Sewer: Public Sewer
- Water: Public
Community & HOA
Community
- Subdivision: WHISPERING MEADOWS 4TH ADDITION
HOA
- Has HOA: Yes
- Services included: Maintenance Grounds, Snow Removal, Trash
- HOA fee: $140 monthly
Location
- Region: Lincoln
Financial & listing details
- Price per square foot: $153/sqft
- Tax assessed value: $287,100
- Annual tax amount: $3,689
- Date on market: 10/14/2026
- Listing terms: VA Loan,FHA,Conventional,Cash
- Ownership: Fee Simple
Estimated market value
$303,700
$289,000 - $319,000
$2,120/mo
Price history
| Date | Event | Price |
|---|---|---|
| 10/14/2026 | Listed for sale | $305,900-1.3%$153/sqft |
Source:  GPRMLS #22629657 Report a problem GPRMLS #22629657 Report a problem | ||
| 10/14/2026 | Listing removed | $310,000$156/sqft |
Source: GPRMLS #22624880 Report a problem | ||
| 8/28/2026 | Price change | $310,000-1.6%$156/sqft |
Source: GPRMLS #22617385 Report a problem | ||
| 6/25/2026 | Listed for sale | $315,000+10.5%$158/sqft |
Source: GPRMLS #22617385 Report a problem | ||
| 3/17/2023 | Sold | $285,000$143/sqft |
Source: GPRMLS #22228872 Report a problem | ||
| 2/16/2023 | Pending sale | $285,000$143/sqft |
Source: GPRMLS #22228872 Report a problem | ||
| 12/14/2022 | Listed for sale | $285,000$143/sqft |
Source: GPRMLS #22228872 Report a problem | ||
Public tax history
| Year | Property taxes | Tax assessment |
|---|---|---|
| 2025 | $3,689 -1.8% | $287,100 +6.8% |
| 2024 | $3,755 -11.4% | $268,700 +6.2% |
| 2023 | $4,240 +610.8% | $253,000 +743.3% |
| 2022 | $597 -0.2% | $30,000 |
| 2021 | $598 | $30,000 |
Find assessor info on the county website
Monthly payment
Est. payment
Payment breakdown
Explore the cost of this home by adjusting the details. Changes won't be saved.Climate risks
Neighborhood: West A
Nearby schools
Schools provided by the listing agent
- Elementary: Lakeview
- Middle: Park
- High: Northwest
- District: Lincoln Public Schools
Source: GPRMLS. This data may not be complete. We recommend contacting the local school district to confirm school assignments for this home.


Similar homes
- $299,9004 bd3 ba2.1k sqft1331 SW 24th St, Lincoln, NE 68522For Sale

 MLS ID #22628449, Wade Bartels, SimpliCity Real Estate. GPRMLS
 - $350,0003 bd3 ba1.6k sqft1640 SW 28th St, Lincoln, NE 68522For Sale
 MLS ID #22618110, Dillon Critel, BHHS Ambassador Real Estate. GPRMLS
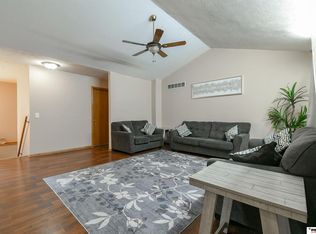
 - $320,0003 bd3 ba2.1k sqft5100 N 15th St, Lincoln, NE 68521For Sale
 MLS ID #22630009, Jessica Cammarano, REMAX Concepts. GPRMLS
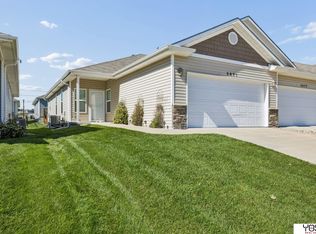
 - $297,0003 bd3 ba2k sqft2871 Wagon Dr, Lincoln, NE 68505For Sale
 MLS ID #22628973, Anton Yost, Yost Real Estate. GPRMLS
 - $259,9003 bd3 ba1.7k sqft6917 Naples Dr, Lincoln, NE 68526For SaleMLS ID #22629832, Greg Larsen, BancWise Realty. GPRMLS
- $349,5003 bd3 ba2k sqft1212 Garden Valley Rd, Lincoln, NE 68521For SaleMLS ID #22629940, Amy Mosser, Woods Bros Realty. GPRMLS
- $294,9003 bd3 ba2.1k sqft312 S 55th St, Lincoln, NE 68510For SaleMLS ID #22615147, Jill Baker, Woods Bros Realty. GPRMLS
- $390,0004 bd3 ba2k sqft1621 SW 36th St, Lincoln, NE 68522For SaleMLS ID #22625567, Edith Herbolsheimer, BHHS Ambassador Real Estate. GPRMLS
- $309,5004 bd3 ba1.9k sqft3132 King Ridge Blvd, Lincoln, NE 68504For SaleMLS ID #22625786, Joanne McCoy, Woods Bros Realty. GPRMLS
- $374,9004 bd3 ba2.3k sqft1006 W Sand Dunes Rd, Lincoln, NE 68523New ConstructionGPRMLS
- $309,0002 bd3 ba1.3k sqft4848 N 36th St, Lincoln, NE 68524For SaleMLS ID #22624569, Thuy An, OmniHome Realty. GPRMLS
- $344,9003 bd3 ba1.7k sqft1636 Blackhawk Dr, Lincoln, NE 68521For SaleMLS ID #22629378, Johanna Rhoads, REMAX Concepts. GPRMLS
- $384,9004 bd3 ba2.3k sqft1000 W Sand Dunes Rd, Lincoln, NE 68523New ConstructionGPRMLS
- $275,0003 bd3 ba1.3k sqft5324 W Saint Paul Ave, Lincoln, NE 68524For SaleMLS ID #22625622, Megan Ourada, HOME Real Estate. GPRMLS
- $300,0002 bd3 ba1.7k sqft10337 Wayborough Ln, Lincoln, NE 68527For SaleMLS ID #22628259, Becky Winbolt Rankin, Woods Bros Realty. GPRMLS
- $269,0003 bd3 ba2.6k sqft1122 Rockhurst Dr, Lincoln, NE 68510For SaleMLS ID #22623705, Jessica Cammarano, REMAX Concepts. GPRMLS
- $400,0003 bd2 ba1.4k sqft1311 36th St, Lincoln, NE 68522New ConstructionMLS ID #22623904, Keaton Kraft, Nebraska Realty. GPRMLS
- $345,0004 bd3 ba2.1k sqft7436 N 17th Ct, Lincoln, NE 68521For SaleMLS ID #22629017, Bailey Hedgecock, Nebraska Realty. GPRMLS
- $324,9992 bd3 ba1.8k sqft2868 Wagon Dr, Lincoln, NE 68507For SaleMLS ID #22622530, Larry Holmes, REMAX Concepts. GPRMLS
- $315,0004 bd3 ba1.6k sqft1608 Frisco Dr, Lincoln, NE 68521For SaleMLS ID #22626195, Andrea Trail, Magnolia Real Estate. GPRMLS
