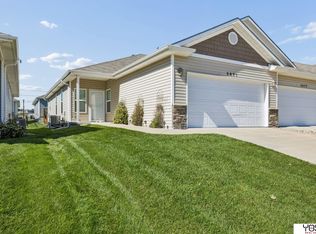
Experience easy, low-maintenance living in this beautifully cared-for zero-entry ranch townhome in sought-after Prairie Village North. Built in 2019, this move-in-ready home features 2 bedrooms, 3 bathrooms, and 1,860 finished square feet of thoughtfully planned living space. The open-concept main floor brings together a spacious living room, well-equipped kitchen, dining area, primary suite, and convenient laundry, all with the comfort of zero-step living. The mostly finished lower level offers even more room to spread out, including a generous family room, full bathroom, second bedroom, third non-conforming bedroom or office, and plenty of storage. Unwind on the covered front porch and appreciate the convenience of an attached two-stall garage. With the HOA handling lawn care, snow removal, and garbage service, you’ll have more time to enjoy your home and less upkeep to manage. Comfortable, convenient living awaits!
For sale
Price cut: $5K (10/1)
$324,999
2868 Wagon Dr, Lincoln, NE 68507
2beds
1,860sqft
Townhouse
Built in 2019
3,920 Square Feet Lot
$-- Zestimate®
$175/sqft
$125/mo HOA
What's special
Plenty of storageConvenient laundryZero-step livingCovered front porchMostly finished lower levelWell-equipped kitchenSecond bedroom
- 73 days
- 358
- 13
Zillow last checked:
Listing updated:
Listed by:
Larry Holmes 402-432-3647,
REMAX Concepts
Source: GPRMLS,MLS#: 22622530
Facts & features
Interior
Bedrooms & bathrooms
- Bedrooms: 2
- Bathrooms: 3
- Full bathrooms: 1
- 3/4 bathrooms: 1
- 1/2 bathrooms: 1
- Main level bathrooms: 2
Primary bedroom
- Level: Main
- Area: 182
- Dimensions: 13 x 14
Bedroom 2
- Level: Basement
- Area: 120
- Dimensions: 10 x 12
Family room
- Level: Basement
- Area: 324
- Dimensions: 27 x 12
Kitchen
- Level: Main
- Area: 128
- Dimensions: 8 x 16
Living room
- Level: Main
- Area: 221
- Dimensions: 13 x 17
Basement
- Area: 1110
Office
- Level: Basement
- Area: 130
- Dimensions: 10 x 13
Heating
- Natural Gas, Forced Air
Cooling
- Central Air
Appliances
- Included: Refrigerator, Freezer, Dryer
Features
- Basement: Egress,Full,Partially Finished
- Has fireplace: No
Interior area
- Total structure area: 1,860
- Total interior livable area: 1,860 sqft
- Finished area above ground: 1,110
- Finished area below ground: 750
Property
Parking
- Total spaces: 2
- Parking features: Garage - Attached
- Attached garage spaces: 2
Features
- Patio & porch: Porch
- Exterior features: Zero Step Entry
- Fencing: None
Lot
- Size: 3,920 Square Feet
- Dimensions: 33 x 112
- Features: Up to 1/4 Acre.
Details
- Parcel number: 1714136017000
Construction
Type & style
- Home type: Townhouse
- Architectural style: Ranch
- Property subtype: Townhouse
- Attached to another structure: Yes
Materials
- Foundation: Concrete Perimeter
- Roof: Composition
Condition
- Not New and NOT a Model
- New construction: No
- Year built: 2019
Details
- Builder name: Prairie
Utilities & green energy
- Sewer: Public Sewer
- Water: Public
Community & HOA
Community
- Subdivision: Prairie Village North
HOA
- Has HOA: Yes
- Services included: Maintenance Grounds, Snow Removal, Trash
- HOA fee: $125 monthly
- HOA name: Stone Creek
Location
- Region: Lincoln
Financial & listing details
- Price per square foot: $175/sqft
- Tax assessed value: $287,500
- Annual tax amount: $3,694
- Date on market: 8/7/2026
- Listing terms: VA Loan,FHA,Conventional,Cash
- Ownership: Fee Simple
Estimated market value
Not available
Estimated sales range
Not available
Not available
Price history
| Date | Event | Price |
|---|---|---|
| 10/1/2026 | Price change | $324,999-1.5%$175/sqft |
Source:  GPRMLS #22622530 Report a problem GPRMLS #22622530 Report a problem | ||
| 8/7/2026 | Listed for sale | $329,999-1.5%$177/sqft |
Source: GPRMLS #22622530 Report a problem | ||
| 7/29/2026 | Listing removed | $335,000$180/sqft |
Source: GPRMLS #22616910 Report a problem | ||
| 7/7/2026 | Price change | $335,000-2.2%$180/sqft |
Source: GPRMLS #22616910 Report a problem | ||
| 6/25/2026 | Price change | $342,500-2.1%$184/sqft |
Source: GPRMLS #22616910 Report a problem | ||
| 6/16/2026 | Listed for sale | $350,000+7.7%$188/sqft |
Source: GPRMLS #22616910 Report a problem | ||
| 6/13/2025 | Sold | $325,000+0%$175/sqft |
Source: GPRMLS #22510810 Report a problem | ||
| 5/13/2025 | Pending sale | $324,900$175/sqft |
Source: GPRMLS #22510810 Report a problem | ||
| 4/25/2025 | Price change | $324,900+1.6%$175/sqft |
Source: GPRMLS #22510810 Report a problem | ||
| 3/31/2025 | Price change | $319,900-1.5%$172/sqft |
Source: GPRMLS #22504823 Report a problem | ||
| 2/27/2025 | Listed for sale | $324,900+35.5%$175/sqft |
Source: GPRMLS #22504823 Report a problem | ||
| 9/4/2019 | Sold | $239,719$129/sqft |
Source: GPRMLS #21909132 Report a problem | ||
Public tax history
| Year | Property taxes | Tax assessment |
|---|---|---|
| 2025 | $3,694 | $287,500 +10.1% |
| 2024 | -- | $261,200 +6.3% |
| 2023 | -- | $245,700 +6.7% |
| 2022 | $4,580 -0.2% | $230,300 |
| 2021 | $4,590 +213.7% | $230,300 +12% |
| 2020 | $1,463 +143.9% | $205,700 +585.7% |
| 2019 | $600 +60.3% | $30,000 +59.6% |
| 2018 | $374 +4.5% | $18,800 -24.8% |
| 2017 | $358 +80% | $25,000 +142.7% |
| 2016 | $199 | $10,300 |
Find assessor info on the county website
Monthly payment
Est. payment
Payment breakdown
Explore the cost of this home by adjusting the details. Changes won't be saved.Climate risks
Neighborhood: 68507
Nearby schools
Schools provided by the listing agent
- Elementary: Robinson
- Middle: Mickle
- High: Lincoln Northeast
- District: Lincoln Public Schools
Source: GPRMLS. This data may not be complete. We recommend contacting the local school district to confirm school assignments for this home.


Similar homes
- $297,0003 bd3 ba2k sqft2871 Wagon Dr, Lincoln, NE 68505For Sale
 MLS ID #22628973, Anton Yost, Yost Real Estate. GPRMLS
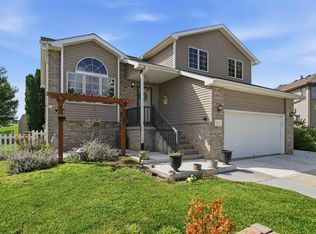
 - $349,0004 bd3 ba1.8k sqft8951 Prairie Village Dr, Lincoln, NE 68507For Sale
 MLS ID #22625404, Levi Orman, The 1867 Collective. GPRMLS
 - $352,1153 bd3 ba1.9k sqft2924 N 86th St, Lincoln, NE 68507New Construction
 MLS ID #22518564, Terry Lindstrom, EXIT Realty Professionals. GPRMLS
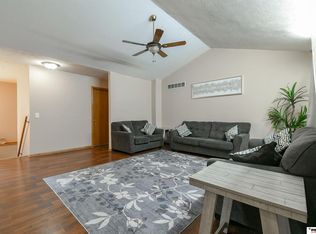
 - $320,0003 bd3 ba2.1k sqft5100 N 15th St, Lincoln, NE 68521For Sale
 MLS ID #22630009, Jessica Cammarano, REMAX Concepts. GPRMLS
 - $325,0003 bd3 ba2.1k sqft8011 N Hazelwood Dr, Lincoln, NE 68510For SaleMLS ID #22629080, Mary Waite, NP Dodge RE Sales Inc Lincoln. GPRMLS
- $254,9003 bd3 ba1.7k sqft1818 Sawyer St, Lincoln, NE 68505For SaleMLS ID #22628005, Kathryn Dixon, HOME Real Estate. GPRMLS
- $349,9003 bd3 ba2.2k sqft1123 Rainy Riv, Lincoln, NE 68505For SaleMLS ID #22628561, Lara Kibler, REMAX Concepts. GPRMLS
- $309,5004 bd3 ba1.9k sqft3132 King Ridge Blvd, Lincoln, NE 68504For SaleMLS ID #22625786, Joanne McCoy, Woods Bros Realty. GPRMLS
- $305,9003 bd3 ba1.9k sqft2600 W B St, Lincoln, NE 68522For SaleMLS ID #22629657, Molly Parde, NP Dodge RE Sales Inc Lincoln. GPRMLS
- $335,0002 bd3 ba1.3k sqft5201 Locust St, Lincoln, NE 68516For SaleMLS ID #22628620, Joanna Stahl, Nebraska Realty. GPRMLS
- $369,9003 bd3 ba2.2k sqft326 Deep Water Dr, Lincoln, NE 68527For SaleMLS ID #22623135, John Mahoney, BHHS Ambassador Real Estate. GPRMLS
- $369,9003 bd3 ba2.2k sqft320 Deep Water Dr, Lincoln, NE 68527For SaleMLS ID #22623133, John Mahoney, BHHS Ambassador Real Estate. GPRMLS
- $327,9003 bd3 ba1.5k sqft3533 Holly Blue Dr, Lincoln, NE 68504For SaleMLS ID #22624389, Deb Jones, Nebraska Realty. GPRMLS
- $259,9003 bd3 ba1.7k sqft6917 Naples Dr, Lincoln, NE 68526For SaleMLS ID #22629832, Greg Larsen, BancWise Realty. GPRMLS
- $349,5003 bd3 ba2k sqft1212 Garden Valley Rd, Lincoln, NE 68521For SaleMLS ID #22629940, Amy Mosser, Woods Bros Realty. GPRMLS
- $300,0002 bd3 ba1.7k sqft10337 Wayborough Ln, Lincoln, NE 68527For SaleMLS ID #22628259, Becky Winbolt Rankin, Woods Bros Realty. GPRMLS
- $355,0004 bd2 ba2.1k sqft2031 S 34th St, Lincoln, NE 68506For SaleMLS ID #22629931, Breanna Johnson, PJ Morgan Real Estate. GPRMLS
- $295,0004 bd5 ba2.1k sqft7240 Dorchester Ct, Lincoln, NE 68521For SaleMLS ID #22627235, Andrea Trail, Magnolia Real Estate. GPRMLS
- $339,0003 bd3 ba1.8k sqft6410 Cornflower Dr, Lincoln, NE 68504For SaleMLS ID #22626271, Carla Waldbaum, HOME Real Estate. GPRMLS
- $344,9003 bd3 ba1.7k sqft1636 Blackhawk Dr, Lincoln, NE 68521For SaleMLS ID #22629378, Johanna Rhoads, REMAX Concepts. GPRMLS
