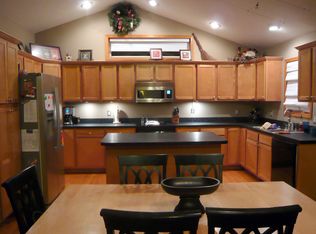
This impressive 3 Bedroom, 3 Bathroom home boasts newer Wood Floors on the first floor, Anderson Windows (2015) and Remodeled Kitchen with Quartz Countertops, Custom Cabinetry to maximize efficiency and Soft Close Drawers/Doors. Three bedrooms and two bathrooms are located on the first floor. The finished basement features a huge rec room with an egress window for a 4th bedroom, ballet barre with ballet dance flooring, full bathroom, laundry room and plenty of storage. Other amenities include close proximity to I-80 for easy commuting, gas fireplace with fan, underground sprinklers, patio, mostly fenced yard and laundry chute. Call today for more information or to schedule a private showing!
For sale
$345,000
6410 Cornflower Dr, Lincoln, NE 68504
3beds
1,860sqft
:
Get pre-qualified$2,368/mo
Single Family Residence
Built in 2001
6,534 Square Feet Lot
$-- Zestimate®
$185/sqft
$4/mo HOA
What's special
Mostly fenced yardPlenty of storageLaundry roomUnderground sprinklersGas fireplace with fan
- 2 days |
- 222 |
- 4 |
Zillow last checked:
Listing updated:
Listed by:
Carla Waldbaum 402-430-3033,
HOME Real Estate
Source: GPRMLS,MLS#: 22621647
Facts & features
Interior
Bedrooms & bathrooms
- Bedrooms: 3
- Bathrooms: 3
- Full bathrooms: 3
- Main level bathrooms: 2
Primary bedroom
- Level: Main
- Area: 180
- Dimensions: 15 x 12
Bedroom 2
- Level: Main
- Area: 100
- Dimensions: 10 x 10
Bedroom 3
- Level: Main
- Area: 120
- Dimensions: 12 x 10
Primary bathroom
- Features: Full
Dining room
- Features: Wood Floor
- Level: Main
- Area: 99
- Dimensions: 11 x 9
Kitchen
- Level: Main
- Area: 121
- Dimensions: 11 x 11
Living room
- Features: Wood Floor
- Level: Main
- Area: 195
- Dimensions: 15 x 13
Basement
- Area: 1201
Heating
- Natural Gas, Forced Air
Cooling
- Central Air
Appliances
- Included: Dishwasher, Disposal, Microwave
Features
- High Ceilings, Ceiling Fan(s), Pantry
- Flooring: Carpet
- Basement: Egress,Finished
- Number of fireplaces: 1
- Fireplace features: Direct-Vent Gas Fire
Interior area
- Total structure area: 1,860
- Total interior livable area: 1,860 sqft
- Finished area above ground: 1,210
- Finished area below ground: 650
Property
Parking
- Total spaces: 2
- Parking features: Garage - Attached
- Attached garage spaces: 2
Features
- Patio & porch: Patio
- Exterior features: Sprinkler System, Drain Tile
- Fencing: Partial
Lot
- Size: 6,534 Square Feet
- Dimensions: 61 x 110
- Features: Up to 1/4 Acre., City Lot, Subdivided, Public Sidewalk, Curb and Gutter, Level, Paved
Details
- Parcel number: 1831314008000
Construction
Type & style
- Home type: SingleFamily
- Architectural style: Ranch,Traditional
- Property subtype: Single Family Residence
Materials
- Vinyl Siding, Brick/Other
- Foundation: Concrete Perimeter
- Roof: Composition
Condition
- Not New and NOT a Model
- New construction: No
- Year built: 2001
Utilities & green energy
- Sewer: Public Sewer
- Water: Public
- Utilities for property: Electricity Available, Natural Gas Available, Water Available, Sewer Available
Community & HOA
Community
- Subdivision: Northridge Heights
HOA
- Has HOA: Yes
- Services included: Common Area Maintenance
- HOA fee: $50 annually
- HOA name: Northridge Heights HOA
Location
- Region: Lincoln
Financial & listing details
- Price per square foot: $185/sqft
- Tax assessed value: $306,900
- Annual tax amount: $3,944
- Date on market: 7/30/2026
- Listing terms: VA Loan,FHA,Conventional,Cash
- Ownership: Fee Simple
- Electric utility on property: Yes
- Road surface type: Paved
Estimated market value
Not available
Estimated sales range
Not available
Not available
Price history
| Date | Event | Price |
|---|---|---|
| 7/30/2026 | Listed for sale | $345,000-0.9%$185/sqft |
Source:  GPRMLS #22621647 Report a problem GPRMLS #22621647 Report a problem | ||
| 7/30/2026 | Listing removed | $348,000$187/sqft |
Source: GPRMLS #22616069 Report a problem | ||
| 6/16/2026 | Listed for sale | $348,000$187/sqft |
Source: GPRMLS #22616069 Report a problem | ||
| 6/15/2026 | Pending sale | $348,000$187/sqft |
Source: GPRMLS #22616069 Report a problem | ||
| 6/9/2026 | Price change | $348,000-0.6%$187/sqft |
Source: GPRMLS #22616069 Report a problem | ||
| 5/29/2026 | Listed for sale | $350,000+101.1%$188/sqft |
Source: GPRMLS #22615030 Report a problem | ||
| 5/19/2006 | Sold | $174,000+26.1%$94/sqft |
Source: Public Record Report a problem | ||
| 5/16/2002 | Sold | $138,000+392.9%$74/sqft |
Source: Public Record Report a problem | ||
| 8/14/2001 | Sold | $28,000$15/sqft |
Source: Public Record Report a problem | ||
Public tax history
| Year | Property taxes | Tax assessment |
|---|---|---|
| 2025 | $3,943 -0.2% | $306,900 +8.4% |
| 2024 | $3,951 -12.3% | $283,100 +5.4% |
| 2023 | $4,503 +0.6% | $268,700 +19.3% |
| 2022 | $4,478 -0.2% | $225,200 |
| 2021 | $4,488 +16.4% | $225,200 +11.6% |
| 2020 | $3,856 -5.2% | $201,800 |
| 2019 | $4,067 +2.8% | $201,800 +2.3% |
| 2018 | $3,956 +4.5% | $197,200 |
| 2017 | $3,785 +13% | $197,200 +14.6% |
| 2016 | $3,351 | $172,100 |
| 2015 | $3,351 -0.7% | $172,100 +0.8% |
| 2014 | $3,376 +0.1% | $170,800 |
| 2013 | $3,374 | $170,800 |
| 2012 | -- | $170,800 +1.8% |
| 2011 | -- | $167,700 |
| 2010 | -- | $167,700 |
| 2009 | -- | $167,700 +2.7% |
| 2008 | -- | $163,330 |
| 2007 | -- | $163,330 |
| 2006 | -- | $163,330 |
| 2005 | $3,116 +9.3% | -- |
| 2004 | $2,851 | -- |
| 2003 | $2,851 +15.4% | -- |
| 2002 | $2,469 +607.9% | -- |
| 2001 | $349 | -- |
Find assessor info on the county website
Monthly payment
Est. payment
Payment breakdown
Explore the cost of this home by adjusting the details. Changes won't be saved.Climate risks
Neighborhood: 68504
Nearby schools
GreatSchools rating
- 5/10Kooser Elementary SchoolGrades: PK-5Distance: 1.8 mi
- 3/10Dawes Middle SchoolGrades: 6-8Distance: 2.1 mi
- 1/10North Star High SchoolGrades: 9-12Distance: 0.5 mi
Schools provided by the listing agent
- Elementary: Kooser
- Middle: Dawes
- High: Lincoln North Star
- District: Lincoln Public Schools
Source: GPRMLS. This data may not be complete. We recommend contacting the local school district to confirm school assignments for this home.
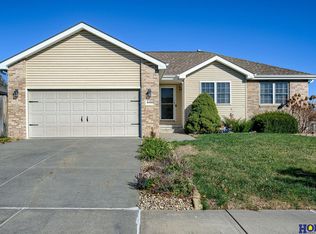
- $378,2004 bd3 ba1.4k sqft6420 Cornflower Dr, Lincoln, NE 68504Off Market
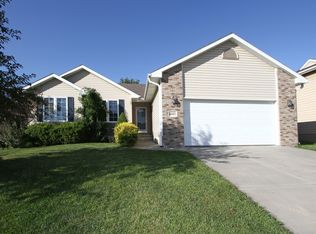
- $355,0005 bd3 ba2.3k sqft6400 Cornflower Dr, Lincoln, NE 68504Sold
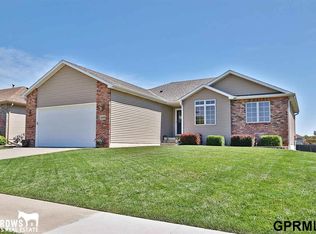
- $340,5004 bd3 ba1.2k sqft6445 River Dr, Lincoln, NE 68504Off Market
- $367,6004 bd2 ba2.3k sqft6430 Cornflower Dr, Lincoln, NE 68504Off Market
- $340,8003 bd3 ba1.4k sqft6455 River Dr, Lincoln, NE 68504Off Market
- $335,0003 bd2 ba1.2k sqft3430 Meridian Dr, Lincoln, NE 68504Off Market
- $350,9004 bd2 ba2.2k sqft6501 Cornflower Dr, Lincoln, NE 68504Off Market
- $318,7003 bd2 ba1.1k sqft6411 Cornflower Dr, Lincoln, NE 68504Off Market
A local agent can set up tours, give advice and negotiate with sellers.
A local lender can help you make sure your offer is ready when you are.
Similar homes
- $369,0003 bd3 ba2.1k sqft6354 Cornflower Dr, Lincoln, NE 68504For Sale

 MLS ID #22616974, Amy Mosser, Woods Bros Realty. GPRMLS
 - $389,9004 bd3 ba2.3k sqft5241 N 11th St, Lincoln, NE 68521For Sale
 MLS ID #22621462, Wade Bartels, SimpliCity Real Estate. GPRMLS
 - $295,0003 bd2 ba2.3k sqft1215 Fairfield St, Lincoln, NE 68521For Sale
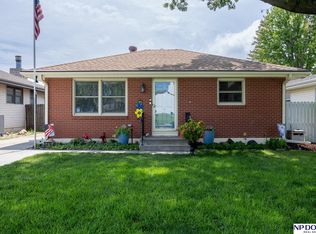 MLS ID #22621657, Mary Waite, NP Dodge RE Sales Inc Lincoln. GPRMLS
 - $360,0003 bd3 ba2.2k sqft6220 Fleetwood Dr, Lincoln, NE 68516For Sale
 MLS ID #22621546, Danny Poethig, BHHS Ambassador Real Estate. GPRMLS
 - $359,0003 bd3 ba2k sqft7130 Whitewater Ln, Lincoln, NE 68521For SaleMLS ID #22619060, Thuy An, OmniHome Realty. GPRMLS
- $320,0003 bd3 ba2.6k sqft5120 S 32nd St, Lincoln, NE 68516For SaleMLS ID #22621584, Jill Sleddens, Better Homes and Gardens R.E.. GPRMLS
- $269,9003 bd2 ba1.5k sqft2720 NW 7th St, Lincoln, NE 68521For SaleMLS ID #22621802, Abdul Ghafoor, Keller Williams Lincoln. GPRMLS
- $349,9004 bd2 ba2.2k sqft2325 NW 43rd St, Lincoln, NE 68524For SaleMLS ID #22620945, Jennifer Stai, Nebraska Realty. GPRMLS
- $385,0005 bd3 ba2.3k sqft2000 NW 46th St, Lincoln, NE 68524For SaleMLS ID #22621985, Jordan Bergman, Keller Williams Lincoln. GPRMLS
- $355,0003 bd3 ba2.2k sqft1123 Rainy Riv, Lincoln, NE 68505For SaleMLS ID #22619059, Noah Mitchell, Nebraska Realty. GPRMLS
- $299,0004 bd2 ba2.2k sqft6132 Huntington Ave, Lincoln, NE 68507For SaleMLS ID #22621118, Tony Terp, Milford Real Estate. GPRMLS
- $315,0004 bd3 ba1.6k sqft6933 N Steamboat Dr, Lincoln, NE 68521For SaleMLS ID #22617486, Andrea Trail, Magnolia Real Estate. GPRMLS
- $364,9003 bd3 ba2.3k sqft600 W Jennifer Dr, Lincoln, NE 68521For SaleMLS ID #22619205, Amy Fredrick, Home Smart Realty. GPRMLS
- $260,0002 bd2 ba1.4k sqft3801 X St, Lincoln, NE 68503For SaleMLS ID #22621618, Jim McCauley, REMAX Concepts. GPRMLS
- $330,0003 bd2 ba1.9k sqft7220 York Ln, Lincoln, NE 68505For SaleMLS ID #22620849, Misti Monroe, Nebraska Realty. GPRMLS
- $359,0004 bd5 ba2.4k sqft7331 Whitewater Ln, Lincoln, NE 68521For SaleMLS ID #22615378, Andrea Trail, Magnolia Real Estate. GPRMLS
- $329,9004 bd3 ba1.9k sqft7238 Whitewater Ln, Lincoln, NE 68521For SaleMLS ID #22612129, Abdul Ghafoor, Keller Williams Lincoln. GPRMLS
- $399,5004 bd3 ba2.3k sqft6041 Kenwood Rd, Lincoln, NE 68516For SaleMLS ID #22621623, Jeff Jedlicka, Giving Realty. GPRMLS
- $319,9003 bd3 ba1.6k sqft2617 SW 17th St, Lincoln, NE 68502For SaleMLS ID #22621330, Nicole Shoecraft, SimpliCity Real Estate. GPRMLS
- $420,0004 bd3 ba2.3k sqft517 Lakeshore Dr, Lincoln, NE 68528For SaleMLS ID #22621797, Tamera Toof, NextHome Integrity. GPRMLS
