It’s all sunshine on Rainy River Bay! Cute, cute, cute—this 3-bedroom, 3-bath home is tucked into a cul-de-sac in a location that makes everyday life easy. Walk to nearby shopping, restaurants, and schools! At home, settle in on the covered front porch, enjoy a fully privacy-fenced backyard, or spread out inside with plenty of space on all three levels. The bright main floor brings the kitchen, dining, and living spaces together. All three bedrooms are upstairs, along with the laundry—because hauling baskets up and down stairs is overrated! The primary suite has its own bath and a generous walk-in closet. Downstairs adds another living area, plenty of storage, plus a flexible bonus room with possibilities for a workout room, workshop, hobby space, or whatever fits your life. Comfortable, convenient, and seriously cute—come see why things are looking pretty bright at 1123 Rainy River Bay!
For sale
$355,000
1123 Rainy Riv, Lincoln, NE 68505
3beds
2,264sqft
Single Family Residence
Built in 2004
6,534 Square Feet Lot
$351,700 Zestimate®
$157/sqft
$-- HOA
What's special
- 26 days
- 526
- 29
Zillow last checked:
Listing updated:
Listed by:
Lara Kibler 402-304-7560,
REMAX Concepts
Source: GPRMLS,MLS#: 22625342
Facts & features
Interior
Bedrooms & bathrooms
- Bedrooms: 3
- Bathrooms: 3
- Full bathrooms: 1
- 3/4 bathrooms: 1
- 1/2 bathrooms: 1
- Main level bathrooms: 1
Primary bedroom
- Level: Second
- Area: 196
- Dimensions: 14 x 14
Bedroom 2
- Level: Second
- Area: 110
- Dimensions: 11 x 10
Bedroom 3
- Level: Second
- Area: 120
- Dimensions: 12 x 10
Primary bathroom
- Features: 3/4, Shower, Double Sinks
Family room
- Level: Basement
- Area: 368
- Dimensions: 23 x 16
Kitchen
- Level: Main
- Area: 120
- Dimensions: 12 x 10
Living room
- Features: Wall/Wall Carpeting
- Level: Main
- Area: 308
- Dimensions: 22 x 14
Basement
- Area: 802
Office
- Level: Main
- Area: 120
- Dimensions: 10 x 12
Heating
- Natural Gas, Forced Air
Cooling
- Central Air
Appliances
- Included: Range, Refrigerator, Dishwasher, Disposal, Microwave
Features
- Basement: Other Window,Full
- Has fireplace: No
Interior area
- Total structure area: 2,264
- Total interior livable area: 2,264 sqft
- Finished area above ground: 1,614
- Finished area below ground: 650
Property
Parking
- Total spaces: 2
- Parking features: Garage - Attached
- Attached garage spaces: 2
Features
- Levels: Two
- Patio & porch: Porch
- Fencing: Full,Privacy,Vinyl
Lot
- Size: 6,534 Square Feet
- Dimensions: 67 x 98
- Features: Up to 1/4 Acre., Cul-De-Sac
Details
- Additional structures: Shed(s)
- Parcel number: 1722231034000
Construction
Type & style
- Home type: SingleFamily
- Property subtype: Single Family Residence
Materials
- Foundation: Concrete Perimeter
- Roof: Composition
Condition
- Not New and NOT a Model
- New construction: No
- Year built: 2004
Utilities & green energy
- Sewer: Public Sewer
- Water: Public
Community & HOA
Community
- Subdivision: Northwoods
HOA
- Has HOA: No
Location
- Region: Lincoln
Financial & listing details
- Price per square foot: $157/sqft
- Tax assessed value: $325,300
- Annual tax amount: $4,179
- Date on market: 9/2/2026
- Listing terms: VA Loan,FHA,Conventional,Cash
- Ownership: Fee Simple
Estimated market value
$351,700
$334,000 - $369,000
$2,272/mo
Price history
| Date | Event | Price |
|---|---|---|
| 9/2/2026 | Listed for sale | $355,000$157/sqft |
Source:  GPRMLS #22625342 Report a problem GPRMLS #22625342 Report a problem | ||
| 8/8/2026 | Listing removed | $355,000$157/sqft |
Source: GPRMLS #22619059 Report a problem | ||
| 7/7/2026 | Listed for sale | $355,000-4.1%$157/sqft |
Source: GPRMLS #22619059 Report a problem | ||
| 3/3/2026 | Listing removed | -- |
Source: Owner Report a problem | ||
| 2/28/2026 | Listed for sale | $370,000$163/sqft |
Source: Owner Report a problem | ||
| 2/18/2026 | Listing removed | $370,000$163/sqft |
Source: GPRMLS #22535091 Report a problem | ||
| 12/17/2025 | Listed for sale | $370,000-2.6%$163/sqft |
Source: GPRMLS #22535091 Report a problem | ||
| 12/17/2025 | Listing removed | $380,000$168/sqft |
Source: GPRMLS #22532770 Report a problem | ||
| 11/13/2025 | Listed for sale | $380,000+10.1%$168/sqft |
Source: GPRMLS #22532770 Report a problem | ||
| 11/7/2025 | Listing removed | $3,000$1/sqft |
Source: Zillow Rentals Report a problem | ||
| 10/24/2025 | Price change | $3,000-13%$1/sqft |
Source: Zillow Rentals Report a problem | ||
| 10/21/2025 | Price change | $3,450+16.9%$2/sqft |
Source: Zillow Rentals Report a problem | ||
| 10/9/2025 | Listed for rent | $2,950$1/sqft |
Source: Zillow Rentals Report a problem | ||
| 6/14/2024 | Sold | $345,000+1.5%$152/sqft |
Source: Public Record Report a problem | ||
| 6/6/2024 | Pending sale | $340,000$150/sqft |
Source:  HOME Real Estate #22409726 Report a problem HOME Real Estate #22409726 Report a problem | ||
| 5/30/2024 | Listing removed | $340,000$150/sqft |
Source: HOME Real Estate #22409726 Report a problem | ||
| 5/24/2024 | Pending sale | $340,000$150/sqft |
Source: HOME Real Estate #22409726 Report a problem | ||
| 5/23/2024 | Listing removed | $340,000$150/sqft |
Source: HOME Real Estate #22409726 Report a problem | ||
| 4/25/2024 | Pending sale | $340,000$150/sqft |
Source: HOME Real Estate #22409726 Report a problem | ||
| 4/23/2024 | Listed for sale | $340,000+115.2%$150/sqft |
Source: HOME Real Estate #22409726 Report a problem | ||
| 5/28/2004 | Sold | $158,000+338.9%$70/sqft |
Source: Public Record Report a problem | ||
| 11/3/2003 | Sold | $36,000$16/sqft |
Source: Public Record Report a problem | ||
Public tax history
| Year | Property taxes | Tax assessment |
|---|---|---|
| 2025 | $4,180 -8.8% | $325,300 -0.8% |
| 2024 | $4,586 -11.1% | $327,900 +6.6% |
| 2023 | $5,155 -0.4% | $307,600 +18.1% |
| 2022 | $5,178 -0.2% | $260,400 |
| 2021 | $5,190 +31.2% | $260,400 +25.8% |
| 2020 | $3,955 -5.2% | $207,000 |
| 2019 | $4,171 +3.8% | $207,000 +3.3% |
| 2018 | $4,020 +4.5% | $200,400 |
| 2017 | $3,847 +6.4% | $200,400 +7.9% |
| 2016 | $3,616 | $185,700 |
| 2015 | $3,616 +0.7% | $185,700 +8.9% |
| 2014 | $3,591 +8.2% | $170,600 |
| 2013 | $3,318 | $170,600 |
| 2012 | -- | $170,600 +3.4% |
| 2011 | -- | $165,000 -7.3% |
| 2010 | -- | $177,900 |
| 2009 | -- | $177,900 +5% |
| 2008 | -- | $169,433 |
| 2007 | -- | $169,433 |
| 2006 | -- | $169,433 |
| 2005 | $779 +402.9% | -- |
| 2004 | $155 | -- |
| 2003 | $155 | -- |
Find assessor info on the county website
Monthly payment
Est. payment
Payment breakdown
Explore the cost of this home by adjusting the details. Changes won't be saved.Climate risks
Neighborhood: Meadowlane
Nearby schools
Schools provided by the listing agent
- Elementary: Meadow Lane
- Middle: Culler
- High: Lincoln East
- District: Lincoln Public Schools
Source: GPRMLS. This data may not be complete. We recommend contacting the local school district to confirm school assignments for this home.
Similar homes
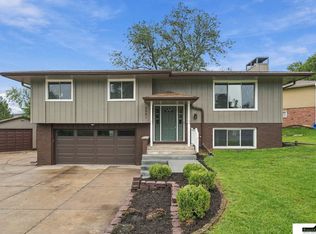
- $289,9003 bd2 ba1.9k sqft8013 Broadview Dr, Lincoln, NE 68505For Sale

 MLS ID #22624497, Cassi Ohlin, Nebraska Realty. GPRMLS
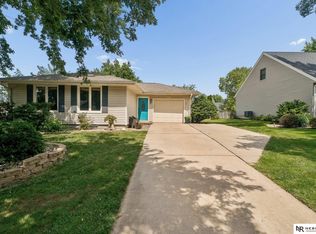
 - $359,9003 bd3 ba2.3k sqft2501 Jameson N, Lincoln, NE 68512For Sale
 MLS ID #22628045, Brandon Roseberry, SimpliCity Real Estate. GPRMLS
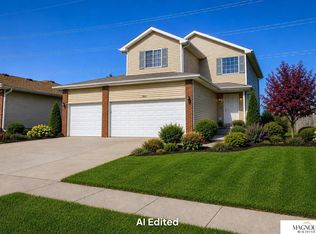
 - $285,0002 bd2 ba1.8k sqft8520 Morning Glory Ln, Lincoln, NE 68505For Sale
 MLS ID #22627373, Renae Lade, Nebraska Realty. GPRMLS
 - $354,0004 bd5 ba2.4k sqft7331 Whitewater Ln, Lincoln, NE 68521For Sale
 MLS ID #22628032, Andrea Trail, Magnolia Real Estate. GPRMLS
 - $349,9003 bd3 ba1.7k sqft1636 Blackhawk Dr, Lincoln, NE 68521For SaleMLS ID #22627914, Johanna Rhoads, REMAX Concepts. GPRMLS
- $379,9003 bd4 ba2.7k sqft7432 Grand Oaks Dr, Lincoln, NE 68516For SaleMLS ID #22627898, Johanna Rhoads, REMAX Concepts. GPRMLS
- $292,0003 bd3 ba2k sqft2035 N 73rd St, Lincoln, NE 68505For SaleMLS ID #22622969, Tiffie Hunter, Brokers of Real Estate. GPRMLS
- $325,0003 bd3 ba2.6k sqft722 Lancashire Ct, Lincoln, NE 68510For SaleMLS ID #22627921, Amy Mosser, Woods Bros Realty. GPRMLS
- $360,0003 bd3 ba2.1k sqft6220 S 48th St, Lincoln, NE 68516For SaleMLS ID #22626148, Lois Kohmetscher, Woods Bros Realty. GPRMLS
- $279,9004 bd2 ba2.1k sqft5400 Ervin St, Lincoln, NE 68504For SaleMLS ID #22627441, Ben Bleicher, BHHS Ambassador Real Estate. GPRMLS
- $390,0003 bd3 ba2.6k sqft6931 Summerset Cir, Lincoln, NE 68516For SaleMLS ID #22628053, Tiffany Heier, HOME Real Estate. GPRMLS
- $320,0004 bd3 ba1.8k sqft5140 Grassridge Rd, Lincoln, NE 68512For SaleMLS ID #22628013, Holly Martin, Giving Realty. GPRMLS
- $339,0003 bd3 ba1.8k sqft6410 Cornflower Dr, Lincoln, NE 68504For SaleMLS ID #22626271, Carla Waldbaum, HOME Real Estate. GPRMLS
- $295,0003 bd2 ba1.5k sqft7208 Leighton Ave, Lincoln, NE 68507For SaleMLS ID #22626325, Deena Weatherwax, Nebraska Realty. GPRMLS
- $357,9003 bd3 ba2.2k sqft5100 Rosebriar Ct, Lincoln, NE 68516For SaleMLS ID #22626038, John Hejl, SimpliCity Real Estate. GPRMLS
- $330,0003 bd3 ba2.1k sqft5100 N 15th St, Lincoln, NE 68521For SaleMLS ID #22625738, Jessica Cammarano, REMAX Concepts. GPRMLS
- $322,5003 bd2 ba2k sqft4310 Mohawk St, Lincoln, NE 68510For SaleMLS ID #22625996, Nate Rangel, REMAX Concepts. GPRMLS
- $334,9006 bd4 ba2.5k sqft2945 R St, Lincoln, NE 68503For SaleMLS ID #22626845, Tom Mullen, Realty ONE Group Sterling. GPRMLS
- $357,5004 bd3 ba2k sqft4431 W Leighton Ave, Lincoln, NE 68524For SaleMLS ID #22627144, Jill Heng, Nebraska Realty. GPRMLS
- $405,0004 bd3 ba2.8k sqft7821 Lake St, Lincoln, NE 68506For SaleMLS ID #22626080, Lisa Haupt, BHHS Ambassador Real Estate. GPRMLS
