A spacious, well-maintained 4-bedroom, 4-bath townhome situated on a desirable corner lot with minimal through traffic. This home features updated appliances, a functional layout, and plenty of living space across multiple levels. The partially finished walkout basement includes a bedroom, full bathroom, and direct outdoor access, along with additional unfinished space for storage or future possibilities. Enjoy low-maintenance living with an HOA that covers lawn care, trash service, and snow removal. With generous living space, a walkout lower level, and a quieter corner location, this townhome offers plenty of room with the convenience of townhome living.
For sale
$315,000
2571 N 89th St, Lincoln, NE 68507
4beds
2,197sqft
Townhouse
Built in 2014
6,534 Square Feet Lot
$311,800 Zestimate®
$143/sqft
$135/mo HOA
What's special
- 8 hours
- 69
- 7
Zillow last checked:
Listing updated:
Listed by:
Levi Orman 402-580-2709,
The 1867 Collective
Source: GPRMLS,MLS#: 22628120
Facts & features
Interior
Bedrooms & bathrooms
- Bedrooms: 4
- Bathrooms: 4
- Full bathrooms: 2
- 3/4 bathrooms: 1
- 1/2 bathrooms: 1
- Main level bathrooms: 1
Primary bedroom
- Features: Wall/Wall Carpeting, Ceiling Fan(s), Walk-In Closet(s)
- Level: Second
- Area: 312
- Dimensions: 26 x 12
Bedroom 2
- Features: Wall/Wall Carpeting, Ceiling Fan(s), Walk-In Closet(s)
- Level: Second
- Area: 168
- Dimensions: 14 x 12
Bedroom 3
- Features: Wall/Wall Carpeting, Ceiling Fan(s), Walk-In Closet(s)
- Level: Second
- Area: 154
- Dimensions: 14 x 11
Bedroom 4
- Level: Basement
- Area: 140
- Dimensions: 10 x 14
Primary bathroom
- Features: 3/4, Shower, Double Sinks
Dining room
- Features: Laminate Flooring
- Level: Main
- Area: 108
- Dimensions: 12 x 9
Kitchen
- Features: Dining Area, Concrete Floor
- Level: Main
- Area: 315
- Dimensions: 21 x 15
Living room
- Features: Ceiling Fan(s), Laminate Flooring, Exterior Door
- Level: Main
- Area: 140.64
- Dimensions: 13.83 x 10.17
Basement
- Area: 774
Heating
- Natural Gas, Forced Air
Cooling
- Central Air
Appliances
- Included: Range, Refrigerator, Dishwasher, Disposal, Microwave
- Laundry: 9'+ Ceiling
Features
- Flooring: Carpet, Concrete
- Basement: Walk-Out Access
- Has fireplace: No
Interior area
- Total structure area: 2,197
- Total interior livable area: 2,197 sqft
- Finished area above ground: 1,738
- Finished area below ground: 459
Property
Parking
- Total spaces: 2
- Parking features: Garage - Attached
- Attached garage spaces: 2
Features
- Levels: Two
- Patio & porch: Deck
- Exterior features: Sprinkler System
- Fencing: None
Lot
- Size: 6,534 Square Feet
- Dimensions: 59 x 110 x 58 x 110
- Features: Up to 1/4 Acre., Corner Lot
Details
- Parcel number: 1714130024000
Construction
Type & style
- Home type: Townhouse
- Property subtype: Townhouse
Materials
- Vinyl Siding, Asphalt, Brick/Other
- Foundation: Concrete Perimeter
- Roof: Composition
Condition
- Not New and NOT a Model
- New construction: No
- Year built: 2014
Utilities & green energy
- Sewer: Public Sewer
- Water: Public
- Utilities for property: Electricity Available, Natural Gas Available, Water Available, Sewer Available
Community & HOA
Community
- Subdivision: TH - Prairie Village North
HOA
- Has HOA: Yes
- Services included: Maintenance Grounds, Snow Removal, Trash
- HOA fee: $135 monthly
- HOA name: Cedar Cove
Location
- Region: Lincoln
Financial & listing details
- Price per square foot: $143/sqft
- Tax assessed value: $266,600
- Annual tax amount: $3,331
- Date on market: 9/30/2026
- Listing terms: Private Financing Available,VA Loan,FHA,Conventional,Cash
- Ownership: Fee Simple
- Electric utility on property: Yes
Estimated market value
$311,800
$296,000 - $327,000
$2,129/mo
Price history
| Date | Event | Price |
|---|---|---|
| 9/30/2026 | Listed for sale | $315,000+16.7%$143/sqft |
Source:  GPRMLS #22628120 Report a problem GPRMLS #22628120 Report a problem | ||
| 5/12/2023 | Sold | $270,000-1.8%$123/sqft |
Source: GPRMLS #22304960 Report a problem | ||
| 4/1/2023 | Pending sale | $275,000$125/sqft |
Source: GPRMLS #22304960 Report a problem | ||
| 3/15/2023 | Listed for sale | $275,000+3.8%$125/sqft |
Source: GPRMLS #22304960 Report a problem | ||
| 9/21/2021 | Sold | $265,000+0%$121/sqft |
Source: Public Record Report a problem | ||
| 8/18/2021 | Pending sale | $264,900$121/sqft |
Source: Owner Report a problem | ||
| 8/15/2021 | Listed for sale | $264,900+23.2%$121/sqft |
Source: Owner Report a problem | ||
| 6/19/2020 | Sold | $215,000+0%$98/sqft |
Source: GPRMLS #22010207 Report a problem | ||
| 5/1/2020 | Listed for sale | $214,900+7.4%$98/sqft |
Source: RE/MAX Concepts #22010207 Report a problem | ||
| 6/1/2018 | Sold | $200,000+0.1%$91/sqft |
Source: Public Record Report a problem | ||
| 3/27/2018 | Listed for sale | $199,900+13.6%$91/sqft |
Source: CJ Burleigh Real Estate #10144818 Report a problem | ||
| 7/24/2015 | Sold | $176,000$80/sqft |
Source: Public Record Report a problem | ||
Public tax history
| Year | Property taxes | Tax assessment |
|---|---|---|
| 2025 | $3,332 -3.8% | $266,600 +5.5% |
| 2024 | $3,462 -17.7% | $252,800 |
| 2023 | $4,208 +4.5% | $252,800 +24.3% |
| 2022 | $4,028 -0.2% | $203,400 |
| 2021 | $4,036 +10.1% | $203,400 +5.3% |
| 2020 | $3,666 -4.2% | $193,200 |
| 2019 | $3,827 +11.2% | $193,200 +9.8% |
| 2018 | $3,443 +4.6% | $176,000 |
| 2017 | $3,291 +3% | $176,000 +4.8% |
| 2016 | $3,195 | $168,000 +325.3% |
| 2015 | $3,195 +317.4% | $39,500 +58% |
| 2014 | $765 | $25,000 |
Find assessor info on the county website
Monthly payment
Est. payment
Payment breakdown
Explore the cost of this home by adjusting the details. Changes won't be saved.Climate risks
Neighborhood: 68507
Nearby schools
Schools provided by the listing agent
- Elementary: Robinson
- Middle: Mickle
- High: Lincoln Northeast
- District: Lincoln Public Schools
Source: GPRMLS. This data may not be complete. We recommend contacting the local school district to confirm school assignments for this home.


Similar homes
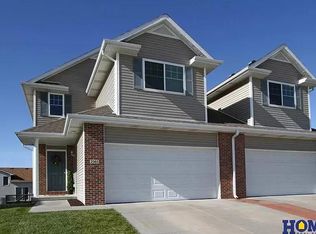
- $299,9003 bd3 ba2k sqft8839 Blacksmith Ct, Lincoln, NE 68507For Sale

 MLS ID #22622818, Kim Schrader-Eberspacher, HOME Real Estate. GPRMLS
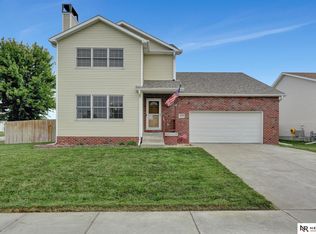
 - $299,9974 bd3 ba2.2k sqft6620 Benton St, Lincoln, NE 68507For Sale
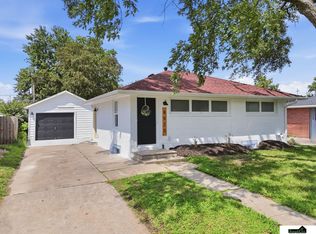 MLS ID #22627875, James Sedam, SimpliCity Real Estate. GPRMLS
 - $290,0002 bd3 ba1.8k sqft1042 Daybreak Cir, Lincoln, NE 68505For Sale
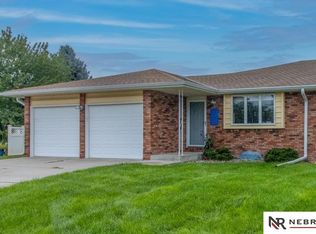 MLS ID #22627902, Kim Soucie, Nebraska Realty. GPRMLS
 - $349,0004 bd3 ba1.8k sqft8951 Prairie Village Dr, Lincoln, NE 68507For Sale
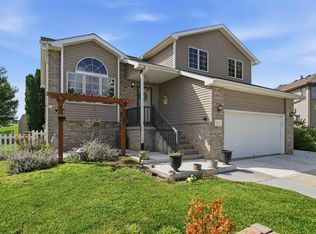 MLS ID #22625404, Levi Orman, The 1867 Collective. GPRMLS
 - $329,9992 bd3 ba1.8k sqft2868 Wagon Dr, Lincoln, NE 68507For SaleMLS ID #22622530, Larry Holmes, REMAX Concepts. GPRMLS
- $325,0003 bd3 ba2.2k sqft930 E Sanborn Dr, Lincoln, NE 68505For SaleMLS ID #22628080, Heidi Hohlen, BancWise Realty. GPRMLS
- $325,0003 bd3 ba2.6k sqft722 Lancashire Ct, Lincoln, NE 68510For SaleMLS ID #22627921, Amy Mosser, Woods Bros Realty. GPRMLS
- $310,0003 bd3 ba2.2k sqft717 Smoky Hill Rd, Lincoln, NE 68520For SaleMLS ID #22628017, Tucker Velder, BHHS Ambassador Real Estate. GPRMLS
- $469,9003 bd3 ba2k sqft9009 Blacksmith Rd, Lincoln, NE 68507For SaleMLS ID #22628067, Sydney Hrouda, SimpliCity Real Estate. GPRMLS
- $249,9002 bd2 ba1.2k sqft9037 Leighton Ave, Lincoln, NE 68507For SaleMLS ID #22627225, John Mahoney, BHHS Ambassador Real Estate. GPRMLS
- $335,0002 bd3 ba1.9k sqft10277 Wayborough Ln, Lincoln, NE 68527For SaleMLS ID #22627774, Daria Springer, HOME Real Estate. GPRMLS
- $305,0004 bd2 ba2k sqft431 W Broadview Dr, Lincoln, NE 68505For SaleMLS ID #22627078, Wade Bartels, SimpliCity Real Estate. GPRMLS
- $289,0004 bd2 ba2.2k sqft6132 Huntington Ave, Lincoln, NE 68507For SaleMLS ID #22621118, Tony Terp, Milford Real Estate. GPRMLS
- $295,0003 bd2 ba1.5k sqft7208 Leighton Ave, Lincoln, NE 68507For SaleMLS ID #22626325, Deena Weatherwax, Nebraska Realty. GPRMLS
- $249,9003 bd2 ba1.5k sqft6621 Colfax Ave, Lincoln, NE 68507For SaleMLS ID #22628038, Steve Leffert, Brokers of Real Estate. GPRMLS
- $299,9503 bd3 ba1.9k sqft2921 N 74th St, Lincoln, NE 68507For SaleMLS ID #22624191, Miranda Watson, Woods Bros Realty. GPRMLS
- $340,0003 bd2 ba2k sqft3625 N 70th St, Lincoln, NE 68507For SaleMLS ID #22626341, Bob Benak, BHHS Ambassador Real Estate. GPRMLS
