Built in 2019 by Don Johnson Homes, this well-cared-for home in the Prairie Village North development is in like-new condition and move-in ready. The fully finished daylight basement gives you more room to spread out, while the deck off the back of the home overlooks a fully fenced backyard with in-ground sprinklers. Located in northeast Lincoln near 90th and Adams, with Walmart, Hy-Vee, coffee and dining options close by.
For sale
$469,900
9009 Blacksmith Rd, Lincoln, NE 68507
3beds
2,054sqft
Single Family Residence
Built in 2019
7,405 Square Feet Lot
$461,700 Zestimate®
$229/sqft
$8/mo HOA
What's special
- 14 days
- 369
- 13
Zillow last checked:
Listing updated:
Listed by:
Sydney Hrouda 402-677-9911,
SimpliCity Real Estate
Source: GPRMLS,MLS#: 22628067
Facts & features
Interior
Bedrooms & bathrooms
- Bedrooms: 3
- Bathrooms: 3
- Full bathrooms: 2
- 3/4 bathrooms: 1
- Main level bathrooms: 2
Primary bedroom
- Level: Main
Bedroom 2
- Level: Main
Bedroom 3
- Level: Basement
Basement
- Area: 1204
Heating
- Electric, Forced Air
Cooling
- Central Air
Features
- High Ceilings, Ceiling Fan(s), Pantry, Zero Step Entry
- Windows: LL Daylight Windows
- Basement: Walk-Out Access,Full
- Has fireplace: No
Interior area
- Total structure area: 2,054
- Total interior livable area: 2,054 sqft
- Finished area above ground: 1,204
- Finished area below ground: 850
Property
Parking
- Total spaces: 3
- Parking features: Garage - Attached
- Attached garage spaces: 3
Features
- Patio & porch: Deck
- Exterior features: Sprinkler System
- Fencing: Full,Privacy
Lot
- Size: 7,405 Square Feet
- Dimensions: 65 x 110
- Features: Up to 1/4 Acre.
Details
- Parcel number: 1711312001000
Construction
Type & style
- Home type: SingleFamily
- Architectural style: Ranch
- Property subtype: Single Family Residence
Materials
- Foundation: Concrete Perimeter
- Roof: Composition
Condition
- Not New and NOT a Model
- New construction: No
- Year built: 2019
Utilities & green energy
- Sewer: Public Sewer
- Water: Public
Community & HOA
Community
- Subdivision: PRAIRIE VILLAGE NORTH 5TH ADDITION
HOA
- Has HOA: Yes
- HOA fee: $100 annually
Location
- Region: Lincoln
Financial & listing details
- Price per square foot: $229/sqft
- Tax assessed value: $329,600
- Annual tax amount: $1,541
- Date on market: 9/29/2026
- Listing terms: VA Loan,FHA,Conventional,Cash
- Ownership: Fee Simple
Estimated market value
$461,700
$439,000 - $485,000
$2,139/mo
Price history
| Date | Event | Price |
|---|---|---|
| 9/29/2026 | Listed for sale | $469,900+65.2%$229/sqft |
Source:  GPRMLS #22628067 Report a problem GPRMLS #22628067 Report a problem | ||
| 4/12/2019 | Sold | $284,466+1.8%$138/sqft |
Source: GPRMLS #L10149384 Report a problem | ||
| 4/1/2019 | Listed for sale | $279,375$136/sqft |
Source: Keller Williams Lincoln #10149384 Report a problem | ||
| 4/1/2019 | Pending sale | $279,375+382.5%$136/sqft |
Source: Keller Williams Lincoln #10149384 Report a problem | ||
| 9/13/2018 | Sold | $57,900$28/sqft |
Source: GPRMLS #L10147960 Report a problem | ||
| 8/22/2017 | Listed for sale | $57,900$28/sqft |
Source: BHHS Ambassador Real Estate #10140212 Report a problem | ||
Public tax history
| Year | Property taxes | Tax assessment |
|---|---|---|
| 2025 | $1,516 +32.8% | $329,600 -3.4% |
| 2024 | $1,142 -79% | $341,300 +4.5% |
| 2023 | $5,435 -2.8% | $326,500 +15.6% |
| 2022 | $5,592 -0.2% | $282,400 |
| 2021 | $5,603 +13.2% | $282,400 +8.2% |
| 2020 | $4,951 +49.1% | $260,900 +55.7% |
| 2019 | $3,320 +239.4% | $167,600 +235.2% |
| 2018 | $978 +4.6% | $50,000 |
| 2017 | $935 +14.3% | $50,000 +16.3% |
| 2016 | $818 | $43,000 |
| 2015 | $818 -1.9% | $43,000 |
| 2014 | $833 -0.2% | $43,000 |
| 2013 | $835 | $43,000 |
| 2012 | -- | $43,000 |
Find assessor info on the county website
Monthly payment
Est. payment
Payment breakdown
Explore the cost of this home by adjusting the details. Changes won't be saved.Climate risks
Neighborhood: 68507
Nearby schools
Schools provided by the listing agent
- Elementary: Robinson
- Middle: Mickle
- High: Lincoln Northeast
- District: Lincoln Public Schools
Source: GPRMLS. This data may not be complete. We recommend contacting the local school district to confirm school assignments for this home.
Similar homes
- $493,9505 bd3 ba2.5k sqft3109 N 93rd Ct, Lincoln, NE 68507For Sale
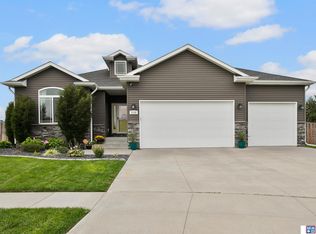
 MLS ID #22627544, Stephen Brown, Woods Bros Realty. GPRMLS
 - $424,9004 bd3 ba2.1k sqft3101 N 94th St, Lincoln, NE 68507For Sale By Owner

- $469,9004 bd3 ba2.7k sqft8901 Kinzie St, Lincoln, NE 68507For Sale
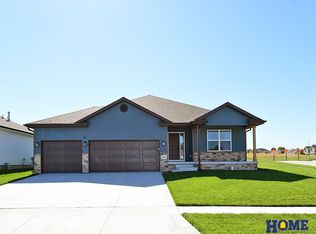 MLS ID #22628902, Gary Hardt, HOME Real Estate. GPRMLS
 - $379,9003 bd3 ba2.5k sqft2554 N 83rd St, Lincoln, NE 68507For Sale
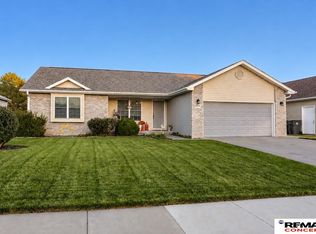 MLS ID #22629425, Larry Holmes, REMAX Concepts. GPRMLS
 - $500,0004 bd3 ba2.6k sqft9028 Trader Dr, Lincoln, NE 68507For SaleMLS ID #22625961, Vladimir Oulianov, Woods Bros Realty. GPRMLS
- $475,0004 bd3 ba3k sqft9310 Colby St, Lincoln, NE 68505For SaleMLS ID #22624640, Jorin Masley, Nebraska Realty. GPRMLS
- $498,9674 bd3 ba2.2k sqft2736 Kinzie Cir, Lincoln, NE 68507New ConstructionMLS ID #22535447, Linda Wagner, Woods Bros Realty. GPRMLS
- $349,0004 bd3 ba1.8k sqft8951 Prairie Village Dr, Lincoln, NE 68507For SaleMLS ID #22625404, Levi Orman, The 1867 Collective. GPRMLS
- $439,9004 bd4 ba2.7k sqft8941 Garland St, Lincoln, NE 68505For SaleMLS ID #22624883, Derek Kats, Keller Williams Lincoln. GPRMLS
- $239,9003 bd2 ba1.8k sqft6802 Morrill Ave, Lincoln, NE 68507For SaleMLS ID #22629527, Connie Burleigh, CJ Burleigh Real Estate. GPRMLS
- $475,0003 bd3 ba2.3k sqft10017 Shore Front Dr, Lincoln, NE 68527For SaleMLS ID #22620369, Shannon Butalla, Nebraska Realty. GPRMLS
- $489,9003 bd3 ba2.6k sqft1221 Beechcraft Rd, Lincoln, NE 68527For SaleMLS ID #22626032, Tanner Pinyan, Coldwell Banker NHS R E. GPRMLS
- $479,0005 bd3 ba2.6k sqft1121 N 99th St, Lincoln, NE 68527For SaleMLS ID #22625170, Megan Woita, SimpliCity Real Estate. GPRMLS
- $336,8203 bd3 ba1.9k sqft8520 Outlaw Ct, Lincoln, NE 68507New ConstructionMLS ID #22629274, Terry Lindstrom, EXIT Realty Professionals. GPRMLS
- $349,9003 bd3 ba2.2k sqft1123 Rainy Riv, Lincoln, NE 68505For SaleMLS ID #22628561, Lara Kibler, REMAX Concepts. GPRMLS
- $325,0005 bd2 ba2.3k sqft7210 Platte Ave, Lincoln, NE 68507New ConstructionMLS ID #22629152, Charli Hartshorn, REMAX Concepts. GPRMLS
- $315,0004 bd4 ba2.1k sqft2571 N 89th St, Lincoln, NE 68507For SaleMLS ID #22628120, Levi Orman, The 1867 Collective. GPRMLS
- $285,0004 bd2 ba2.2k sqft6132 Huntington Ave, Lincoln, NE 68507For SaleMLS ID #22628897, Tony Terp, Milford Real Estate. GPRMLS
