Model Home Not for Sale. Welcome to Prairie Homes' newest model home, where their historic first-class quality is on display. The Denali: the floor plan everyone is talking about! You deserve to live in a home built by Prairie Home Builders & so please come visit - we'd love to meet you!
New construction
$498,967
2736 Kinzie Cir, Lincoln, NE 68507
4beds
2,244sqft
Single Family Residence
Built in 2026
9,583 Square Feet Lot
$-- Zestimate®
$222/sqft
$42/mo HOA
What's special
- 296 days
- 262
- 16
Zillow last checked:
Listing updated:
Listed by:
Linda Wagner 402-432-8472,
Woods Bros Realty
Source: GPRMLS,MLS#: 22535447
Facts & features
Interior
Bedrooms & bathrooms
- Bedrooms: 4
- Bathrooms: 3
- Full bathrooms: 2
- 3/4 bathrooms: 1
- Main level bathrooms: 2
Primary bedroom
- Level: Main
Bedroom 2
- Level: Main
Bedroom 3
- Level: Main
Bedroom 4
- Level: Basement
Primary bathroom
- Features: 3/4, Shower, Double Sinks
Basement
- Area: 1259
Heating
- Natural Gas, Forced Air
Cooling
- Central Air
Appliances
- Included: Range, Dishwasher, Disposal, Microwave
Features
- High Ceilings, Ceiling Fan(s), Pantry
- Flooring: Carpet, Luxury Vinyl, Plank
- Windows: LL Daylight Windows
- Basement: Egress,Walk-Out Access,Partially Finished
- Number of fireplaces: 1
- Fireplace features: Electric
Interior area
- Total structure area: 2,244
- Total interior livable area: 2,244 sqft
- Finished area above ground: 1,395
- Finished area below ground: 849
Property
Parking
- Total spaces: 3
- Parking features: Attached, Garage Door Opener
- Attached garage spaces: 3
Features
- Patio & porch: Porch, Covered Deck
- Exterior features: Sprinkler System
- Fencing: None
Lot
- Size: 9,583 Square Feet
- Dimensions: 52.38 x 116.51 x 122.37 x 123.46
- Features: Up to 1/4 Acre., City Lot, Cul-De-Sac, Subdivided, Public Sidewalk, Curb and Gutter, Sloped
Details
- Parcel number: 1714143012000
- Other equipment: Sump Pump
Construction
Type & style
- Home type: SingleFamily
- Architectural style: Ranch,Traditional
- Property subtype: Single Family Residence
Materials
- Stone, Vinyl Siding
- Foundation: Concrete Perimeter
- Roof: Composition
Condition
- Under Construction
- New construction: Yes
- Year built: 2026
Details
- Builder name: Prairie Homes
Utilities & green energy
- Sewer: Public Sewer
- Water: Public
- Utilities for property: Electricity Available, Natural Gas Available, Water Available, Sewer Available
Community & HOA
Community
- Subdivision: Prairie Village 12 Add
HOA
- Has HOA: Yes
- Services included: Trash
- HOA fee: $125 quarterly
Location
- Region: Lincoln
Financial & listing details
- Price per square foot: $222/sqft
- Tax assessed value: $52,500
- Annual tax amount: $674
- Date on market: 12/29/2025
- Listing terms: VA Loan,FHA,Conventional,Cash
- Ownership: Fee Simple
- Electric utility on property: Yes
Estimated market value
Not available
Estimated sales range
Not available
Not available
Price history
| Date | Event | Price |
|---|---|---|
| 12/8/2025 | Listed for sale | $498,967+455%$222/sqft |
Source:  GPRMLS #22534478 Report a problem GPRMLS #22534478 Report a problem | ||
| 9/25/2025 | Listing removed | $89,900$40/sqft |
Source: GPRMLS #22002706 Report a problem | ||
| 8/27/2021 | Price change | $89,900+2.3%$40/sqft |
Source: GPRMLS #22002706 Report a problem | ||
| 3/25/2021 | Listed for sale | $87,900-62.1%$39/sqft |
Source: GPRMLS #22002706 Report a problem | ||
| 1/13/2021 | Sold | $232,000+173.3%$103/sqft |
Source: Public Record Report a problem | ||
| 12/21/2020 | Listed for sale | $84,900$38/sqft |
Source: GPRMLS #22002706 Report a problem | ||
Public tax history
| Year | Property taxes | Tax assessment |
|---|---|---|
| 2025 | $675 -2.4% | $52,500 |
| 2024 | $691 -37.2% | $52,500 -20% |
| 2023 | $1,099 +33.9% | $65,600 +58.8% |
| 2022 | $821 -0.2% | $41,300 |
| 2021 | $823 +4.7% | $41,300 |
| 2020 | $786 +214.6% | $41,300 +230.4% |
| 2019 | $250 | $12,500 |
Find assessor info on the county website
Monthly payment
Est. payment
Payment breakdown
Explore the cost of this home by adjusting the details. Changes won't be saved.Climate risks
Neighborhood: 68507
Nearby schools
Schools provided by the listing agent
- Elementary: Robinson
- Middle: Mickle
- High: Lincoln Northeast
- District: Lincoln Public Schools
Source: GPRMLS. This data may not be complete. We recommend contacting the local school district to confirm school assignments for this home.


Similar homes
- $500,0004 bd3 ba2.6k sqft9028 Trader Dr, Lincoln, NE 68507For Sale
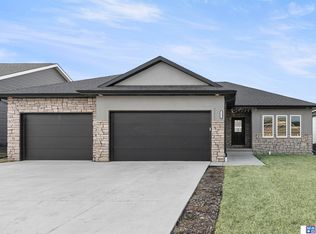
 MLS ID #22625961, Vladimir Oulianov, Woods Bros Realty. GPRMLS
 - $499,9004 bd3 ba2.7k sqft710 N 105th St, Lincoln, NE 68527For Sale
 MLS ID #22624820, Kimberlee Reitz, Coldwell Banker NHS R E. GPRMLS
 - $479,0005 bd3 ba2.6k sqft1121 N 99th St, Lincoln, NE 68527For Sale
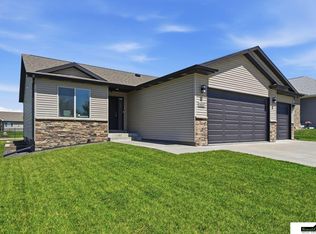 MLS ID #22625170, Megan Woita, SimpliCity Real Estate. GPRMLS
 - $499,9004 bd3 ba2.8k sqft6215 S 97th Cir, Lincoln, NE 68526For Sale
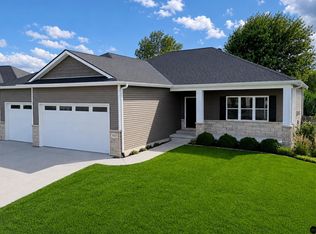 MLS ID #22629149, Kiley Peterson, The 1867 Collective. GPRMLS
 - $520,0006 bd3 ba3.1k sqft1045 N 107th St, Lincoln, NE 68527For SaleMLS ID #22629075, Amy Fries, Woods Bros Realty. GPRMLS
- $510,0006 bd3 ba2.9k sqft1224 N 100th St, Lincoln, NE 68527For SaleMLS ID #22624242, Bailey Hedgecock, Nebraska Realty. GPRMLS
- $514,9505 bd3 ba3k sqft401 Half Moon Dr, Lincoln, NE 68527New ConstructionMLS ID #22623700, Vladimir Oulianov, Woods Bros Realty. GPRMLS
- $499,0005 bd3 ba2.8k sqft7244 Rebel Dr, Lincoln, NE 68516For SaleMLS ID #22629249, Krislin Garrison, Nebraska Realty. GPRMLS
- $617,5004 bd3 ba3.3k sqft829 Regiment Rd, Lincoln, NE 68527New ConstructionMLS ID #22629870, Jeffrey Searcy, HOME Real Estate. GPRMLS
- $315,0003 bd2 ba1.5k sqft5610 Walker Ave, Lincoln, NE 68507For SaleMLS ID #22629912, Melissa Buck, SimpliCity Real Estate. GPRMLS
- $550,0004 bd3 ba3.1k sqft605 108th St, Lincoln, NE 68527New ConstructionMLS ID #22626686, Jordan Schneider, Keller Williams Lincoln. GPRMLS
- $459,9003 bd3 ba2k sqft7322 N 49th St, Lincoln, NE 68514For SaleMLS ID #22623534, Katie Kazebeer, The 1867 Collective. GPRMLS
- $539,0005 bd3 ba3.1k sqft6801 Monarch Dr, Lincoln, NE 68516For SaleMLS ID #22629716, Jordan Schneider, Keller Williams Lincoln. GPRMLS
- $514,9505 bd3 ba2.9k sqft8737 S 83rd Ct, Lincoln, NE 68516For SaleMLS ID #22628268, Bayley Brake, Woods Bros Realty. GPRMLS
- $524,8576 bd3 ba3k sqft805 Regiment Rd, Lincoln, NE 68527New ConstructionMLS ID #22625051, Vladimir Oulianov, Woods Bros Realty. GPRMLS
- $519,9004 bd3 ba3k sqft9331 S 32nd St, Lincoln, NE 68516For SaleMLS ID #22629469, Austin Yurth, Woods Bros Realty. GPRMLS
- $405,0004 bd3 ba1.8k sqft5017 N 35th Ct, Lincoln, NE 68504New ConstructionMLS ID #22628282, Jayson Becker, BancWise Realty. GPRMLS
- $525,0004 bd3 ba2.5k sqft9132 Lucena Dr, Lincoln, NE 68520New ConstructionMLS ID #22627521, Jessica Southwick, Woods Bros Realty. GPRMLS
- $495,0004 bd3 ba3.2k sqft8942 S 29th St, Lincoln, NE 68516For SaleMLS ID #22626390, Bryan Trost, BancWise Realty. GPRMLS
- $524,0004 bd3 ba3.1k sqft9207 Triana Ln, Lincoln, NE 68520New ConstructionMLS ID #22628551, Jeffrey Searcy, HOME Real Estate. GPRMLS
