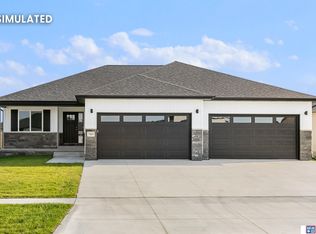
Welcome home to this brand-new construction ranch in the desirable Stevens Creek neighborhood! Offering 4 bedrooms, 3 bathrooms, and a finished 3+ stall garage, this thoughtfully designed home blends modern finishes with everyday functionality. The open-concept main level features LVP flooring, quartz countertops, an electric fireplace, and a spacious walk-in pantry. The primary suite includes a beautifully finished en-suite bath, while the finished basement offers a large family room, bar area, additional living space, and plenty of storage. Enjoy outdoor living from the covered patio, plus the added convenience of a built-in dog wash station in the garage. Located in a growing community and offered at an incredible value, this home delivers the benefits of brand-new construction without the wait!
New construction
$550,000
605 108th St, Lincoln, NE 68527
4beds
3,126sqft
Single Family Residence
Built in 2026
8,276 Square Feet Lot
$549,100 Zestimate®
$176/sqft
$8/mo HOA
What's special
Covered patioFinished basementAdditional living spacePlenty of storageBar areaBeautifully finished en-suite bathLarge family room
- 30 days
- 1,026
- 69
Likely to sell faster than
Zillow last checked:
Listing updated:
Listed by:
Jordan Schneider 402-230-8411,
Keller Williams Lincoln
Source: GPRMLS,MLS#: 22626686
Facts & features
Interior
Bedrooms & bathrooms
- Bedrooms: 4
- Bathrooms: 3
- Full bathrooms: 2
- 3/4 bathrooms: 1
- Main level bathrooms: 2
Primary bedroom
- Features: Wall/Wall Carpeting, Ceiling Fan(s), Walk-In Closet(s)
- Level: Main
Bedroom 2
- Features: Wall/Wall Carpeting, Ceiling Fan(s)
- Level: Main
Bedroom 3
- Features: Wall/Wall Carpeting, Ceiling Fan(s)
- Level: Main
Bedroom 4
- Features: Wall/Wall Carpeting
- Level: Basement
Kitchen
- Level: Main
Living room
- Features: Fireplace
- Level: Main
Basement
- Area: 1326
Heating
- Electric, Forced Air
Cooling
- Central Air
Appliances
- Included: Range, Dishwasher, Disposal, Microwave
Features
- Wet Bar, High Ceilings, Ceiling Fan(s)
- Flooring: Carpet, Luxury Vinyl
- Basement: Daylight
- Number of fireplaces: 1
- Fireplace features: Living Room
Interior area
- Total structure area: 3,126
- Total interior livable area: 3,126 sqft
- Finished area above ground: 1,800
- Finished area below ground: 1,326
Property
Parking
- Total spaces: 3
- Parking features: Garage - Attached
- Attached garage spaces: 3
Features
- Patio & porch: Covered Patio
- Exterior features: Sprinkler System
- Fencing: None
Lot
- Size: 8,276 Square Feet
- Dimensions: 114.06' x 73' x 114.06' x 73'
- Features: Up to 1/4 Acre., Subdivided, Public Sidewalk, Level
Details
- Parcel number: 1724406015000
- Other equipment: Sump Pump
Construction
Type & style
- Home type: SingleFamily
- Architectural style: Ranch
- Property subtype: Single Family Residence
Materials
- Stone
- Foundation: Concrete Perimeter
- Roof: Composition
Condition
- New Construction
- New construction: Yes
- Year built: 2026
Details
- Builder name: Impressive Homes
Utilities & green energy
- Sewer: Public Sewer
- Water: Public
- Utilities for property: Electricity Available
Community & HOA
Community
- Subdivision: Dominion at Stevens Creek
HOA
- Has HOA: Yes
- HOA fee: $100 annually
Location
- Region: Lincoln
Financial & listing details
- Price per square foot: $176/sqft
- Tax assessed value: $90,000
- Annual tax amount: $1,548
- Date on market: 9/16/2026
- Listing terms: VA Loan,FHA,Conventional,Cash
- Ownership: Fee Simple
- Electric utility on property: Yes
Estimated market value
$549,100
$522,000 - $577,000
$3,463/mo
Price history
| Date | Event | Price |
|---|---|---|
| 9/16/2026 | Listed for sale | $550,000-4.3%$176/sqft |
Source:  GPRMLS #22626686 Report a problem GPRMLS #22626686 Report a problem | ||
| 9/15/2026 | Listing removed | $574,800$184/sqft |
Source: GPRMLS #22622483 Report a problem | ||
| 8/6/2026 | Listed for sale | $574,8000%$184/sqft |
Source: GPRMLS #22622483 Report a problem | ||
| 8/6/2026 | Listing removed | $575,000$184/sqft |
Source: GPRMLS #22615073 Report a problem | ||
| 7/27/2026 | Price change | $575,000-0.7%$184/sqft |
Source: GPRMLS #22615073 Report a problem | ||
| 6/10/2026 | Price change | $579,000-1.7%$185/sqft |
Source: GPRMLS #22615073 Report a problem | ||
| 5/30/2026 | Listed for sale | $589,000-0.2%$188/sqft |
Source: GPRMLS #22615073 Report a problem | ||
| 5/29/2026 | Listing removed | $590,000$189/sqft |
Source: GPRMLS #22603939 Report a problem | ||
| 5/13/2026 | Price change | $590,000-1.7%$189/sqft |
Source: GPRMLS #22603939 Report a problem | ||
| 3/16/2026 | Price change | $600,000-2.4%$192/sqft |
Source: GPRMLS #22603939 Report a problem | ||
| 2/12/2026 | Listed for sale | $615,000$197/sqft |
Source: GPRMLS #22603939 Report a problem | ||
| 2/11/2026 | Listing removed | $615,000$197/sqft |
Source: GPRMLS #22533754 Report a problem | ||
| 11/25/2025 | Listed for sale | $615,000+5.1%$197/sqft |
Source: GPRMLS #22533754 Report a problem | ||
| 11/15/2025 | Listing removed | $585,000$187/sqft |
Source: GPRMLS #22528856 Report a problem | ||
| 10/7/2025 | Listed for sale | $585,000$187/sqft |
Source: GPRMLS #22528856 Report a problem | ||
| 10/7/2025 | Listing removed | $585,000$187/sqft |
Source: GPRMLS #22526296 Report a problem | ||
| 9/16/2025 | Listed for sale | $585,000+588.2%$187/sqft |
Source: GPRMLS #22526296 Report a problem | ||
| 7/21/2025 | Sold | $85,000+0.1%$27/sqft |
Source: Public Record Report a problem | ||
| 11/10/2022 | Listed for sale | $84,900$27/sqft |
Source: GPRMLS #22224711 Report a problem | ||
| 10/26/2022 | Pending sale | $84,900$27/sqft |
Source: GPRMLS #22224711 Report a problem | ||
| 10/13/2022 | Listed for sale | $84,900$27/sqft |
Source: GPRMLS #22224711 Report a problem | ||
Public tax history
| Year | Property taxes | Tax assessment |
|---|---|---|
| 2025 | $1,093 +2.4% | $90,000 +12.5% |
| 2024 | $1,068 -18.5% | $80,000 |
| 2023 | $1,311 +507.6% | $80,000 +627.3% |
| 2022 | $216 | $11,000 |
Find assessor info on the county website
Monthly payment
Est. payment
Payment breakdown
Explore the cost of this home by adjusting the details. Changes won't be saved.Climate risks
Neighborhood: 68527
Nearby schools
Schools provided by the listing agent
- Elementary: Robinson
- Middle: Culler
- High: Lincoln East
- District: Lincoln Public Schools
Source: GPRMLS. This data may not be complete. We recommend contacting the local school district to confirm school assignments for this home.

Similar homes
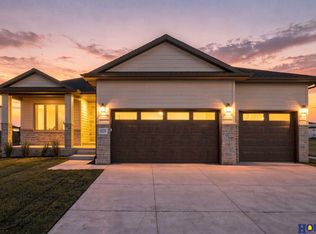
- $617,5004 bd3 ba3.3k sqft829 Regiment Rd, Lincoln, NE 68527New Construction
 MLS ID #22629870, Jeffrey Searcy, HOME Real Estate. GPRMLS
 - $499,9004 bd3 ba2.7k sqft710 N 105th St, Lincoln, NE 68527For Sale
 MLS ID #22624820, Kimberlee Reitz, Coldwell Banker NHS R E. GPRMLS
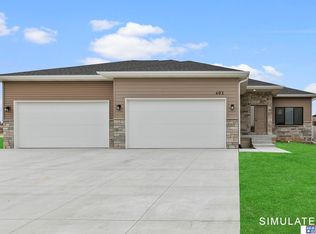
 - $514,9505 bd3 ba3k sqft401 Half Moon Dr, Lincoln, NE 68527New Construction
 MLS ID #22623700, Vladimir Oulianov, Woods Bros Realty. GPRMLS
 - $445,9504 bd3 ba2.8k sqft10730 Majestic Ln, Lincoln, NE 68527New Construction
 MLS ID #22626524, Vladimir Oulianov, Woods Bros Realty. GPRMLS
 - $539,0005 bd3 ba3.1k sqft6801 Monarch Dr, Lincoln, NE 68516For SaleMLS ID #22629716, Jordan Schneider, Keller Williams Lincoln. GPRMLS
- $519,9004 bd3 ba3.3k sqft9051 Trader Dr, Lincoln, NE 68507For SaleMLS ID #22625477, Tyler Reynolds, Woods Bros Realty. GPRMLS
- $445,0004 bd3 ba2.7k sqft10700 Majestic Ln, Lincoln, NE 68527New ConstructionMLS ID #22622334, Vladimir Oulianov, Woods Bros Realty. GPRMLS
- $445,0004 bd3 ba2.8k sqft10710 Majestic Ln, Lincoln, NE 68527New ConstructionMLS ID #22622345, Vladimir Oulianov, Woods Bros Realty. GPRMLS
- $519,9004 bd3 ba3k sqft9331 S 32nd St, Lincoln, NE 68516For SaleMLS ID #22629469, Austin Yurth, Woods Bros Realty. GPRMLS
- $567,9505 bd3 ba2.7k sqft8716 S 83rd Ct, Lincoln, NE 68516For SaleMLS ID #22628149, Katie Ulrich, HOME Real Estate. GPRMLS
- $589,9505 bd3 ba3.3k sqft6516 Julia Cir, Lincoln, NE 68516For SaleMLS ID #22628710, Jennifer Stai, Nebraska Realty. GPRMLS
- $514,9505 bd3 ba2.9k sqft8737 S 83rd Ct, Lincoln, NE 68516For SaleMLS ID #22628268, Bayley Brake, Woods Bros Realty. GPRMLS
- $630,0005 bd3 ba3k sqft9101 Rock River Rd, Lincoln, NE 68520For SaleMLS ID #22626266, Tiffany Heier, HOME Real Estate. GPRMLS
- $579,9005 bd3 ba1.5k sqft260 S 90th St, Lincoln, NE 68520New ConstructionMLS ID #22622470, Aaron Fenton, Concorde Real Estate Advisors. GPRMLS
- $659,9004 bd3 ba2.9k sqft600 Eloise Ave, Lincoln, NE 68520For SaleMLS ID #22627173, Grace Walker, HOME Real Estate. GPRMLS
- $524,0004 bd3 ba3.1k sqft9207 Triana Ln, Lincoln, NE 68520New ConstructionMLS ID #22628551, Jeffrey Searcy, HOME Real Estate. GPRMLS
- $759,0004 bd4 ba3.4k sqft8556 Birkett Dr, Lincoln, NE 68526For SaleMLS ID #22629419, Janelle Crouse, Location Real Estate. GPRMLS
- $525,0004 bd3 ba2.5k sqft9132 Lucena Dr, Lincoln, NE 68520New ConstructionMLS ID #22627521, Jessica Southwick, Woods Bros Realty. GPRMLS
- $525,0004 bd3 ba2.5k sqft9140 Lucena Dr, Lincoln, NE 68520New ConstructionMLS ID #22627581, Jessica Southwick, Woods Bros Realty. GPRMLS
- $624,0004 bd2 ba3.1k sqft2211 Big Timber Rd, Lincoln, NE 68520For SaleMLS ID #22617078, Jen Lyman, Concorde Real Estate Advisors. GPRMLS
