Contract Pending, on the market for backup offers. An impressive one-owner home offering refined design, thoughtful details and an effortless sense of comfort. Soaring vaulted ceilings and an open layout create a striking sense of space, anchored by a beautiful electric fireplace that adds warmth and ambiance. The elegant kitchen is designed for both everyday living and entertaining, featuring a substantial island, abundant cabinetry, a convenient pantry and ample room for a large dining table. The spacious primary suite features a well-appointed bath with tiled shower and dual heads, along with a generous walk-through closet with direct access to the laundry room. The finished basement provides an expansive additional living area, complete with a large family room, fourth bedroom, and plenty of storage. Every detail has been carefully considered in this modern home, where sophisticated style and everyday functionality come together seamlessly.
Pending
Price cut: $10K (9/28)
$519,900
9051 Trader Dr, Lincoln, NE 68507
4beds
3,368sqft
Single Family Residence
Built in 2020
9,147 Square Feet Lot
$-- Zestimate®
$154/sqft
$-- HOA
What's special
Plenty of storageLarge family roomSubstantial islandOpen layoutFourth bedroomElegant kitchenSpacious primary suite
- 49 days
- 578
- 28
Zillow last checked:
Listing updated:
Listed by:
Tyler Reynolds 402-610-6170,
Woods Bros Realty
Source: GPRMLS,MLS#: 22625477
Facts & features
Interior
Bedrooms & bathrooms
- Bedrooms: 4
- Bathrooms: 3
- Full bathrooms: 1
- 3/4 bathrooms: 2
- Main level bathrooms: 2
Primary bedroom
- Features: Wall/Wall Carpeting
- Level: Main
- Area: 210
- Dimensions: 14 x 15
Bedroom 2
- Features: Wall/Wall Carpeting
- Level: Main
- Area: 136.5
- Dimensions: 10.5 x 13
Bedroom 3
- Features: Wall/Wall Carpeting
- Level: Main
- Area: 132
- Dimensions: 11 x 12
Bedroom 4
- Features: Wall/Wall Carpeting
- Level: Basement
- Area: 255
- Dimensions: 17 x 15
Primary bathroom
- Features: 3/4, Double Sinks
Family room
- Features: Wall/Wall Carpeting
- Level: Basement
- Area: 980
- Dimensions: 35 x 28
Kitchen
- Features: Luxury Vinyl Plank
- Level: Main
- Area: 184
- Dimensions: 16 x 11.5
Living room
- Features: Fireplace, Luxury Vinyl Plank
- Level: Main
- Area: 320
- Dimensions: 20 x 16
Basement
- Area: 1918
Heating
- Natural Gas, Forced Air
Cooling
- Central Air
Appliances
- Included: Refrigerator, Dishwasher, Trash Compactor, Microwave, Double Oven, Cooktop
- Laundry: Wall/Wall Carpeting
Features
- Basement: Egress,Partially Finished
- Number of fireplaces: 1
- Fireplace features: Living Room, Electric
Interior area
- Total structure area: 3,368
- Total interior livable area: 3,368 sqft
- Finished area above ground: 1,918
- Finished area below ground: 1,450
Property
Parking
- Total spaces: 3
- Parking features: Garage - Attached
- Attached garage spaces: 3
Features
- Patio & porch: Porch, Patio
- Exterior features: Sprinkler System
- Fencing: Full,Vinyl
Lot
- Size: 9,147 Square Feet
- Dimensions: 82 x 110
- Features: Up to 1/4 Acre., Corner Lot
Details
- Parcel number: 1711415009000
Construction
Type & style
- Home type: SingleFamily
- Architectural style: Ranch
- Property subtype: Single Family Residence
Materials
- Foundation: Concrete Perimeter
Condition
- Not New and NOT a Model
- New construction: No
- Year built: 2020
Utilities & green energy
- Sewer: Public Sewer
- Water: Public
Community & HOA
Community
- Subdivision: Prairie Village Add
HOA
- Has HOA: Yes
- Services included: Other
- HOA name: Prairie Village North
Location
- Region: Lincoln
Financial & listing details
- Price per square foot: $154/sqft
- Tax assessed value: $503,400
- Annual tax amount: $6,318
- Date on market: 9/3/2026
- Listing terms: VA Loan,FHA,Conventional,Cash
- Ownership: Fee Simple
Estimated market value
Not available
Estimated sales range
Not available
Not available
Price history
| Date | Event | Price |
|---|---|---|
| 10/19/2026 | Pending sale | $519,900$154/sqft |
Source:  GPRMLS #22625477 Report a problem GPRMLS #22625477 Report a problem | ||
| 9/28/2026 | Price change | $519,900-1.9%$154/sqft |
Source: GPRMLS #22625477 Report a problem | ||
| 9/3/2026 | Listed for sale | $529,900+30.5%$157/sqft |
Source: GPRMLS #22625477 Report a problem | ||
| 5/23/2021 | Sold | $406,000$121/sqft |
Source: GPRMLS #22102921 Report a problem | ||
| 3/3/2021 | Pending sale | $406,000$121/sqft |
Source: GPRMLS #22102921 Report a problem | ||
| 12/16/2020 | Listed for sale | $406,000$121/sqft |
Source: GPRMLS #22027800 Report a problem | ||
Public tax history
| Year | Property taxes | Tax assessment |
|---|---|---|
| 2025 | $6,318 -1.6% | $503,400 +9.1% |
| 2024 | $6,420 -14% | $461,500 +4.5% |
| 2023 | $7,468 +1.6% | $441,500 +21.8% |
| 2022 | $7,352 +136.6% | $362,500 +136.6% |
| 2021 | $3,107 +287.7% | $153,200 +270.9% |
| 2020 | $802 -3.1% | $41,300 |
| 2019 | $827 +66.2% | $41,300 +65.2% |
| 2018 | $498 | $25,000 |
Find assessor info on the county website
Monthly payment
Est. payment
Payment breakdown
Explore the cost of this home by adjusting the details. Changes won't be saved.Climate risks
Neighborhood: 68507
Nearby schools
Schools provided by the listing agent
- Elementary: Robinson
- Middle: Mickle
- High: Lincoln Northeast
- District: Lincoln Public Schools
Source: GPRMLS. This data may not be complete. We recommend contacting the local school district to confirm school assignments for this home.
Similar homes
- $559,0004 bd3 ba3.2k sqft9911 Crystal Water Cir, Lincoln, NE 68527For Sale

 MLS ID #22630050, Bill Budler, BancWise Realty. GPRMLS
 - $520,0006 bd3 ba3.1k sqft1045 N 107th St, Lincoln, NE 68527For Sale
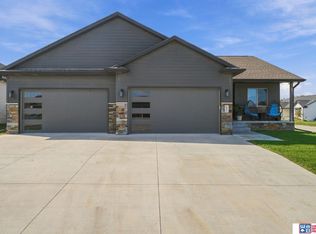 MLS ID #22629075, Amy Fries, Woods Bros Realty. GPRMLS
 - $500,0005 bd4 ba3.9k sqft10348 White Pine Rd, Lincoln, NE 68527For Sale
 MLS ID #22629078, Jill Heng, Nebraska Realty. GPRMLS
 - $498,9674 bd3 ba2.2k sqft2736 Kinzie Cir, Lincoln, NE 68507New Construction
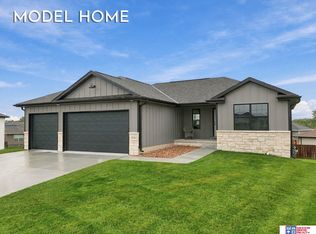 MLS ID #22535447, Linda Wagner, Woods Bros Realty. GPRMLS
 - $550,0004 bd3 ba2.8k sqft10621 Shore Front Dr, Lincoln, NE 68527For SaleMLS ID #22628849, Tai Pleasant, Woods Bros Realty. GPRMLS
- $499,9004 bd3 ba2.7k sqft710 N 105th St, Lincoln, NE 68527For SaleMLS ID #22624820, Kimberlee Reitz, Coldwell Banker NHS R E. GPRMLS
- $510,0006 bd3 ba2.9k sqft1224 N 100th St, Lincoln, NE 68527For SaleMLS ID #22624242, Bailey Hedgecock, Nebraska Realty. GPRMLS
- $525,0004 bd3 ba2.9k sqft9733 Andre Cir, Lincoln, NE 68526For SaleMLS ID #22629059, Susan Rauth, NextHome Signature Real Estate. GPRMLS
- $499,9004 bd3 ba2.8k sqft6215 S 97th Cir, Lincoln, NE 68526For SaleMLS ID #22629149, Kiley Peterson, The 1867 Collective. GPRMLS
- $479,0005 bd3 ba2.6k sqft1121 N 99th St, Lincoln, NE 68527For SaleMLS ID #22625170, Megan Woita, SimpliCity Real Estate. GPRMLS
- $514,9505 bd3 ba3k sqft401 Half Moon Dr, Lincoln, NE 68527New ConstructionMLS ID #22623700, Vladimir Oulianov, Woods Bros Realty. GPRMLS
- $519,9004 bd3 ba3k sqft9331 S 32nd St, Lincoln, NE 68516For SaleMLS ID #22629469, Austin Yurth, Woods Bros Realty. GPRMLS
- $539,0005 bd3 ba3.1k sqft6801 Monarch Dr, Lincoln, NE 68516For SaleMLS ID #22629716, Jordan Schneider, Keller Williams Lincoln. GPRMLS
- $574,5004 bd4 ba3k sqft7100 NW 4th St, Lincoln, NE 68521For SaleMLS ID #22629717, Jennifer Lewis, Nebraska Realty. GPRMLS
- $550,0004 bd3 ba3.1k sqft605 108th St, Lincoln, NE 68527New ConstructionMLS ID #22626686, Jordan Schneider, Keller Williams Lincoln. GPRMLS
- $524,8576 bd3 ba3k sqft805 Regiment Rd, Lincoln, NE 68527New ConstructionMLS ID #22625051, Vladimir Oulianov, Woods Bros Realty. GPRMLS
- $617,5004 bd3 ba3.3k sqft829 Regiment Rd, Lincoln, NE 68527New ConstructionMLS ID #22629870, Jeffrey Searcy, HOME Real Estate. GPRMLS
- $449,0004 bd3 ba2.4k sqft7420 Yankee Woods Dr, Lincoln, NE 68516For SaleMLS ID #22630269, Austin Yurth, Woods Bros Realty. GPRMLS
- $509,0005 bd4 ba3.3k sqft4800 Country Hill Rd, Lincoln, NE 68516For SaleMLS ID #22629688, Amy Fries, Woods Bros Realty. GPRMLS
- $499,0005 bd3 ba2.8k sqft7244 Rebel Dr, Lincoln, NE 68516For SaleMLS ID #22629249, Krislin Garrison, Nebraska Realty. GPRMLS
