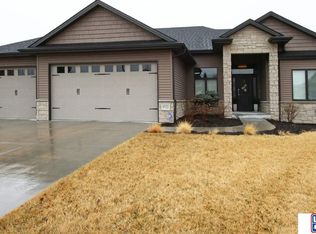
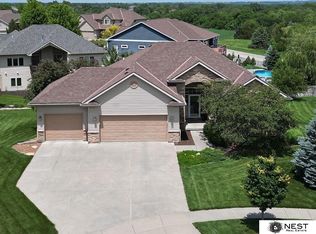
Meticulous ranch home in desirable Vintage Heights, ideally situated on a quiet cul-de-sac just minutes from the elementary school. Beautiful hardwood floors and an open floor plan create a warm, inviting feel throughout. The kitchen features custom cabinetry, granite countertops and stainless-steel appliances. The walkout lower level is a wonderful retreat, complete with a high-top wet bar perfect for entertaining or game days. Step outside to the covered deck overlooking the fully fenced backyard?an ideal spot to relax, garden, entertain or enjoy time outdoors. Class 4 impact-resistant shingles add extra peace of mind. Beautifully maintained and move-in ready, this home is one you won't want to miss! AMA
For sale
Price cut: $15K (10/8)
$525,000
9733 Andre Cir, Lincoln, NE 68526
4beds
2,931sqft
Single Family Residence
Built in 2007
0.33 Acres Lot
$512,900 Zestimate®
$179/sqft
$19/mo HOA
What's special
- 7 days
- 583
- 21
Likely to sell faster than
Zillow last checked:
Listing updated:
Listed by:
Susan Rauth 402-968-9552,
NextHome Signature Real Estate
Source: GPRMLS,MLS#: 22629059
Facts & features
Interior
Bedrooms & bathrooms
- Bedrooms: 4
- Bathrooms: 3
- Full bathrooms: 3
- Main level bathrooms: 2
Primary bedroom
- Features: Wall/Wall Carpeting, Walk-In Closet(s), Whirlpool
- Level: Main
- Area: 221
- Dimensions: 17 x 13
Bedroom 2
- Features: Wall/Wall Carpeting, Ceiling Fan(s)
- Level: Main
- Area: 140
- Dimensions: 10 x 14
Bedroom 3
- Features: Wall/Wall Carpeting
- Level: Main
- Area: 121
- Dimensions: 11 x 11
Bedroom 4
- Features: Wall/Wall Carpeting, Walk-In Closet(s)
- Level: Basement
- Area: 177.6
- Dimensions: 14.8 x 12
Primary bathroom
- Features: Full, Shower, Whirlpool, Double Sinks
Family room
- Features: Wall/Wall Carpeting
- Level: Basement
- Area: 336
- Dimensions: 16 x 21
Kitchen
- Features: Wood Floor, Pantry
- Level: Main
- Area: 156
- Dimensions: 13 x 12
Living room
- Features: Wall/Wall Carpeting, Fireplace
- Level: Main
- Area: 336
- Dimensions: 16 x 21
Basement
- Area: 1731
Heating
- Natural Gas, Electric, Forced Air
Cooling
- Central Air
Appliances
- Included: Oven, Dishwasher, Disposal, Microwave
Features
- Wet Bar, Ceiling Fan(s), Pantry
- Flooring: Carpet
- Windows: LL Daylight Windows
- Basement: Egress,Walk-Out Access,Full,Partially Finished
- Number of fireplaces: 1
- Fireplace features: Living Room
Interior area
- Total structure area: 2,931
- Total interior livable area: 2,931 sqft
- Finished area above ground: 1,731
- Finished area below ground: 1,200
Property
Parking
- Total spaces: 3
- Parking features: Garage - Attached
- Attached garage spaces: 3
Features
- Patio & porch: Covered Deck, Covered Patio
- Exterior features: Sprinkler System
- Fencing: Wood,Full,Privacy
Lot
- Size: 0.33 Acres
- Dimensions: 54.75 x 104.69 187.48 x 175.66
- Features: Over 1/4 up to 1/2 Acre
Details
- Parcel number: 1614433012000
Construction
Type & style
- Home type: SingleFamily
- Architectural style: Ranch
- Property subtype: Single Family Residence
Materials
- Masonite, Brick/Other
- Foundation: Concrete Perimeter
- Roof: Composition
Condition
- Not New and NOT a Model
- New construction: No
- Year built: 2007
Utilities & green energy
- Sewer: Public Sewer
- Water: Public
- Utilities for property: Electricity Available, Natural Gas Available, Water Available, Sewer Available
Community & HOA
Community
- Subdivision: VINTAGE HEIGHTS 25TH ADDITION
HOA
- Has HOA: Yes
- HOA fee: $225 annually
Location
- Region: Lincoln
Financial & listing details
- Price per square foot: $179/sqft
- Tax assessed value: $470,200
- Annual tax amount: $6,041
- Date on market: 10/8/2026
- Listing terms: VA Loan,FHA,Conventional,Cash
- Ownership: Fee Simple
- Electric utility on property: Yes
Estimated market value
$512,900
$487,000 - $539,000
$2,624/mo
Price history
| Date | Event | Price |
|---|---|---|
| 10/8/2026 | Price change | $525,000-2.8%$179/sqft |
Source:  GPRMLS #22629059 Report a problem GPRMLS #22629059 Report a problem | ||
| 9/23/2026 | Price change | $540,000-1.8%$184/sqft |
Source: GPRMLS #22624603 Report a problem | ||
| 8/27/2026 | Listed for sale | $550,000+66.7%$188/sqft |
Source: GPRMLS #22624603 Report a problem | ||
| 9/23/2014 | Sold | $330,000-1.5%$113/sqft |
Source: GPRMLS #L10116563 Report a problem | ||
| 8/22/2014 | Price change | $334,900-2.1%$114/sqft |
Source: RE/MAX REAL ESTATE CONCEPTS #10116563 Report a problem | ||
| 5/1/2014 | Listed for sale | $342,000+19.8%$117/sqft |
Source: RE/MAX REAL ESTATE CONCEPTS #10116563 Report a problem | ||
| 4/4/2011 | Sold | $285,500-6.1%$97/sqft |
Source: GPRMLS #L10085209 Report a problem | ||
| 1/13/2011 | Price change | $303,900-0.3%$104/sqft |
Source: Nebraska Home Sales #10085209 Report a problem | ||
| 1/5/2011 | Price change | $304,900-0.3%$104/sqft |
Source: Nebraska Home Sales #10085209 Report a problem | ||
| 11/29/2010 | Price change | $305,900-0.3%$104/sqft |
Source: Nebraska Home Sales #10085209 Report a problem | ||
| 11/20/2010 | Price change | $306,900-0.3%$105/sqft |
Source: Nebraska Home Sales #10085209 Report a problem | ||
| 11/12/2010 | Price change | $307,900-0.3%$105/sqft |
Source: Nebraska Home Sales #10085209 Report a problem | ||
| 11/6/2010 | Price change | $308,900-0.3%$105/sqft |
Source: Nebraska Home Sales #10085209 Report a problem | ||
| 10/17/2010 | Price change | $309,900-1.6%$106/sqft |
Source: Nebraska Home Sales #10085209 Report a problem | ||
| 10/4/2010 | Price change | $314,900-3.1%$107/sqft |
Source: Nebraska Home Sales #10085209 Report a problem | ||
| 5/1/2010 | Listed for sale | $324,900+8.3%$111/sqft |
Source: Nebraska Home Sales #10081645 Report a problem | ||
| 8/17/2009 | Sold | $300,000+4310.5%$102/sqft |
Source: Public Record Report a problem | ||
| 3/4/2009 | Sold | $6,802-88.5%$2/sqft |
Source: Public Record Report a problem | ||
| 11/1/2006 | Sold | $59,000$20/sqft |
Source: Public Record Report a problem | ||
Public tax history
| Year | Property taxes | Tax assessment |
|---|---|---|
| 2025 | $6,042 +0.8% | $470,200 +8.8% |
| 2024 | $5,996 -15.6% | $432,200 +2% |
| 2023 | $7,103 -6.2% | $423,800 +11.4% |
| 2022 | $7,569 -0.2% | $380,600 |
| 2021 | $7,585 +11% | $380,600 +6.5% |
| 2020 | $6,831 -5.2% | $357,500 |
| 2019 | $7,204 +6.2% | $357,500 +5.7% |
| 2018 | $6,784 +4.5% | $338,200 |
| 2017 | $6,492 +8.5% | $338,200 +10% |
| 2016 | $5,986 | $307,400 |
| 2015 | $5,986 +0.7% | $307,400 +5.6% |
| 2014 | $5,945 +5% | $291,200 |
| 2013 | $5,664 | $291,200 |
| 2012 | -- | $291,200 -1.1% |
| 2011 | -- | $294,500 |
| 2010 | -- | $294,500 +152.4% |
| 2009 | -- | $116,700 +60.5% |
| 2008 | -- | $72,700 +164.4% |
| 2007 | -- | $27,500 +29.9% |
| 2006 | -- | $21,172 |
Find assessor info on the county website
Monthly payment
Est. payment
Payment breakdown
Explore the cost of this home by adjusting the details. Changes won't be saved.Climate risks
Neighborhood: 68526
Nearby schools
Schools provided by the listing agent
- Elementary: Kloefkorn
- Middle: Moore
- High: Lincoln East
- District: Lincoln Public Schools
Source: GPRMLS. This data may not be complete. We recommend contacting the local school district to confirm school assignments for this home.

Similar homes
- $629,0005 bd3 ba3.1k sqft9650 Cotswold Ln, Lincoln, NE 68526For Sale

 MLS ID #22626412, Rachel Rentschler, The 1867 Collective. GPRMLS
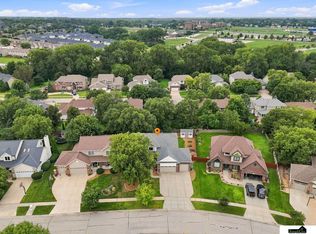
 - $479,0005 bd4 ba3k sqft5915 Arrowwood Rd, Lincoln, NE 68526For Sale
 MLS ID #22623711, Whitney Korger, SimpliCity Real Estate. GPRMLS
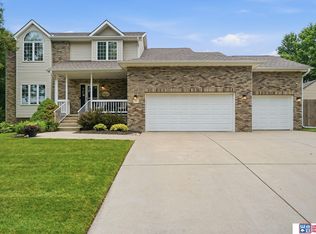
 - $509,0005 bd4 ba3.3k sqft4800 Country Hill Rd, Lincoln, NE 68516For Sale
 MLS ID #22629688, Amy Fries, Woods Bros Realty. GPRMLS
 - $499,9905 bd4 ba3.1k sqft7751 S 94th Bay, Lincoln, NE 68526For Sale
 MLS ID #22626131, Benjamin Waxberg, Better Homes and Gardens R.E.. GPRMLS
 - $520,0006 bd3 ba3.1k sqft1045 N 107th St, Lincoln, NE 68527For SaleMLS ID #22629075, Amy Fries, Woods Bros Realty. GPRMLS
- $525,0005 bd4 ba3.9k sqft10348 White Pine Rd, Lincoln, NE 68527For SaleMLS ID #22629078, Jill Heng, Nebraska Realty. GPRMLS
- $550,0004 bd4 ba3.2k sqft6808 Ridge Rd, Lincoln, NE 68512For SaleMLS ID #22627773, Vladimir Bazan, Nebraska Realty. GPRMLS
- $495,0004 bd3 ba2.6k sqft8900 S 28th St, Lincoln, NE 68516For SaleMLS ID #22628050, Tiffany Heier, HOME Real Estate. GPRMLS
- $510,0005 bd3 ba3.1k sqft8333 Katrina Ln, Lincoln, NE 68512For SaleMLS ID #22627601, Ben Bleicher, BHHS Ambassador Real Estate. GPRMLS
- $489,9004 bd3 ba2.5k sqft6205 Thompson Creek Blvd, Lincoln, NE 68516For SaleMLS ID #22624705, Josh Popp, REMAX Concepts. GPRMLS
- $517,0004 bd3 ba3.2k sqft9403 S 28th St, Lincoln, NE 68516For SaleMLS ID #22622807, Mark Tvrdy, Woods Bros Realty. GPRMLS
- $589,9505 bd3 ba3.3k sqft6516 Julia Cir, Lincoln, NE 68516For SaleMLS ID #22628710, Jennifer Stai, Nebraska Realty. GPRMLS
- $449,9004 bd4 ba2.6k sqft9508 Far Niente Ln, Lincoln, NE 68526New ConstructionMLS ID #22627598, Ben Bleicher, BHHS Ambassador Real Estate. GPRMLS
- $535,0005 bd4 ba3.4k sqft8726 S 82nd St, Lincoln, NE 68516For SaleMLS ID #22623434, Bill Catlett, Nebraska Realty. GPRMLS
- $574,5004 bd4 ba3k sqft7100 NW 4th St, Lincoln, NE 68521For SaleMLS ID #22629717, Jennifer Lewis, Nebraska Realty. GPRMLS
- $550,0005 bd6 ba3.9k sqft7620 Kennelley Dr, Lincoln, NE 68516For SaleMLS ID #22622061, Jill Heng, Nebraska Realty. GPRMLS
- $468,0004 bd4 ba2.9k sqft7031 S 30th Pl, Lincoln, NE 68516For SaleMLS ID #22625797, Ben Tran, Keller Williams Lincoln. GPRMLS
- $498,5004 bd3 ba3.2k sqft8942 S 29th St, Lincoln, NE 68516For SaleMLS ID #22626390, Bryan Trost, BancWise Realty. GPRMLS
- $525,0004 bd3 ba3k sqft8921 S 29th St, Lincoln, NE 68516For SaleMLS ID #22625312, Janelle Wise, Nebraska Realty. GPRMLS
- $564,9005 bd3 ba3.2k sqft9505 Fairbury Ln, Lincoln, NE 68516For SaleMLS ID #22621795, John Hejl, SimpliCity Real Estate. GPRMLS
