Gorgeous Brand New tudor-inspired two-story in Vintage Heights, that's close to great dining, shopping, golf, and lots of amazing amenities. The main floor enters a large living room with a fireplace, big windows, lots of natural light, big windows, and high end finishes. There's an eat-in kitchen, lots of cabinet / counter space, dining room, and a powder bath. Upstairs 2 guest bedrooms, a full bathroom, laundry room, plus a primary suite with a big walk-in closet and 3/4 bathroom. Downstairs another large livingroom, 4th legal bedroom, a 4th bathroom (3/4), and great storage. The HOA covers lawn maintenance and snow removal too! The garage is tandem and holds 2 cars, there's a deck off the main level, and you can enjoy a single family home with all the benefits of a townhome HOA, to handle your exterior care. We're currently offering a $3,500 credit so you can add blinds or any updates you desire! Let's go take a look!!
New construction
$479,500
9508 Far Niente Ln, Lincoln, NE 68526
4beds
2,654sqft
:
Get pre-qualified$3,383/mo
Single Family Residence
Built in 2025
2,178 Square Feet Lot
$478,200 Zestimate®
$181/sqft
$160/mo HOA
What's special
Great storagePowder bathEat-in kitchenLots of natural lightDining roomBig windowsHigh end finishes
- 8 days |
- 307 |
- 9 |
Zillow last checked:
Listing updated:
Listed by:
Ben Bleicher 402-419-6309,
BHHS Ambassador Real Estate
Source: GPRMLS,MLS#: 22620490
Facts & features
Interior
Bedrooms & bathrooms
- Bedrooms: 4
- Bathrooms: 4
- Full bathrooms: 3
- 1/2 bathrooms: 1
- Main level bathrooms: 1
Primary bedroom
- Level: Second
Bedroom 2
- Level: Second
Bedroom 3
- Level: Second
Bedroom 4
- Level: Basement
Basement
- Area: 938
Heating
- Natural Gas, Forced Air
Cooling
- Central Air
Appliances
- Included: Range, Refrigerator, Dishwasher, Disposal, Microwave
Features
- Pantry
- Basement: Egress
- Number of fireplaces: 1
Interior area
- Total structure area: 2,654
- Total interior livable area: 2,654 sqft
- Finished area above ground: 1,904
- Finished area below ground: 750
Property
Parking
- Total spaces: 2
- Parking features: Tandem, Attached, Garage Door Opener
- Attached garage spaces: 2
Features
- Levels: Two
- Patio & porch: Deck
- Exterior features: Sprinkler System
- Fencing: None
Lot
- Size: 2,178 Square Feet
- Dimensions: 52 x 40
- Features: Up to 1/4 Acre.
Details
- Parcel number: 1614256002000
Construction
Type & style
- Home type: SingleFamily
- Property subtype: Single Family Residence
Materials
- Masonite, Brick/Other
- Foundation: Concrete Perimeter
- Roof: Composition
Condition
- New Construction
- New construction: Yes
- Year built: 2025
Details
- Builder name: Red Custom Homes
Utilities & green energy
- Sewer: Public Sewer
- Water: Public
Community & HOA
Community
- Subdivision: TH-VINTAGE HEIGHTS COTTAGES
HOA
- Has HOA: Yes
- Services included: Maintenance Grounds, Snow Removal, Common Area Maintenance
- HOA fee: $160 monthly
Location
- Region: Lincoln
Financial & listing details
- Price per square foot: $181/sqft
- Tax assessed value: $75,000
- Annual tax amount: $963
- Date on market: 7/17/2026
- Listing terms: VA Loan,FHA,Conventional,Cash
- Ownership: Fee Simple
Estimated market value
$478,200
$454,000 - $502,000
$2,891/mo
Price history
| Date | Event | Price |
|---|---|---|
| 7/18/2026 | Listed for sale | $479,500-1.1%$181/sqft |
Source:  GPRMLS #22620490 Report a problem GPRMLS #22620490 Report a problem | ||
| 7/15/2026 | Listing removed | $485,000$183/sqft |
Source: GPRMLS #22525615 Report a problem | ||
| 4/21/2026 | Price change | $485,000-2.8%$183/sqft |
Source: GPRMLS #22525615 Report a problem | ||
| 9/9/2025 | Listed for sale | $499,000+531.6%$188/sqft |
Source: GPRMLS #22525615 Report a problem | ||
| 8/20/2020 | Sold | $79,000$30/sqft |
Source: Public Record Report a problem | ||
Public tax history
| Year | Property taxes | Tax assessment |
|---|---|---|
| 2025 | $964 +93.7% | $75,000 +108.3% |
| 2024 | $498 -17.5% | $36,000 |
| 2023 | $603 +8.4% | $36,000 +28.6% |
| 2022 | $557 +197.2% | $28,000 +197.9% |
| 2021 | $187 | $9,400 |
Find assessor info on the county website
Monthly payment
Est. payment
Payment breakdown
Explore the cost of this home by adjusting the details. Changes won't be saved.Climate risks
Neighborhood: 68526
Nearby schools
GreatSchools rating
- 8/10Kloefkorn Elementary SchoolGrades: PK-5Distance: 0.6 mi
- 8/10Moore Middle SchoolGrades: 6-8Distance: 2.1 mi
- NAStanding Bear High SchoolGrades: 9-12Distance: 3.8 mi
Schools provided by the listing agent
- Elementary: Kloefkorn
- Middle: Moore
- High: Standing Bear
- District: Lincoln Public Schools
Source: GPRMLS. This data may not be complete. We recommend contacting the local school district to confirm school assignments for this home.
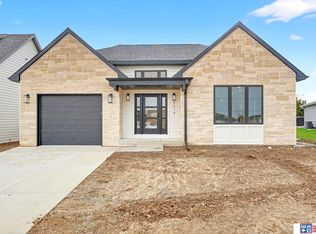
- $395,0003 bd3 ba1.6k sqft9514 Far Niente Ln, Lincoln, NE 68526Sold
- $399,9004 bd3 ba2.6k sqft5860 S 95th St, Lincoln, NE 68526Sold

- $419,9004 bd3 ba2.3k sqft9520 Far Niente Ln, Lincoln, NE 68526Sold
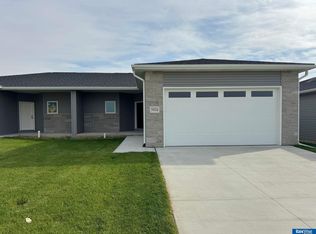
- $405,0004 bd3 ba1.3k sqft9507 Far Niente Ln, Lincoln, NE 68526Pending
- $328,5002 bd3 ba1.1k sqft5857 S 95th St, Lincoln, NE 68526Off Market
- $70,000-- bd-- ba-- sqft9501 Far Niente Ln, Lincoln, NE 68526Off Market
- $435,9004 bd3 ba2.3k sqft9526 Far Niente Ln, Lincoln, NE 68526Sold
- $70,000-- bd-- ba-- sqft9441 Far Niente Ln, Lincoln, NE 68526Off Market
A local agent can set up tours, give advice and negotiate with sellers.
A local lender can help you make sure your offer is ready when you are.
Similar homes
- $480,0004 bd3 ba2k sqft6456 Parducci Dr, Lincoln, NE 68526For Sale
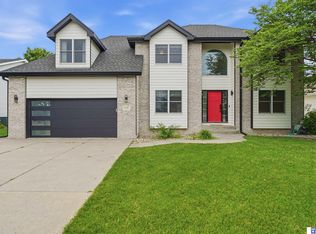
 MLS ID #22617902, Tessa Warner, Woods Bros Realty. GPRMLS
 - $499,9004 bd3 ba2.5k sqft7514 Augustine Ave, Lincoln, NE 68516For Sale
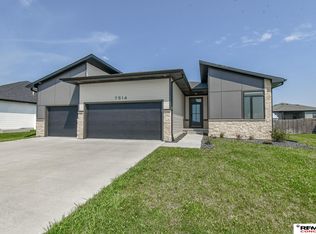 MLS ID #22620813, Reina Day, REMAX Concepts. GPRMLS
 - $640,0005 bd3 ba3.2k sqft9725 Modena Ct, Lincoln, NE 68526For Sale
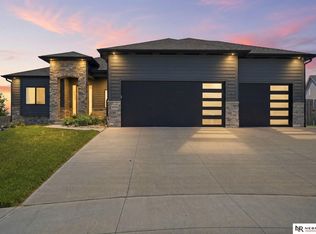 MLS ID #22618775, Jake Duren, Nebraska Realty. GPRMLS
 - $379,9003 bd2 ba1.5k sqft5701 S 96th St, Lincoln, NE 68526For Sale
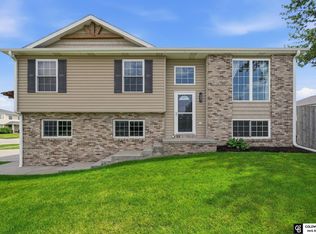 MLS ID #22617716, Rocio Cubas, Coldwell Banker NHS R E. GPRMLS
 - $500,0004 bd3 ba2.7k sqft6301 Kelsey Ln, Lincoln, NE 68516For SaleMLS ID #22619119, Josh Popp, REMAX Concepts. GPRMLS
- $399,9994 bd3 ba2.3k sqft9433 Far Niente Ln, Lincoln, NE 68526New ConstructionMLS ID #22603662, Elizabeth Scholz, Nebraska Realty. GPRMLS
- $490,0003 bd3 ba2.6k sqft6339 Cavvy Rd, Lincoln, NE 68516For SaleMLS ID #22620394, Jake Grasmick, HOME Real Estate. GPRMLS
- $439,9004 bd4 ba2.4k sqft7835 S 34th Street Cir, Lincoln, NE 68516For SaleMLS ID #22621161, Miranda West, Nebraska Realty. GPRMLS
- $469,9004 bd3 ba2.7k sqft7907 S 58th St, Lincoln, NE 68516For SaleMLS ID #22618183, Kristi Jones, Coldwell Banker NHS R E. GPRMLS
- $670,0005 bd3 ba3.4k sqft6141 S 97th St, Lincoln, NE 68526For SaleMLS ID #22618581, Debbie Messineo, HOME Real Estate. GPRMLS
- $494,9005 bd3 ba2.9k sqft7537 S 79th St, Lincoln, NE 68516For SaleMLS ID #22617967, John Hejl, SimpliCity Real Estate. GPRMLS
- $485,0005 bd4 ba2.7k sqft710 N 95th St, Lincoln, NE 68527For SaleMLS ID #22618912, Danny Poethig, BHHS Ambassador Real Estate. GPRMLS
- $635,0005 bd3 ba3.1k sqft9650 Cotswold Ln, Lincoln, NE 68526For SaleMLS ID #22615853, Rachel Rentschler, The 1867 Collective. GPRMLS
- $475,0004 bd3 ba2.7k sqft8901 Kinzie St, Lincoln, NE 68507For SaleMLS ID #22620442, Brandon Benson, Nebraska Realty. GPRMLS
- $441,0004 bd3 ba2.2k sqft9557 87th St, Lincoln, NE 68526New ConstructionMLS ID #22607615, Noel Herrington, Nebraska Realty. GPRMLS
- $485,0005 bd3 ba2.7k sqft6122 Thompson Creek Blvd, Lincoln, NE 68516For SaleMLS ID #22614072, Gigi Haase Sothan, Nebraska Realty. GPRMLS
- $485,0005 bd3 ba2.6k sqft935 Santa Clara St, Lincoln, NE 68523New ConstructionMLS ID #22620045, Jordan Schneider, Keller Williams Lincoln. GPRMLS
- $525,0005 bd3 ba2.8k sqft7244 Rebel Dr, Lincoln, NE 68516For SaleMLS ID #22615976, Krislin Garrison, Nebraska Realty. GPRMLS
- $499,9005 bd3 ba2.6k sqft1121 N 99th St, Lincoln, NE 68527For SaleMLS ID #22616951, Megan Woita, SimpliCity Real Estate. GPRMLS
- $540,0005 bd3 ba2.9k sqft740 W Panorama Rd, Lincoln, NE 68523For SaleMLS ID #22620046, Amy Fredrick, Home Smart Realty. GPRMLS
