Welcome home to 9526 Far Neinte Lane! This 4 bed, 3 bath, townhome in the popular Garden View at Vintage Heights will not disappoint! This beautiful open floor plan will be sure to delight with a Kitchen featuring a large quartz peninsula, walk in pantry, great cabinet space, full tile back splash, crown molding, and stainless-steel appliances. The expansive dining area is perfect for hosting large gatherings. The generously sized living room, complete with a cozy fireplace, promises warmth during the winter months. Enjoy the convenience of main floor laundry and a primary bedroom equipped with a walk-in closet, tile shower, and dual sinks. A second bedroom is also located on the main floor. The covered patio provides a perfect outdoor retreat, and the fully finished basement includes a large family room, third and fourth bedrooms, and a 3/4 bath. All pictures are simulated. BUILDER IS OFFERING 1% 12 MONTH INTEREST RATE BUYDOWN WITH AN ACCEPTED OFFER.
Sold for $435,900
Street View
$435,900
9526 Far Niente Ln, Lincoln, NE 68526
4beds
2,366sqft
Townhouse
Built in 2024
0.26 Acres Lot
$462,100 Zestimate®
$184/sqft
$2,603 Estimated rent
Home value
$462,100
$421,000 - $508,000
$2,603/mo
Zestimate® history
Owner options
List your home for rent
$2,603/mo
Rent Zestimate®
Find your next renter with Zillow Rental Manager. Plus, with online applications, you can quickly screen prospective tenants – for free.
$2,603/mo
Rent Zestimate®
Refinance and save
$3,042/mo
Est. payment
Refinancing to a lower rate could help reduce your monthly payments and save thousands over the life of the loan.
$3,042/mo
Est. payment
Explore your selling options
Work with a Zillow partner agent
Leverage their expertise and Zillow's premium Showcase listings to get your home seen by more buyers.
Get startedList with your own agent
Get your home in front of millions of buyers by listing it on Zillow.
Learn how to do itSell it yourself
Take full control of how buyers see your home on Zillow by listing For Sale by Owner (FSBO).
List your homeWhat's special
Covered patioFully finished basementLarge family roomFull tile back splashMain floor laundryCozy fireplaceExpansive dining area
Zillow last checked:
Listing updated:
Listed by:
Jayson Becker 402-610-1013,
BancWise Realty
Bought with:
Jess Hustad, 20161083
BancWise Realty
Source: GPRMLS,MLS#: 22504745
Facts & features
Interior
Bedrooms & bathrooms
- Bedrooms: 4
- Bathrooms: 3
- Full bathrooms: 1
- 3/4 bathrooms: 2
- Main level bathrooms: 2
Primary bedroom
- Level: Main
- Area: 192
- Dimensions: 16 x 12
Bedroom 2
- Level: Main
- Area: 121
- Dimensions: 11 x 11
Bedroom 3
- Level: Basement
- Area: 121
- Dimensions: 11 x 11
Bedroom 4
- Level: Basement
- Area: 132
- Dimensions: 11 x 12
Family room
- Level: Basement
- Area: 240
- Dimensions: 16 x 15
Kitchen
- Level: Main
- Area: 144
- Dimensions: 12 x 12
Living room
- Level: Main
- Area: 306
- Dimensions: 17 x 18
Basement
- Area: 1382
Heating
- Electric, Forced Air
Cooling
- Central Air
Appliances
- Included: Range, Refrigerator, Dishwasher, Disposal, Microwave
Features
- High Ceilings, Ceiling Fan(s), Drain Tile, Pantry
- Flooring: Vinyl, Carpet, Luxury Vinyl, Plank
- Windows: LL Daylight Windows
- Basement: Walk-Out Access
- Number of fireplaces: 1
- Fireplace features: Electric
Interior area
- Total structure area: 2,366
- Total interior livable area: 2,366 sqft
- Finished area above ground: 1,382
- Finished area below ground: 984
Property
Parking
- Total spaces: 3
- Parking features: Attached, Garage Door Opener
- Attached garage spaces: 3
Features
- Patio & porch: Porch, Covered Deck
- Exterior features: Sprinkler System, Drain Tile
- Fencing: None
Lot
- Size: 0.26 Acres
- Dimensions: 31 x 126 31 x 181
- Features: Over 1/4 up to 1/2 Acre, City Lot, Subdivided, Public Sidewalk
Details
- Parcel number: 1614248002000
- Other equipment: Sump Pump
Construction
Type & style
- Home type: Townhouse
- Architectural style: Ranch
- Property subtype: Townhouse
- Attached to another structure: Yes
Materials
- Stone, Vinyl Siding
- Foundation: Concrete Perimeter
- Roof: Composition
Condition
- Under Construction
- New construction: Yes
- Year built: 2024
Details
- Builder name: Nelson Construction & Design
Utilities & green energy
- Sewer: Public Sewer
- Water: Public
- Utilities for property: Cable Available
Community & HOA
Community
- Subdivision: Gardenview at Vintage Heights
HOA
- Has HOA: Yes
- Services included: Maintenance Grounds, Snow Removal, Common Area Maintenance, Trash
- HOA fee: $160 monthly
- HOA name: Garden View @ Vintage Heights
Location
- Region: Lincoln
Financial & listing details
- Price per square foot: $184/sqft
- Tax assessed value: $313,800
- Annual tax amount: $644
- Date on market: 2/27/2025
- Listing terms: VA Loan,FHA,Conventional,Cash
- Ownership: Fee Simple
Price history
| Date | Event | Price |
|---|---|---|
| 4/18/2025 | Sold | $435,900$184/sqft |
Source:  GPRMLS #22504745 Report a problem GPRMLS #22504745 Report a problem | ||
| 3/18/2025 | Pending sale | $435,900$184/sqft |
Source: GPRMLS #22504745 Report a problem | ||
| 2/27/2025 | Listed for sale | $435,900+7.9%$184/sqft |
Source: GPRMLS #22504745 Report a problem | ||
| 7/2/2024 | Sold | $404,000$171/sqft |
Source: Public Record Report a problem | ||
Public tax history
| Year | Property taxes | Tax assessment |
|---|---|---|
| 2025 | $4,032 +525.2% | $313,800 +597.3% |
| 2024 | $645 +6% | $45,000 +24% |
| 2023 | $608 | $36,300 |
Find assessor info on the county website
Neighborhood: 68526
Nearby homes
- $419,9004 bd3 ba2.3k sqft9520 Far Niente Ln, Lincoln, NE 68526Sold
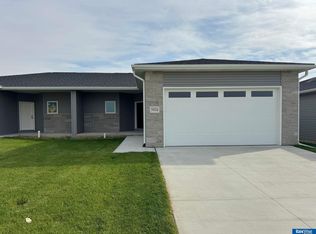
- $381,8003 bd3 ba1.2k sqft9549 Mortensen Ct, Lincoln, NE 68526Off Market
- $435,0004 bd3 ba2.3k sqft5900 Loxton St, Lincoln, NE 68526Sold
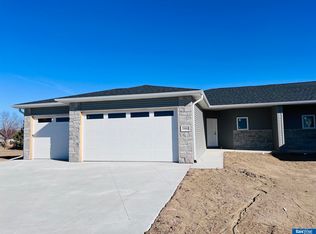
- $419,9004 bd3 ba2.3k sqft5908 Loxton St, Lincoln, NE 68526Sold

- $395,0003 bd3 ba1.6k sqft9514 Far Niente Ln, Lincoln, NE 68526Sold
- $325,0003 bd3 ba1.8k sqft9543 Mortensen Ct, Lincoln, NE 68526Sold
- $399,9004 bd3 ba2.6k sqft5860 S 95th St, Lincoln, NE 68526Sold
- $479,5004 bd4 ba2.6k sqft9508 Far Niente Ln, Lincoln, NE 68526New Construction
Nearby schools
GreatSchools rating
- 8/10Kloefkorn Elementary SchoolGrades: PK-5Distance: 0.6 mi
- 8/10Moore Middle SchoolGrades: 6-8Distance: 2.1 mi
- NAStanding Bear High SchoolGrades: 9-12Distance: 3.8 mi
Schools provided by the listing agent
- Elementary: Kloefkorn
- Middle: Moore
- High: Standing Bear
- District: Lincoln Public Schools
Source: GPRMLS. This data may not be complete. We recommend contacting the local school district to confirm school assignments for this home.


Get pre-qualified for a loan
At Zillow Home Loans, we can pre-qualify you in as little as 5 minutes with no impact to your credit score.An equal housing lender. NMLS #10287.
Sell for more on Zillow
Get a Zillow Showcase℠ listing at no additional cost and you could sell for .
$462,100
2% more
+$9,242
With Zillow Showcase(estimated)
$471,342
- Nebraska
- Lancaster County
- Lincoln
- 68526
- 9526 Far Niente Ln
Nearby cities
Nearby neighborhoods
Nearby zip codes
Other Lincoln Topics
