This home boasts a smart layout with 2 bedrooms on the main floor plus 2 additional bedrooms in the basement. Stylish finishes includes quartz counter tops, tile backsplash, pantry and crown molding. Cozy fireplace in nice big Livingroom. Main floor laundry. 3 bathrooms. Primary has a beautiful tile shower, dual sinks and a walk-in closet. Underground sprinklers and full yard sod. HOA covers lawn care, snow removal and garbage.
New construction
$399,999
9433 Far Niente Ln, Lincoln, NE 68526
4beds
2,366sqft
:
Get pre-qualified$2,901/mo
Townhouse
Built in 2025
8,712 Square Feet Lot
$399,300 Zestimate®
$169/sqft
$160/mo HOA
What's special
Walk-in closetUnderground sprinklersMain floor laundryCozy fireplaceStylish finishesQuartz counter topsDual sinks
- 165 days |
- 191 |
- 6 |
Zillow last checked:
Listing updated:
Listed by:
Elizabeth Scholz 402-432-0668,
Nebraska Realty,
Rob Predmore 402-540-3818,
Nebraska Realty
Source: GPRMLS,MLS#: 22603662
Facts & features
Interior
Bedrooms & bathrooms
- Bedrooms: 4
- Bathrooms: 3
- Full bathrooms: 3
- Main level bathrooms: 2
Primary bedroom
- Features: Wall/Wall Carpeting
- Level: Main
- Area: 192
- Dimensions: 16 x 12
Bedroom 2
- Features: Wall/Wall Carpeting
- Level: Main
- Area: 121
- Dimensions: 11 x 11
Bedroom 3
- Features: Wall/Wall Carpeting
- Level: Basement
- Area: 121
- Dimensions: 11 x 11
Bedroom 4
- Features: Wall/Wall Carpeting
- Level: Basement
- Area: 132
- Dimensions: 11 x 12
Primary bathroom
- Features: Full
Family room
- Features: Wall/Wall Carpeting
- Level: Basement
- Area: 240
- Dimensions: 16 x 15
Kitchen
- Features: Luxury Vinyl Plank
- Level: Main
- Area: 144
- Dimensions: 12 x 12
Living room
- Features: Luxury Vinyl Plank
- Level: Main
- Area: 306
- Dimensions: 17 x 18
Basement
- Area: 1382
Heating
- Electric, Forced Air
Cooling
- Central Air
Appliances
- Included: Range, Dishwasher, Disposal, Microwave
- Laundry: Luxury Vinyl Plank
Features
- High Ceilings, Ceiling Fan(s), Drain Tile, Pantry
- Flooring: Carpet, Luxury Vinyl, Plank
- Windows: LL Daylight Windows
- Basement: Egress
- Number of fireplaces: 1
- Fireplace features: Electric
Interior area
- Total structure area: 2,366
- Total interior livable area: 2,366 sqft
- Finished area above ground: 1,382
- Finished area below ground: 984
Property
Parking
- Total spaces: 2
- Parking features: Attached, Garage Door Opener
- Attached garage spaces: 2
Features
- Patio & porch: Covered Deck, Covered Patio
- Exterior features: Sprinkler System, Drain Tile
- Fencing: None
Lot
- Size: 8,712 Square Feet
- Dimensions: 45 x 123
- Features: Up to 1/4 Acre., City Lot, Subdivided
Details
- Parcel number: 1614249002000
Construction
Type & style
- Home type: Townhouse
- Architectural style: Ranch
- Property subtype: Townhouse
Materials
- Stone, Vinyl Siding
- Foundation: Concrete Perimeter
- Roof: Composition
Condition
- Under Construction
- New construction: Yes
- Year built: 2025
Details
- Builder name: Nelson Construction & Design
Utilities & green energy
- Sewer: Public Sewer
- Water: Public
- Utilities for property: Cable Available, Electricity Available, Water Available, Sewer Available, Storm Sewer, Fiber Optic
Community & HOA
Community
- Subdivision: Garden view
HOA
- Has HOA: Yes
- Services included: Maintenance Grounds, Snow Removal, Common Area Maintenance, Trash
- HOA fee: $160 monthly
- HOA name: Garden view @vintage heights
Location
- Region: Lincoln
Financial & listing details
- Price per square foot: $169/sqft
- Tax assessed value: $70,000
- Annual tax amount: $644
- Date on market: 2/9/2026
- Listing terms: VA Loan,FHA,Cash
- Ownership: Fee Simple
- Electric utility on property: Yes
Estimated market value
$399,300
$379,000 - $419,000
$2,624/mo
Price history
| Date | Event | Price |
|---|---|---|
| 2/9/2026 | Listed for sale | $399,999-1.9%$169/sqft |
Source:  GPRMLS #22603662 Report a problem GPRMLS #22603662 Report a problem | ||
| 2/9/2026 | Listing removed | $407,900$172/sqft |
Source: GPRMLS #22532182 Report a problem | ||
| 11/7/2025 | Listed for sale | $407,900-2.9%$172/sqft |
Source: GPRMLS #22532182 Report a problem | ||
| 11/7/2025 | Listing removed | $419,900$177/sqft |
Source: GPRMLS #22523496 Report a problem | ||
| 8/19/2025 | Listed for sale | $419,900$177/sqft |
Source: GPRMLS #22523496 Report a problem | ||
Public tax history
| Year | Property taxes | Tax assessment |
|---|---|---|
| 2025 | $899 +39.3% | $70,000 +55.6% |
| 2024 | $646 +7% | $45,000 +25% |
| 2023 | $603 | $36,000 |
Find assessor info on the county website
Monthly payment
Est. payment
Payment breakdown
Explore the cost of this home by adjusting the details. Changes won't be saved.Climate risks
Neighborhood: 68526
Nearby schools
GreatSchools rating
- 8/10Kloefkorn Elementary SchoolGrades: PK-5Distance: 0.6 mi
- 8/10Moore Middle SchoolGrades: 6-8Distance: 2 mi
- NAStanding Bear High SchoolGrades: 9-12Distance: 3.8 mi
Schools provided by the listing agent
- Elementary: Kloefkorn
- Middle: Moore
- High: Lincoln East
- District: Lincoln Public Schools
Source: GPRMLS. This data may not be complete. We recommend contacting the local school district to confirm school assignments for this home.
- $70,000-- bd-- ba-- sqft9441 Far Niente Ln, Lincoln, NE 68526Off Market
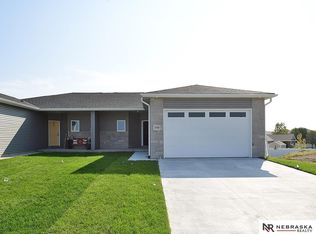
- $399,9994 bd3 ba2.3k sqft9425 Far Niente Ln, Lincoln, NE 68526New Construction
- $70,000-- bd-- ba-- sqft9501 Far Niente Ln, Lincoln, NE 68526Off Market
- $397,5004 bd3 ba2.3k sqft9434 Duckhorn Dr, Lincoln, NE 68526Sold
- $405,0004 bd3 ba2.5k sqft9515 Far Niente Ln, Lincoln, NE 68526New Construction
- $70,000-- bd-- ba-- sqft9500 Duckhorn Dr, Lincoln, NE 68526Off Market
- $405,0004 bd3 ba1.3k sqft9507 Far Niente Ln, Lincoln, NE 68526Pending
- $378,6003 bd3 ba2.1k sqft5908 S 94th St, Lincoln, NE 68526Off Market
A local agent can set up tours, give advice and negotiate with sellers.
A local lender can help you make sure your offer is ready when you are.
Similar homes
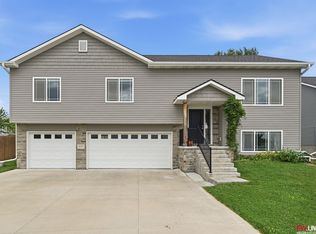
- $422,5004 bd3 ba2.3k sqft6121 S 97th St, Lincoln, NE 68526For Sale
 MLS ID #22618795, Alex Mizerski, Keller Williams Lincoln. GPRMLS
 - $369,9993 bd3 ba2.1k sqft8821 Daywood Ln, Lincoln, NE 68526New Construction
 MLS ID #22620855, Jeni Meyer, Nebraska Realty. GPRMLS
 - $479,5004 bd4 ba2.6k sqft9508 Far Niente Ln, Lincoln, NE 68526New Construction
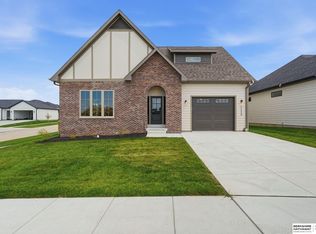 MLS ID #22620490, Ben Bleicher, BHHS Ambassador Real Estate. GPRMLS
 - $389,9504 bd4 ba2.3k sqft8920 Peregrine Rd, Lincoln, NE 68505New Construction
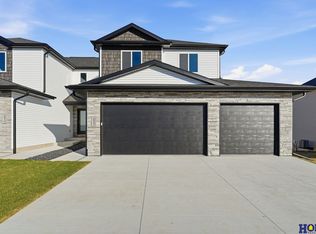 MLS ID #22620762, Katie Ulrich, HOME Real Estate. GPRMLS
 - $407,5004 bd3 ba2.4k sqft9515 Friedman St, Lincoln, NE 68516For SaleMLS ID #22616461, Lauren Lineweber, Pinnacle Realty Group. GPRMLS
- $399,9953 bd3 ba2.7k sqft2948 Park Place Dr, Lincoln, NE 68506For SaleMLS ID #22620480, Andrew Thomas, Trivera Realty. GPRMLS
- $389,9504 bd4 ba2.3k sqft8921 Peregrine Rd, Lincoln, NE 68505New ConstructionMLS ID #22620759, Katie Ulrich, HOME Real Estate. GPRMLS
- $385,0004 bd4 ba2.8k sqft3841 Pablo Ln, Lincoln, NE 68516For SaleMLS ID #22619358, Douglas Hanna, HOME Real Estate. GPRMLS
- $379,9003 bd3 ba2.2k sqft303 Half Moon Dr, Lincoln, NE 68527For SaleMLS ID #22617689, Laura Rhinehart, REMAX Concepts. GPRMLS
- $379,9003 bd3 ba2.2k sqft320 Deep Water Dr, Lincoln, NE 68527For SaleMLS ID #22618058, John Mahoney, BHHS Ambassador Real Estate. GPRMLS
- $379,9003 bd3 ba2.2k sqft326 Deep Water Dr, Lincoln, NE 68527For SaleMLS ID #22618063, John Mahoney, BHHS Ambassador Real Estate. GPRMLS
- $399,0003 bd3 ba2.4k sqft8190 Regent Dr, Lincoln, NE 68507For SaleMLS ID #22613864, Michael Poskochil, Woods Bros Realty. GPRMLS
- $550,0004 bd3 ba2.2k sqft9023 Red Sky Ln, Lincoln, NE 68526For SaleMLS ID #22615895, Heidi Wubbels, Nebraska Realty. GPRMLS
- $499,9004 bd3 ba2.5k sqft7514 Augustine Ave, Lincoln, NE 68516For SaleMLS ID #22620813, Reina Day, REMAX Concepts. GPRMLS
- $529,0004 bd3 ba1.7k sqft7900 Ponce Dr, Lincoln, NE 68516For SaleMLS ID #22620805, Shandi Hartwig, BHHS Ambassador Real Estate. GPRMLS
- $399,9004 bd3 ba2.8k sqft2041 N 77th St, Lincoln, NE 68505For SaleMLS ID #22617840, Shane Taylor, Real Broker NE, LLC. GPRMLS
- $441,0004 bd3 ba2.2k sqft9557 87th St, Lincoln, NE 68526New ConstructionMLS ID #22607615, Noel Herrington, Nebraska Realty. GPRMLS
- $399,9993 bd3 ba2.1k sqft9030 47th St, Lincoln, NE 68516New ConstructionMLS ID #22618497, Jeni Meyer, Nebraska Realty. GPRMLS
- $384,9004 bd3 ba2.3k sqft1000 W Sand Dunes Rd, Lincoln, NE 68523New ConstructionGPRMLS
- $349,9004 bd3 ba1.6k sqft8311 South St, Lincoln, NE 68506For SaleMLS ID #22618569, Karen Shanks, Woods Bros Realty. GPRMLS
