Easy, low-maintenance living in Waterford Estates! This 3 bed, 3 bath ranch townhome offers zero-entry design, a spacious primary suite, finished basement, covered patio, and 2-stall garage. The kitchen features granite countertops, white cabinetry, subway tile backsplash, stainless steel appliances, and a corner pantry. The basement offers a large family room, perfect for gatherings, plus an additional bed and bath, and a huge storage room. You will appreciate the maintenance-free exterior, additional sound-proofing between units, and energy-efficient heat pump. Enjoy the trails around the lake while the HOA takes care of lawn care, snow removal, trash, and common area maintenance. Schedule your private showing today!
For sale
$379,900
303 Half Moon Dr, Lincoln, NE 68527
3beds
2,260sqft
:
Get pre-qualifiedN/A
Townhouse
Built in 2021
3,920 Square Feet Lot
$-- Zestimate®
$168/sqft
$150/mo HOA
What's special
Additional bed and bathCovered patioMaintenance-free exteriorFinished basementEnergy-efficient heat pumpHuge storage roomZero-entry design
- 34 days |
- 336 |
- 6 |
Zillow last checked:
Listing updated:
Listed by:
Laura Rhinehart 402-310-0185,
REMAX Concepts
Source: GPRMLS,MLS#: 22617689
Facts & features
Interior
Bedrooms & bathrooms
- Bedrooms: 3
- Bathrooms: 3
- Full bathrooms: 2
- 3/4 bathrooms: 1
- Main level bathrooms: 2
Primary bedroom
- Features: Wall/Wall Carpeting, Ceiling Fan(s), Walk-In Closet(s)
- Level: Main
- Area: 169
- Dimensions: 13 x 13
Bedroom 2
- Features: Wall/Wall Carpeting, Ceiling Fan(s)
- Level: Main
- Area: 120
- Dimensions: 12 x 10
Bedroom 3
- Features: Egress Window
- Level: Basement
- Area: 180
- Dimensions: 15 x 12
Primary bathroom
- Features: 3/4, Double Sinks
Family room
- Features: Wall/Wall Carpeting
- Level: Basement
- Area: 357
- Dimensions: 21 x 17
Kitchen
- Features: Pantry, Luxury Vinyl Plank
- Level: Main
- Area: 180
- Dimensions: 15 x 12
Living room
- Features: Wall/Wall Carpeting
- Level: Main
- Area: 252
- Dimensions: 18 x 14
Basement
- Area: 1360
Heating
- Electric, Heat Pump
Cooling
- Central Air
Appliances
- Included: Range, Refrigerator, Dishwasher, Disposal, Microwave
- Laundry: Luxury Vinyl Plank
Features
- Pantry, Zero Step Entry
- Flooring: Carpet, Luxury Vinyl, Plank
- Basement: Egress,Full,Partially Finished
- Has fireplace: No
Interior area
- Total structure area: 2,260
- Total interior livable area: 2,260 sqft
- Finished area above ground: 1,360
- Finished area below ground: 900
Property
Parking
- Total spaces: 2
- Parking features: Attached, Garage Door Opener
- Attached garage spaces: 2
Features
- Patio & porch: Porch, Covered Patio
- Exterior features: Sprinkler System
- Fencing: None
Lot
- Size: 3,920 Square Feet
- Dimensions: 37 x 109.95
- Features: Up to 1/4 Acre.
Details
- Parcel number: 1724324005000
- Other equipment: Sump Pump
Construction
Type & style
- Home type: Townhouse
- Architectural style: Ranch
- Property subtype: Townhouse
- Attached to another structure: Yes
Materials
- Stone, Vinyl Siding
- Foundation: Concrete Perimeter
- Roof: Composition
Condition
- Not New and NOT a Model
- New construction: No
- Year built: 2021
Utilities & green energy
- Sewer: Public Sewer
- Water: Public
- Utilities for property: Electricity Available, Water Available, Sewer Available
Community & HOA
Community
- Subdivision: Waterford Estates
HOA
- Has HOA: Yes
- Services included: Maintenance Grounds, Snow Removal, Common Area Maintenance, Trash
- HOA fee: $150 monthly
- HOA name: Waterford Luxury Townhomes
Location
- Region: Lincoln
Financial & listing details
- Price per square foot: $168/sqft
- Tax assessed value: $349,100
- Annual tax amount: $4,362
- Date on market: 6/23/2026
- Listing terms: VA Loan,FHA,Conventional,Cash
- Ownership: Fee Simple
- Electric utility on property: Yes
Estimated market value
Not available
Estimated sales range
Not available
Not available
Price history
| Date | Event | Price |
|---|---|---|
| 6/23/2026 | Listed for sale | $379,900+20.4%$168/sqft |
Source:  GPRMLS #22617689 Report a problem GPRMLS #22617689 Report a problem | ||
| 9/30/2021 | Sold | $315,494$140/sqft |
Source: GPRMLS #22106197 Report a problem | ||
| 4/5/2021 | Pending sale | $315,494$140/sqft |
Source: GPRMLS #22106197 Report a problem | ||
Public tax history
| Year | Property taxes | Tax assessment |
|---|---|---|
| 2025 | $4,363 +0.5% | $349,100 +10.2% |
| 2024 | $4,340 -17.7% | $316,900 |
| 2023 | $5,275 -7.2% | $316,900 +10.3% |
| 2022 | $5,687 +536.9% | $287,200 +538.2% |
| 2021 | $893 +581.9% | $45,000 +552.2% |
| 2020 | $131 | $6,900 |
Find assessor info on the county website
Monthly payment
Est. payment
Payment breakdown
Explore the cost of this home by adjusting the details. Changes won't be saved.Climate risks
Neighborhood: 68527
Nearby schools
GreatSchools rating
- 7/10ROBINSON ELEMENTARY SCHOOLGrades: PK-5Distance: 0.7 mi
- 3/10C Culler Middle SchoolGrades: 6-8Distance: 3.6 mi
- 8/10Lincoln East High SchoolGrades: 9-12Distance: 2.3 mi
Schools provided by the listing agent
- Elementary: Robinson
- Middle: Culler
- High: Lincoln East
- District: Lincoln Public Schools
Source: GPRMLS. This data may not be complete. We recommend contacting the local school district to confirm school assignments for this home.
- $350,4002 bd3 ba1.3k sqft315 Half Moon Dr, Lincoln, NE 68527Off Market
- $310,8002 bd3 ba1.8k sqft245 Half Moon Dr, Lincoln, NE 68527Off Market

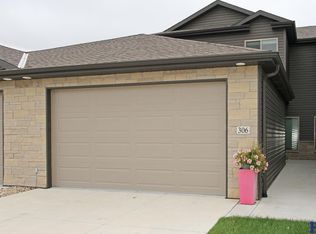
- $315,0003 bd3 ba1.8k sqft306 Half Moon Dr, Lincoln, NE 68527Sold
- $379,9003 bd3 ba2.2k sqft248 Half Moon Dr, Lincoln, NE 68527Sold

- $377,5003 bd3 ba2.4k sqft312 Half Moon Dr, Lincoln, NE 68527Sold
- $587,0002 bd3 ba1.3k sqft242 Half Moon Dr, Lincoln, NE 68527Sold
- $303,6003 bd2 ba1.7k sqft324 Half Moon Dr, Lincoln, NE 68527Off Market
- $285,0002 bd3 ba1.7k sqft236 Half Moon Dr, Lincoln, NE 68527Sold
A local agent can set up tours, give advice and negotiate with sellers.
A local lender can help you make sure your offer is ready when you are.
Similar homes
- $379,9003 bd3 ba2.2k sqft320 Deep Water Dr, Lincoln, NE 68527For Sale

 MLS ID #22618058, John Mahoney, BHHS Ambassador Real Estate. GPRMLS
 - $379,9003 bd3 ba2.2k sqft326 Deep Water Dr, Lincoln, NE 68527For Sale
 MLS ID #22618063, John Mahoney, BHHS Ambassador Real Estate. GPRMLS
 - $399,0003 bd3 ba2.4k sqft8190 Regent Dr, Lincoln, NE 68507For Sale
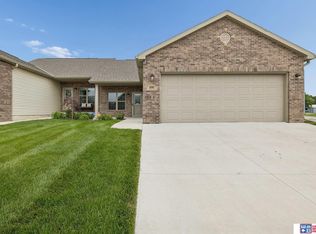 MLS ID #22613864, Michael Poskochil, Woods Bros Realty. GPRMLS
 - $389,9504 bd4 ba2.3k sqft8920 Peregrine Rd, Lincoln, NE 68505New Construction
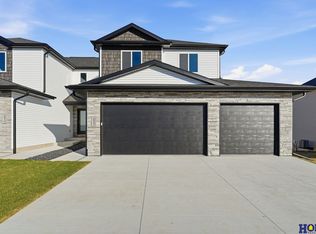 MLS ID #22620762, Katie Ulrich, HOME Real Estate. GPRMLS
 - $389,9504 bd4 ba2.3k sqft8921 Peregrine Rd, Lincoln, NE 68505New ConstructionMLS ID #22620759, Katie Ulrich, HOME Real Estate. GPRMLS
- $399,9953 bd3 ba2.7k sqft2948 Park Place Dr, Lincoln, NE 68506For SaleMLS ID #22620480, Andrew Thomas, Trivera Realty. GPRMLS
- $445,9504 bd3 ba2.8k sqft10730 Majestic Ln, Lincoln, NE 68527New ConstructionMLS ID #22613070, Vladimir Oulianov, Woods Bros Realty. GPRMLS
- $379,9005 bd4 ba2.8k sqft6204 Franciscan Dr, Lincoln, NE 68526For SaleMLS ID #22618237, Joe Kubick, SimpliCity Real Estate. GPRMLS
- $389,5043 bd3 ba2k sqft2592 Tupelo Ln, Lincoln, NE 68520New ConstructionMLS ID #22614652, Terry Lindstrom, EXIT Realty Professionals. GPRMLS
- $379,9005 bd3 ba2.5k sqft8233 Mackenzie Rd, Lincoln, NE 68505For SaleMLS ID #22617926, Ben Bleicher, BHHS Ambassador Real Estate. GPRMLS
- $390,5043 bd3 ba2k sqft2544 Tupelo Ln, Lincoln, NE 68520New ConstructionMLS ID #22614657, Terry Lindstrom, EXIT Realty Professionals. GPRMLS
- $390,5043 bd3 ba2k sqft2550 Tupelo Ln, Lincoln, NE 68520New ConstructionMLS ID #22614658, Terry Lindstrom, EXIT Realty Professionals. GPRMLS
- $535,0004 bd3 ba2.7k sqft710 N 105th St, Lincoln, NE 68527For SaleMLS ID #22615393, Kimberlee Reitz, Coldwell Banker NHS R E. GPRMLS
- $485,0005 bd4 ba2.7k sqft710 N 95th St, Lincoln, NE 68527For SaleMLS ID #22618912, Danny Poethig, BHHS Ambassador Real Estate. GPRMLS
- $382,0002 bd2 ba1.3k sqft5924 Loxton St, Lincoln, NE 68526For SaleMLS ID #22617489, Tamera Toof, NextHome Integrity. GPRMLS
- $499,9005 bd3 ba2.6k sqft1121 N 99th St, Lincoln, NE 68527For SaleMLS ID #22616951, Megan Woita, SimpliCity Real Estate. GPRMLS
- $330,0003 bd2 ba1.9k sqft7220 York Ln, Lincoln, NE 68505For SaleMLS ID #22620849, Misti Monroe, Nebraska Realty. GPRMLS
- $550,0004 bd3 ba2.2k sqft9023 Red Sky Ln, Lincoln, NE 68526For SaleMLS ID #22615895, Heidi Wubbels, Nebraska Realty. GPRMLS
- $366,1543 bd3 ba1.9k sqft10216 Hascall Cir, Lincoln, NE 68520New ConstructionMLS ID #22600233, Terry Lindstrom, EXIT Realty Professionals. GPRMLS
- $390,5623 bd3 ba2k sqft2562 Tupelo Ln, Lincoln, NE 68520New ConstructionMLS ID #22607922, Terry Lindstrom, EXIT Realty Professionals. GPRMLS
