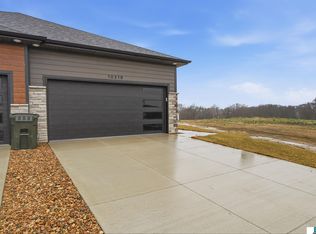
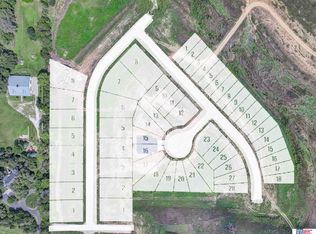
Model Home Not for Sale. "Model Home Not for Sale". Brand New Townhome in Fire Ridge – Contemporary Living on a Quiet Cul-de-SacWelcome to Fire Ridge, a brand new subdivision — and this is the very first townhome built in the area! Both sides are available, offering a rare opportunity to be part of the beginning of this thoughtfully planned neighborhood.This stunning 3-bedroom, 3-bathroom townhome features a modern, contemporary exterior and a well-designed open floor plan. The home includes a 2-car garage and is part of an HOA that covers lawn care, snow removal, and garbage service — giving you more time to enjoy life.
New construction
$366,154
10216 Hascall Cir, Lincoln, NE 68520
3beds
1,990sqft
:
Get pre-qualified$2,631/mo
Townhouse
Built in 2025
3,049 Square Feet Lot
$365,600 Zestimate®
$184/sqft
$145/mo HOA
What's special
Quiet cul-de-sacWell-designed open floor planModern contemporary exterior
- 221 days |
- 260 |
- 8 |
Zillow last checked:
Listing updated:
Listed by:
Terry Lindstrom 402-730-6005,
EXIT Realty Professionals,
Jeremiah Paolini 402-937-3932,
EXIT Realty Professionals
Source: GPRMLS,MLS#: 22600233
Facts & features
Interior
Bedrooms & bathrooms
- Bedrooms: 3
- Bathrooms: 3
- Full bathrooms: 2
- 3/4 bathrooms: 1
- Main level bathrooms: 2
Primary bedroom
- Features: Wall/Wall Carpeting, 9'+ Ceiling, Ceiling Fan(s), Luxury Vinyl Tile
- Level: Main
- Area: 169
- Dimensions: 13 x 13
Bedroom 2
- Features: Wall/Wall Carpeting, 9'+ Ceiling
- Level: Main
- Area: 99
- Dimensions: 11 x 9
Bedroom 3
- Features: Wall/Wall Carpeting, Walk-In Closet(s)
- Level: Basement
- Area: 144
- Dimensions: 12 x 12
Primary bathroom
- Features: Full
Kitchen
- Features: 9'+ Ceiling, Luxury Vinyl Tile
- Level: Main
- Area: 187
- Dimensions: 17 x 11
Living room
- Features: 9'+ Ceiling, Ceiling Fan(s), Luxury Vinyl Tile
- Level: Main
- Area: 195
- Dimensions: 15 x 13
Basement
- Area: 1990
Office
- Features: Wall/Wall Carpeting
- Level: Basement
- Area: 110
- Dimensions: 11 x 10
Heating
- Natural Gas, Forced Air
Cooling
- Central Air
Appliances
- Included: Range, Refrigerator, Dishwasher, Microwave
- Laundry: 9'+ Ceiling, Luxury Vinyl Tile
Features
- High Ceilings, Ceiling Fan(s), Drain Tile
- Flooring: Carpet, Luxury Vinyl
- Basement: Egress
- Has fireplace: No
Interior area
- Total structure area: 1,990
- Total interior livable area: 1,990 sqft
- Finished area above ground: 1,271
- Finished area below ground: 719
Property
Parking
- Total spaces: 2
- Parking features: Attached, Garage Door Opener
- Attached garage spaces: 2
Features
- Patio & porch: Porch, Patio
- Exterior features: Drain Tile
- Fencing: None
Lot
- Size: 3,049 Square Feet
- Dimensions: 3630
- Features: Up to 1/4 Acre., City Lot, Cul-De-Sac
Details
- Parcel number: 1736301015000
Construction
Type & style
- Home type: Townhouse
- Architectural style: Ranch,Contemporary
- Property subtype: Townhouse
Materials
- Stone, Vinyl Siding, Masonite
- Foundation: Concrete Perimeter
- Roof: Composition
Condition
- New Construction
- New construction: Yes
- Year built: 2025
Details
- Builder name: Prairie Home Builders
Utilities & green energy
- Sewer: Public Sewer
- Water: Public
- Utilities for property: Electricity Available, Natural Gas Available, Water Available, Sewer Available, Fiber Optic
Community & HOA
Community
- Subdivision: Fire Ridge
HOA
- Has HOA: Yes
- Services included: Maintenance Grounds, Snow Removal, Common Area Maintenance, Trash
- HOA fee: $145 monthly
Location
- Region: Lincoln
Financial & listing details
- Price per square foot: $184/sqft
- Tax assessed value: $65,000
- Annual tax amount: $1,480
- Date on market: 1/2/2026
- Listing terms: VA Loan,FHA,Conventional
- Ownership: Fee Simple
- Electric utility on property: Yes
Estimated market value
$365,600
$347,000 - $384,000
$2,686/mo
Price history
| Date | Event | Price |
|---|---|---|
| 2/8/2026 | Price change | $366,154+1.5%$184/sqft |
Source:  GPRMLS #22600233 Report a problem GPRMLS #22600233 Report a problem | ||
| 11/21/2025 | Price change | $360,826-4.9%$181/sqft |
Source: GPRMLS #22522062 Report a problem | ||
| 8/6/2025 | Listed for sale | $379,540$191/sqft |
Source: GPRMLS #22522062 Report a problem | ||
Public tax history
| Year | Property taxes | Tax assessment |
|---|---|---|
| 2025 | $790 +1692.4% | $65,000 +1869.7% |
| 2024 | $44 | $3,300 |
Find assessor info on the county website
Monthly payment
Est. payment
Payment breakdown
Explore the cost of this home by adjusting the details. Changes won't be saved.Climate risks
Neighborhood: 68520
Nearby schools
GreatSchools rating
- 8/10Maxey Elementary SchoolGrades: PK-5Distance: 2.6 mi
- 7/10Lux Middle SchoolGrades: 6-8Distance: 1.8 mi
- 8/10Lincoln East High SchoolGrades: 9-12Distance: 2.5 mi
Schools provided by the listing agent
- Elementary: Cavett
- Middle: Scott
- High: Lincoln Southwest
- District: Lincoln Public Schools
Source: GPRMLS. This data may not be complete. We recommend contacting the local school district to confirm school assignments for this home.
- $65,000-- bd-- ba-- sqft10224 Hascall Cir, Lincoln, NE 68520Off Market
- $386,9663 bd3 ba1.9k sqft10200 Hascall Cir, Lincoln, NE 68520Pending
- $65,000-- bd-- ba-- sqft10232 Hascall Cir, Lincoln, NE 68520Off Market
- $140,0009,583 sqftThe Prairies At Fireridge L4 B3 St, Lincoln, NE 68520Sold
- $386,9663 bd2 ba1.2k sqft10201 Hascall Cir, Lincoln, NE 68520Pending
- $140,0009,583 sqftThe Prairies At Fireridge L3 B3 St, Lincoln, NE 68520Sold
- $140,0009,583 sqftThe Prairies At Fireridge L5 B3 St, Lincoln, NE 68520Sold
- $727,0006 bd3 ba3.7k sqft2600 S 102nd St, Lincoln, NE 68520New Construction
A local agent can set up tours, give advice and negotiate with sellers.
A local lender can help you make sure your offer is ready when you are.
Similar homes
- $379,9003 bd3 ba2.2k sqft320 Deep Water Dr, Lincoln, NE 68527For Sale

 MLS ID #22618058, John Mahoney, BHHS Ambassador Real Estate. GPRMLS
 - $379,9003 bd3 ba2.2k sqft326 Deep Water Dr, Lincoln, NE 68527For Sale
 MLS ID #22618063, John Mahoney, BHHS Ambassador Real Estate. GPRMLS
 - $352,5003 bd3 ba2.2k sqft5013 W Hillsboro Dr, Lincoln, NE 68528For Sale
 MLS ID #22622455, Cassie Mahnken, Keller Williams Lincoln. GPRMLS
 - $390,0003 bd3 ba2.7k sqft2948 Park Place Dr, Lincoln, NE 68506For Sale
 MLS ID #22620480, Andrew Thomas, Trivera Realty. GPRMLS
 - $310,0004 bd4 ba2.2k sqft3115 Colt Ave, Lincoln, NE 68507For SaleMLS ID #22622440, Josh Jackson, SimpliCity Real Estate. GPRMLS
- $399,0003 bd3 ba2.4k sqft8190 Regent Dr, Lincoln, NE 68507For SaleMLS ID #22613864, Michael Poskochil, Woods Bros Realty. GPRMLS
- $390,0002 bd3 ba2.3k sqft2932 Park Place Ct, Lincoln, NE 68506For SaleMLS ID #22621150, Jessica States, Keller Williams Lincoln. GPRMLS
- $329,9004 bd3 ba2.1k sqft2500 N 87th St, Lincoln, NE 68507For SaleMLS ID #22616911, Noel Herrington, Nebraska Realty. GPRMLS
- $369,9993 bd3 ba2.1k sqft8821 Daywood Ln, Lincoln, NE 68526New ConstructionMLS ID #22620855, Jeni Meyer, Nebraska Realty. GPRMLS
- $287,0003 bd3 ba1.7k sqft2310 N 91st St, Lincoln, NE 68507For SaleMLS ID #22621934, Rachel Rentschler, The 1867 Collective. GPRMLS
- $349,9004 bd3 ba1.6k sqft8311 South St, Lincoln, NE 68506For SaleMLS ID #22618569, Karen Shanks, Woods Bros Realty. GPRMLS
- $329,0003 bd3 ba2.2k sqft5074 W Stampede Ln, Lincoln, NE 68528For SaleMLS ID #22622546, Michelle Hall, Nebraska Realty. GPRMLS
- $384,9993 bd3 ba2.1k sqft8832 Daywood Ln, Lincoln, NE 68526New ConstructionMLS ID #22622096, Jeni Meyer, Nebraska Realty. GPRMLS
- $434,9004 bd3 ba2.7k sqft10608 Majestic Ln, Lincoln, NE 68527For SaleMLS ID #22622401, Abby Burmeister, HOME Real Estate. GPRMLS
- $352,1153 bd3 ba1.9k sqft2924 N 86th St, Lincoln, NE 68507New ConstructionMLS ID #22518564, Terry Lindstrom, EXIT Realty Professionals. GPRMLS
- $435,9004 bd3 ba2.8k sqft2041 N 77th St, Lincoln, NE 68505For SaleMLS ID #22622958, Shane Taylor, Real Broker NE, LLC. GPRMLS
- $425,0003 bd4 ba2.8k sqft4733 Thomasbrook Ln, Lincoln, NE 68516For SaleMLS ID #22622393, Pam Leupold, HOME Real Estate. GPRMLS
- $445,0004 bd3 ba2.7k sqft10700 Majestic Ln, Lincoln, NE 68527New ConstructionMLS ID #22622334, Vladimir Oulianov, Woods Bros Realty. GPRMLS
- $445,0004 bd3 ba2.8k sqft10710 Majestic Ln, Lincoln, NE 68527New ConstructionMLS ID #22622345, Vladimir Oulianov, Woods Bros Realty. GPRMLS
- $385,0004 bd3 ba2.5k sqft6916 Bernese Blvd, Lincoln, NE 68516For SaleMLS ID #22620814, Katie Ulrich, HOME Real Estate. GPRMLS
