NEW $10,000 closing cost credit OR use it for interest rate buy-down! This 2+1 bedroom, 3 bath townhome is completely move-in ready with an HOA that takes care of lawn, snow, external water, trash, & recycling. The main floor features large windows, an open kitchen, living room w/gas fireplace & informal dining area. The primary bedroom, full bathroom, laundry room w/storage, & a 1/2 bath make up the first floor. A brand new composite deck is the perfect place for morning coffee & evening conversations. New added landscaping, rubber mulch & GETLIT permanent external lighting. The daylight basement has a large family room, bedroom w/two closets, a non-conforming bedroom w/two closets, & a full bath. There's a storage room with a tornado safe area as well! All appliances stay, including brand new washer & dryer. This home has a radon mitigation system & a whole-home air exchanger. A superb location, on a private court, within walking distance of Holmes Lake with walking/biking trails.
For sale
Price cut: $15K (6/26)
$400,000
2932 Park Place Ct, Lincoln, NE 68506
2beds
2,332sqft
:
Get pre-qualified$2,833/mo
Townhouse
Built in 2001
3,484 Square Feet Lot
$389,700 Zestimate®
$172/sqft
$118/mo HOA
What's special
Rubber mulchAll appliances stayNew added landscapingBrand new composite deckDaylight basementLarge family roomOpen kitchen
- 5 days |
- 383 |
- 5 |
Zillow last checked:
Listing updated:
Listed by:
Jessica States 402-540-6187,
Keller Williams Lincoln
Source: GPRMLS,MLS#: 22621150
Facts & features
Interior
Bedrooms & bathrooms
- Bedrooms: 2
- Bathrooms: 3
- Full bathrooms: 2
- 1/2 bathrooms: 1
- Main level bathrooms: 2
Primary bedroom
- Level: Main
- Area: 169
- Dimensions: 13 x 13
Bedroom 2
- Level: Basement
- Area: 169
- Dimensions: 13 x 13
Family room
- Area: 483
- Dimensions: 23 x 21
Kitchen
- Area: 132
- Dimensions: 12 x 11
Living room
- Area: 288
- Dimensions: 18 x 16
Basement
- Area: 1256
Heating
- Electric, Forced Air
Cooling
- Central Air
Features
- Basement: Finished
- Number of fireplaces: 1
- Fireplace features: Direct-Vent Gas Fire
Interior area
- Total structure area: 2,332
- Total interior livable area: 2,332 sqft
- Finished area above ground: 1,256
- Finished area below ground: 1,076
Property
Parking
- Total spaces: 2
- Parking features: Garage - Attached
- Attached garage spaces: 2
Features
- Patio & porch: Deck
- Fencing: None
Lot
- Size: 3,484 Square Feet
- Dimensions: 42 x 82
- Features: Up to 1/4 Acre.
Details
- Parcel number: 1604207011000
Construction
Type & style
- Home type: Townhouse
- Architectural style: Ranch
- Property subtype: Townhouse
- Attached to another structure: Yes
Materials
- Foundation: Concrete Perimeter
Condition
- Not New and NOT a Model
- New construction: No
- Year built: 2001
Utilities & green energy
- Sewer: Public Sewer
- Water: Public
Community & HOA
Community
- Subdivision: TH- PARK PLACE ESTATES
HOA
- Has HOA: Yes
- Amenities included: Water
- Services included: Maintenance Grounds, Snow Removal, Trash
- HOA fee: $118 monthly
- HOA name: Park Place North
Location
- Region: Lincoln
Financial & listing details
- Price per square foot: $172/sqft
- Tax assessed value: $331,900
- Annual tax amount: $5,300
- Date on market: 7/24/2026
- Listing terms: Private Financing Available,VA Loan,FHA,Conventional,Cash,Other
- Ownership: Fee Simple
Estimated market value
$389,700
$370,000 - $409,000
$2,251/mo
Price history
| Date | Event | Price |
|---|---|---|
| 6/26/2026 | Price change | $400,000-3.6%$172/sqft |
Source:  GPRMLS #22618026 Report a problem GPRMLS #22618026 Report a problem | ||
| 5/28/2026 | Price change | $415,000-2.4%$178/sqft |
Source: GPRMLS #22613498 Report a problem | ||
| 5/14/2026 | Listed for sale | $425,000+29.2%$182/sqft |
Source: GPRMLS #22613498 Report a problem | ||
| 10/3/2022 | Sold | $329,000$141/sqft |
Source: GPRMLS #22218975 Report a problem | ||
| 8/21/2022 | Pending sale | $329,000$141/sqft |
Source: GPRMLS #22218975 Report a problem | ||
| 8/6/2022 | Listed for sale | $329,000$141/sqft |
Source: GPRMLS #22218975 Report a problem | ||
| 7/29/2022 | Pending sale | $329,000$141/sqft |
Source: GPRMLS #22218022 Report a problem | ||
| 7/27/2022 | Listed for sale | $329,000+31.7%$141/sqft |
Source: GPRMLS #22218022 Report a problem | ||
| 6/15/2018 | Sold | $249,900$107/sqft |
Source: GPRMLS #L10146575 Report a problem | ||
| 5/30/2018 | Price change | $249,900-5.7%$107/sqft |
Source: HOME Real Estate At Midtown #10146575 Report a problem | ||
| 4/12/2018 | Price change | $265,000-1.9%$114/sqft |
Source: HOME Real Estate At Midtown #10146575 Report a problem | ||
| 2/3/2018 | Listed for sale | $269,995+39.2%$116/sqft |
Source: Pinnacle Realty Group, P.C. #10143757 Report a problem | ||
| 10/18/2011 | Sold | $194,000-24.5%$83/sqft |
Source: Public Record Report a problem | ||
| 10/8/2007 | Sold | $257,000$110/sqft |
Source: Public Record Report a problem | ||
Public tax history
| Year | Property taxes | Tax assessment |
|---|---|---|
| 2025 | $4,265 -4.6% | $331,900 +3.9% |
| 2024 | $4,469 -10.9% | $319,500 +6.7% |
| 2023 | $5,018 -10.2% | $299,400 +6.5% |
| 2022 | $5,590 -0.2% | $281,100 |
| 2021 | $5,602 +17.3% | $281,100 +12.5% |
| 2020 | $4,775 -5.2% | $249,900 |
| 2019 | $5,036 +12% | $249,900 +11.5% |
| 2018 | $4,497 +4.5% | $224,200 |
| 2017 | $4,303 -1.6% | $224,200 -0.2% |
| 2016 | $4,375 | $224,700 |
| 2015 | $4,375 +0.7% | $224,700 +16.1% |
| 2014 | $4,345 +15.5% | $193,500 |
| 2013 | $3,763 | $193,500 |
| 2012 | -- | $193,500 -15.2% |
| 2011 | -- | $228,100 |
| 2010 | -- | $228,100 |
| 2009 | -- | $228,100 +10.5% |
| 2008 | -- | $206,437 +88.8% |
| 2007 | -- | $109,370 -7.1% |
| 2006 | -- | $117,720 |
| 2005 | $2,496 +1.3% | -- |
| 2004 | $2,464 | -- |
| 2003 | $2,464 +305% | -- |
| 2002 | $608 +101.9% | -- |
| 2001 | $301 -2.4% | -- |
| 2000 | $309 | -- |
Find assessor info on the county website
Monthly payment
Est. payment
Payment breakdown
Explore the cost of this home by adjusting the details. Changes won't be saved.Climate risks
Neighborhood: 68506
Nearby schools
GreatSchools rating
- 7/10Morley Elementary SchoolGrades: PK-5Distance: 0.8 mi
- 7/10Lux Middle SchoolGrades: 6-8Distance: 0.7 mi
- 8/10Lincoln East High SchoolGrades: 9-12Distance: 1.4 mi
Schools provided by the listing agent
- Elementary: Morley
- Middle: Lux
- High: Lincoln East
- District: Lincoln Public Schools
Source: GPRMLS. This data may not be complete. We recommend contacting the local school district to confirm school assignments for this home.
- $75,0003,049 Square Feet2928 Park Place Ct, Lincoln, NE 68506Lot/Land

- $377,6002 bd3 ba1.3k sqft2936 Park Place Ct, Lincoln, NE 68506Off Market
- $75,0003,049 Square Feet2924 Park Place Ct, Lincoln, NE 68506Lot/Land
- $75,0003,049 Square Feet2921 Park Place Ct, Lincoln, NE 68506Lot/Land
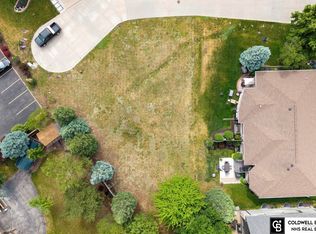
- $401,1003 bd3 ba2.7k sqft2952 Park Place Dr, Lincoln, NE 68506Off Market
- $409,9002 bd3 ba1.4k sqft2920 Park Place Ct, Lincoln, NE 68506Off Market
- $--2 bd2 ba1.1k sqft2855 S 70th St #103E, Lincoln, NE 68506Off Market
- $75,0003,049 Square Feet2917 Park Place Ct, Lincoln, NE 68506Lot/Land
A local agent can set up tours, give advice and negotiate with sellers.
A local lender can help you make sure your offer is ready when you are.
Similar homes
- $399,9953 bd3 ba2.7k sqft2948 Park Place Dr, Lincoln, NE 68506For Sale

 MLS ID #22620480, Andrew Thomas, Trivera Realty. GPRMLS
 - $345,0003 bd3 ba1.7k sqft3600 S 83rd St, Lincoln, NE 68506For Sale
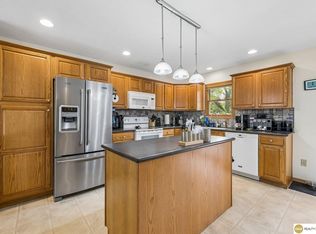 MLS ID #22621085, Brian Kays, Realty ONE Group Sterling. GPRMLS
 - $399,9003 bd4 ba2.7k sqft7432 Grand Oaks Dr, Lincoln, NE 68516For Sale
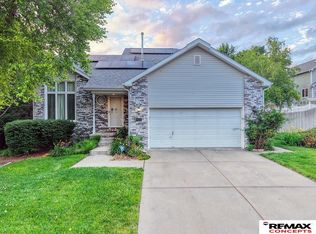 MLS ID #22620958, Johanna Rhoads, REMAX Concepts. GPRMLS
 - $360,0003 bd3 ba2.2k sqft6220 Fleetwood Dr, Lincoln, NE 68516For Sale
 MLS ID #22621546, Danny Poethig, BHHS Ambassador Real Estate. GPRMLS
 - $360,0003 bd3 ba2.3k sqft6001 Sumner St, Lincoln, NE 68506For SaleMLS ID #22618897, Douglas Hanna, HOME Real Estate. GPRMLS
- $350,0003 bd3 ba2.6k sqft722 Lancashire Ct, Lincoln, NE 68510For SaleMLS ID #22620972, Amy Mosser, Woods Bros Realty. GPRMLS
- $385,0004 bd3 ba2.5k sqft6916 Bernese Blvd, Lincoln, NE 68516For SaleMLS ID #22620814, Katie Ulrich, HOME Real Estate. GPRMLS
- $375,0002 bd2 ba1.7k sqft2909 S 26th St, Lincoln, NE 68502For SaleMLS ID #22621528, Matt Mick, Nebraska Realty. GPRMLS
- $399,9503 bd4 ba2.4k sqft2535 Shaunte Ct, Lincoln, NE 68507For SaleMLS ID #22619683, Miranda Watson, Woods Bros Realty. GPRMLS
- $355,0003 bd3 ba1.9k sqft8021 Myrtle St, Lincoln, NE 68506For SaleMLS ID #22617629, Zach McDermott, Red Door Realty. GPRMLS
- $349,9004 bd3 ba1.6k sqft8311 South St, Lincoln, NE 68506For SaleMLS ID #22618569, Karen Shanks, Woods Bros Realty. GPRMLS
- $235,0002 bd2 ba1.4k sqft3552 Neerpark Dr, Lincoln, NE 68506For SaleMLS ID #22620862, Heidi Hohlen, BancWise Realty. GPRMLS
- $299,9003 bd2 ba1.6k sqft2741 Scott Ave, Lincoln, NE 68506For SaleMLS ID #22621377, Bill Catlett, Nebraska Realty. GPRMLS
- $385,0004 bd4 ba2.8k sqft3841 Pablo Ln, Lincoln, NE 68516For SaleMLS ID #22619358, Douglas Hanna, HOME Real Estate. GPRMLS
- $439,9004 bd4 ba2.4k sqft7835 S 34th Street Cir, Lincoln, NE 68516For SaleMLS ID #22621161, Miranda West, Nebraska Realty. GPRMLS
- $515,0004 bd3 ba3.1k sqft7300 Lincolnshire Rd, Lincoln, NE 68506For SaleMLS ID #22619582, Debbie Messineo, HOME Real Estate. GPRMLS
- $389,9504 bd4 ba2.3k sqft8921 Peregrine Rd, Lincoln, NE 68505New ConstructionMLS ID #22620759, Katie Ulrich, HOME Real Estate. GPRMLS
- $389,0005 bd3 ba2.2k sqft8011 Creek View Ct, Lincoln, NE 68516For SaleMLS ID #22619199, Jenifer Velazquez, HOME Real Estate. GPRMLS
- $379,9005 bd3 ba2.5k sqft8233 Mackenzie Rd, Lincoln, NE 68505For SaleMLS ID #22617926, Ben Bleicher, BHHS Ambassador Real Estate. GPRMLS
- $399,9004 bd3 ba2.8k sqft2041 N 77th St, Lincoln, NE 68505For SaleMLS ID #22617840, Shane Taylor, Real Broker NE, LLC. GPRMLS
