This amazing 4 bedroom, 4 bath townhome is truly exceptional! The term "better than new" really describes this townhome! It has been very lightly lived in and has been impeccably maintained by its present owner. Some of the many special features of this townhome include: a very open floor plan on the main level, fantastic kitchen with extended dining bar, great pantry, informal dining, spacious family room & 4th bedroom in the daylight/walkout basement, convenient second floor laundry, and spacious primary suite with a walk-in closet plus 2nd closet. See this one soon and expect to be impressed.
For sale
$385,000
3841 Pablo Ln, Lincoln, NE 68516
4beds
2,877sqft
Townhouse
Built in 2013
2,178 Square Feet Lot
$-- Zestimate®
$134/sqft
$140/mo HOA
What's special
Convenient second floor laundryInformal diningSpacious family roomGreat pantry
- 49 days |
- 261 |
- 6 |
Zillow last checked:
Listing updated:
Listed by:
Douglas Hanna 402-430-5402,
HOME Real Estate
Source: GPRMLS,MLS#: 22619358
Facts & features
Interior
Bedrooms & bathrooms
- Bedrooms: 4
- Bathrooms: 4
- Full bathrooms: 1
- 3/4 bathrooms: 2
- 1/2 bathrooms: 1
- Main level bathrooms: 1
Primary bedroom
- Features: Wall/Wall Carpeting, Walk-In Closet(s)
- Level: Second
- Area: 252
- Dimensions: 14 x 18
Bedroom 2
- Features: Wall/Wall Carpeting
- Level: Second
- Area: 130
- Dimensions: 10 x 13
Bedroom 3
- Features: Wall/Wall Carpeting
- Level: Second
- Area: 140
- Dimensions: 10 x 14
Bedroom 4
- Features: Wall/Wall Carpeting, Egress Window
- Level: Basement
- Area: 144
- Dimensions: 12 x 12
Primary bathroom
- Features: 3/4
Family room
- Features: Wall/Wall Carpeting, Sliding Glass Door
- Level: Basement
- Area: 420
- Dimensions: 20 x 21
Kitchen
- Features: Pantry, Wet Bar, Engineered Wood
- Level: Main
- Area: 150
- Dimensions: 10 x 15
Living room
- Features: Wall/Wall Carpeting
- Level: Main
- Area: 280
- Dimensions: 14 x 20
Basement
- Area: 1018
Heating
- Natural Gas, Forced Air
Cooling
- Central Air
Appliances
- Included: Range, Refrigerator, Washer, Dishwasher, Dryer, Disposal, Microwave
- Laundry: Ceramic Tile Floor
Features
- Ceiling Fan(s), Drain Tile, Pantry
- Flooring: Carpet, Ceramic Tile
- Doors: Sliding Doors
- Windows: LL Daylight Windows
- Basement: Daylight,Egress,Walk-Out Access
- Has fireplace: No
Interior area
- Total structure area: 2,877
- Total interior livable area: 2,877 sqft
- Finished area above ground: 2,043
- Finished area below ground: 834
Property
Parking
- Total spaces: 2
- Parking features: Attached, Garage Door Opener
- Attached garage spaces: 2
Features
- Levels: Two
- Patio & porch: Patio, Covered Deck
- Exterior features: Sprinkler System, Drain Tile
- Fencing: None
Lot
- Size: 2,178 Square Feet
- Dimensions: 28 x 72
- Features: Up to 1/4 Acre., City Lot, Subdivided, Level
Details
- Parcel number: 1619416118000
- Other equipment: Sump Pump
Construction
Type & style
- Home type: Townhouse
- Architectural style: Other
- Property subtype: Townhouse
- Attached to another structure: Yes
Materials
- Brick/Other
- Foundation: Concrete Perimeter
- Roof: Composition
Condition
- Not New and NOT a Model
- New construction: No
- Year built: 2013
Utilities & green energy
- Sewer: Public Sewer
- Water: Public
- Utilities for property: Electricity Available, Natural Gas Available, Water Available, Sewer Available
Community & HOA
Community
- Subdivision: Yankee Ridge
HOA
- Has HOA: Yes
- Services included: Maintenance Grounds, Snow Removal, Trash
- HOA fee: $420 quarterly
- HOA name: Yankee Ridge Villas
Location
- Region: Lincoln
Financial & listing details
- Price per square foot: $134/sqft
- Tax assessed value: $352,900
- Annual tax amount: $4,535
- Date on market: 7/9/2026
- Listing terms: VA Loan,FHA,Conventional,Cash
- Ownership: Fee Simple
- Electric utility on property: Yes
Estimated market value
Not available
Estimated sales range
Not available
Not available
Price history
| Date | Event | Price |
|---|---|---|
| 7/9/2026 | Listed for sale | $385,000+45.8%$134/sqft |
Source:  GPRMLS #22619358 Report a problem GPRMLS #22619358 Report a problem | ||
| 12/1/2015 | Sold | $264,000+6.5%$92/sqft |
Source: GPRMLS #L10124164 Report a problem | ||
| 8/20/2015 | Listing removed | $247,950$86/sqft |
Source: Home Real Estate #10124164 Report a problem | ||
| 8/19/2015 | Listed for sale | $247,950$86/sqft |
Source: Home Real Estate #10124164 Report a problem | ||
| 8/18/2015 | Sold | $247,950$86/sqft |
Source: Agent Provided Report a problem | ||
Public tax history
| Year | Property taxes | Tax assessment |
|---|---|---|
| 2025 | $4,535 -3.4% | $352,900 +4.8% |
| 2024 | $4,696 -12.8% | $336,800 +4.8% |
| 2023 | $5,387 -2.6% | $321,400 +15.6% |
| 2022 | $5,530 -0.2% | $278,100 |
| 2021 | $5,543 +6.8% | $278,100 +2.4% |
| 2020 | $5,188 -5.2% | $271,500 |
| 2019 | $5,471 +4.1% | $271,500 +3.6% |
| 2018 | $5,258 +4.5% | $262,100 |
| 2017 | $5,031 +6.9% | $262,100 +8.4% |
| 2016 | $4,708 | $241,800 +132.7% |
| 2015 | $4,708 +134.3% | $103,900 +142.8% |
| 2014 | $2,009 +141.4% | $42,800 +71.2% |
| 2013 | $832 | $25,000 |
| 2012 | -- | $25,000 +106.6% |
| 2011 | -- | $12,100 |
| 2010 | -- | $12,100 |
| 2009 | -- | $12,100 -32.8% |
| 2008 | -- | $18,000 |
| 2007 | -- | $18,000 +72.6% |
| 2006 | -- | $10,426 |
Find assessor info on the county website
Monthly payment
Est. payment
Payment breakdown
Explore the cost of this home by adjusting the details. Changes won't be saved.Climate risks
Neighborhood: 68516
Nearby schools
GreatSchools rating
- 8/10Cavett Elementary SchoolGrades: PK-5Distance: 0.3 mi
- 8/10Scott Middle SchoolGrades: 6-8Distance: 1.5 mi
- 5/10Southwest High SchoolGrades: 9-12Distance: 2.2 mi
Schools provided by the listing agent
- Elementary: Cavett
- Middle: Scott
- High: Lincoln Southwest
- District: Lincoln Public Schools
Source: GPRMLS. This data may not be complete. We recommend contacting the local school district to confirm school assignments for this home.
- $363,4003 bd2 ba2.1k sqft3837 Pablo Ln, Lincoln, NE 68516Off Market

- $378,1003 bd3 ba2k sqft3845 Pablo Ln, Lincoln, NE 68516Off Market
- $401,2003 bd3 ba2.6k sqft3833 Pablo Ln, Lincoln, NE 68516Off Market

- $397,5003 bd3 ba2.5k sqft3849 Pablo Ln, Lincoln, NE 68516Sold
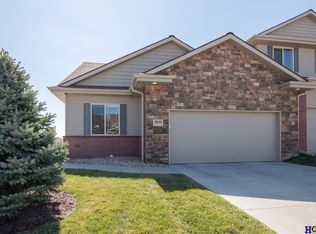
- $364,6003 bd3 ba2.1k sqft3819 Pablo Ln, Lincoln, NE 68516Off Market
- $314,3002 bd3 ba1.7k sqft3844 Cabo Dr, Lincoln, NE 68516Off Market
- $386,8004 bd3 ba2.3k sqft3832 Cabo Dr, Lincoln, NE 68516Off Market
- $350,0002 bd3 ba2.3k sqft3840 Cabo Dr, Lincoln, NE 68516Sold
A local agent can set up tours, give advice and negotiate with sellers.
A local lender can help you make sure your offer is ready when you are.
Similar homes
- $400,0004 bd3 ba2.4k sqft9515 Friedman St, Lincoln, NE 68516For Sale

 MLS ID #22623083, Lauren Lineweber, Pinnacle Realty Group. GPRMLS
 - $460,0004 bd3 ba2.2k sqft3747 Broadbear Rd, Lincoln, NE 68516For Sale
 MLS ID #22623366, Kira Mayer, Nest Real Estate, LLC. GPRMLS
 - $385,0004 bd3 ba2.4k sqft6021 Skylark Ln, Lincoln, NE 68516For Sale
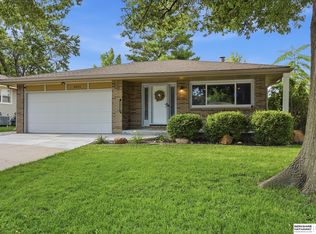 MLS ID #22623000, Rachel Lien, BHHS Ambassador Real Estate. GPRMLS
 - $497,9004 bd3 ba2.5k sqft6205 Thompson Creek Blvd, Lincoln, NE 68516For Sale
 MLS ID #22624705, Josh Popp, REMAX Concepts. GPRMLS
 - $429,5004 bd3 ba2.6k sqft7412 Collister Rd, Lincoln, NE 68516For SaleMLS ID #22623339, Josie Tidball, Giving Realty. GPRMLS
- $395,0004 bd3 ba1.9k sqft4940 S 73rd St, Lincoln, NE 68516For SaleMLS ID #22624148, Katie Allen, Woods Bros Realty. GPRMLS
- $385,0004 bd3 ba2.5k sqft6916 Bernese Blvd, Lincoln, NE 68516For SaleMLS ID #22620814, Katie Ulrich, HOME Real Estate. GPRMLS
- $420,0003 bd4 ba2.9k sqft6325 Briar Rosa Dr, Lincoln, NE 68516For SaleMLS ID #22622634, Kimberly Jo Peitzmeier, Dodge County Realty Group. GPRMLS
- $449,9004 bd4 ba2.6k sqft6530 Courtney Cir, Lincoln, NE 68516For SaleMLS ID #22621878, Leslie Metzger, Nebraska Realty. GPRMLS
- $375,0005 bd3 ba2.2k sqft8011 Creek View Ct, Lincoln, NE 68516For SaleMLS ID #22623168, Jenifer Velazquez, HOME Real Estate. GPRMLS
- $375,0004 bd4 ba2.9k sqft5431 Danbury Rd, Lincoln, NE 68512For SaleMLS ID #11894747, Tyler Bebout, Modern Real Estate. My State MLS
- $410,0003 bd4 ba2.9k sqft6408 Tanglewood Ln, Lincoln, NE 68516For SaleMLS ID #22623302, Amy Fries, Woods Bros Realty. GPRMLS
- $340,0004 bd3 ba2.8k sqft5441 S 31st Ct, Lincoln, NE 68516For SaleMLS ID #22619691, Brad Hulse, The 1867 Collective. GPRMLS
- $349,9003 bd3 ba2.2k sqft6220 Fleetwood Dr, Lincoln, NE 68516For SaleMLS ID #22623693, Danny Poethig, BHHS Ambassador Real Estate. GPRMLS
- $370,0004 bd3 ba2.1k sqft1541 Bordeaux Rd, Lincoln, NE 68522For SaleMLS ID #22624622, Leslie Metzger, Nebraska Realty. GPRMLS
- $455,0003 bd4 ba2.9k sqft7220 Woody Creek Ln, Lincoln, NE 68516For SaleMLS ID #22617185, Jen Grossenbacher, HOME Real Estate. GPRMLS
- $439,9005 bd3 ba2.4k sqft9625 S 71st St, Lincoln, NE 68516For SaleMLS ID #22621884, Leah Eischen, SimpliCity Real Estate. GPRMLS
- $375,0004 bd3 ba2.2k sqft1818 Devoe Dr, Lincoln, NE 68506For SaleMLS ID #22624421, Shannon Butalla, Nebraska Realty. GPRMLS
- $379,0003 bd3 ba2.7k sqft2948 Park Place Dr, Lincoln, NE 68506For SaleMLS ID #22620480, Andrew Thomas, Trivera Realty. GPRMLS
- $460,0004 bd3 ba3.7k sqft6735 Rockwood Ln, Lincoln, NE 68516For SaleMLS ID #22622246, Tamera Toof, NextHome Integrity. GPRMLS
