Beautifully crafted by Timber Ridge Homes, this 4-bedroom, 3-bath daylight ranch offers quality construction, thoughtful design, and an open, inviting floor plan. Rich wood floors, 9-foot and vaulted ceilings, abundant natural light, and a stone fireplace create warm, comfortable living spaces. The spacious kitchen features granite countertops, abundant cabinetry, generous workspace, and opens to a bright dining area with convenient access to the covered deck. The primary suite offers a walk-in closet and private bath, while a second main-floor bedroom or office, full bath, and main-floor laundry adds everyday convenience. The finished daylight lower level features a large family room with wet bar, two additional bedrooms, and a ¾ bath. Enjoy the covered deck with remote-controlled screens and adjoining patio overlooking the beautifully landscaped corner lot with mature trees. Complete with a 3-stall garage.
For sale
$495,000
8900 S 28th St, Lincoln, NE 68516
4beds
2,655sqft
Single Family Residence
Built in 2010
10,454 Square Feet Lot
$-- Zestimate®
$186/sqft
$13/mo HOA
What's special
Main-floor laundryAdjoining patioFinished daylight lower levelOpen inviting floor planSpacious kitchenGenerous workspaceStone fireplace
- 13 days
- 709
- 43
Likely to sell faster than
Zillow last checked:
Listing updated:
Listed by:
Tiffany Heier 402-304-4836,
HOME Real Estate,
Abby Burmeister 402-480-1727,
HOME Real Estate
Source: GPRMLS,MLS#: 22628050
Facts & features
Interior
Bedrooms & bathrooms
- Bedrooms: 4
- Bathrooms: 3
- Full bathrooms: 1
- 3/4 bathrooms: 2
- Main level bathrooms: 2
Primary bedroom
- Features: Wood Floor, Window Covering, Ceiling Fan(s), Walk-In Closet(s)
- Level: Main
- Area: 224
- Dimensions: 16 x 14
Bedroom 2
- Features: Wall/Wall Carpeting, Window Covering, Ceiling Fan(s)
- Level: Main
- Area: 132
- Dimensions: 12 x 11
Bedroom 3
- Features: Wall/Wall Carpeting, Window Covering, Ceiling Fan(s), Egress Window
- Level: Basement
- Area: 165
- Dimensions: 15 x 11
Bedroom 4
- Features: Wall/Wall Carpeting, Window Covering, Ceiling Fan(s), Egress Window
- Level: Basement
- Area: 143
- Dimensions: 13 x 11
Primary bathroom
- Features: 3/4, Shower, Double Sinks
Great room
- Features: Wood Floor, Window Covering, Fireplace, 9'+ Ceiling, Ceiling Fans
- Level: Main
Kitchen
- Features: Wood Floor, Dining Area, Pantry
- Level: Main
- Area: 195
- Dimensions: 15 x 13
Basement
- Area: 1575
Heating
- Natural Gas, Forced Air
Cooling
- Central Air
Appliances
- Included: Range, Refrigerator, Dishwasher, Disposal, Microwave
Features
- Wet Bar, High Ceilings, Ceiling Fan(s), Drain Tile
- Flooring: Carpet
- Doors: Sliding Doors
- Windows: Egress Window, LL Daylight Windows, Window Coverings
- Basement: Daylight,Egress,Full,Partially Finished
- Number of fireplaces: 1
- Fireplace features: Direct-Vent Gas Fire
Interior area
- Total structure area: 2,655
- Total interior livable area: 2,655 sqft
- Finished area above ground: 1,575
- Finished area below ground: 1,080
Property
Parking
- Total spaces: 3
- Parking features: Garage - Attached
- Attached garage spaces: 3
Features
- Patio & porch: Porch, Patio, Covered Deck
- Exterior features: Sprinkler System, Drain Tile
- Fencing: Partial
Lot
- Size: 10,454 Square Feet
- Dimensions: 128.29 x 78.92 x 121.08 x 89.59
- Features: Up to 1/4 Acre., City Lot, Corner Lot, Subdivided, Public Sidewalk, Sloped, Paved, Common Area
Details
- Parcel number: 1630101001000
- Other equipment: Sump Pump
Construction
Type & style
- Home type: SingleFamily
- Architectural style: Ranch
- Property subtype: Single Family Residence
Materials
- Stone, Vinyl Siding
- Foundation: Concrete Perimeter
- Roof: Composition
Condition
- Not New and NOT a Model
- New construction: No
- Year built: 2010
Utilities & green energy
- Sewer: Public Sewer
- Water: Public
- Utilities for property: Cable Available, Electricity Available, Natural Gas Available, Water Available, Sewer Available, Fiber Optic
Community & HOA
Community
- Subdivision: Wilderness Hills
HOA
- Has HOA: Yes
- Services included: Common Area Maintenance
- HOA fee: $150 annually
Location
- Region: Lincoln
Financial & listing details
- Price per square foot: $186/sqft
- Tax assessed value: $433,800
- Annual tax amount: $5,575
- Date on market: 9/29/2026
- Listing terms: VA Loan,FHA,Conventional,Cash
- Ownership: Fee Simple
- Electric utility on property: Yes
- Road surface type: Paved
Estimated market value
Not available
Estimated sales range
Not available
Not available
Price history
| Date | Event | Price |
|---|---|---|
| 9/29/2026 | Listed for sale | $495,000-2.9%$186/sqft |
Source:  GPRMLS #22628050 Report a problem GPRMLS #22628050 Report a problem | ||
| 9/29/2026 | Listing removed | $510,000$192/sqft |
Source: GPRMLS #22623506 Report a problem | ||
| 8/17/2026 | Listed for sale | $510,000+83.2%$192/sqft |
Source: GPRMLS #22623506 Report a problem | ||
| 3/11/2011 | Sold | $278,361-4%$105/sqft |
Source: GPRMLS #L10083542 Report a problem | ||
| 11/24/2010 | Price change | $289,900+1%$109/sqft |
Source: Prudential Real Estate #10083542 Report a problem | ||
| 7/24/2010 | Listed for sale | $286,900+441.3%$108/sqft |
Source: Prudential Real Estate #10083542 Report a problem | ||
| 6/17/2010 | Sold | $53,000$20/sqft |
Source: Public Record Report a problem | ||
Public tax history
| Year | Property taxes | Tax assessment |
|---|---|---|
| 2025 | $5,574 +0.3% | $433,800 +7.9% |
| 2024 | $5,557 -17.5% | $402,100 |
| 2023 | $6,739 -1.8% | $402,100 +16.5% |
| 2022 | $6,863 -0.2% | $345,100 |
| 2021 | $6,878 +18.8% | $345,100 +13.9% |
| 2020 | $5,788 -5.2% | $302,900 |
| 2019 | $6,104 -0.2% | $302,900 -0.7% |
| 2018 | $6,118 +4.5% | $305,000 |
| 2017 | $5,854 +5.5% | $305,000 +7% |
| 2016 | $5,549 | $285,000 |
| 2015 | $5,549 +0.7% | $285,000 +2.1% |
| 2014 | $5,511 +1.5% | $279,100 |
| 2013 | $5,428 | $279,100 |
| 2012 | -- | $279,100 +12.9% |
| 2011 | -- | $247,300 +767.7% |
| 2010 | -- | $28,500 |
| 2009 | -- | $28,500 -5% |
| 2008 | -- | $30,000 |
| 2007 | -- | $30,000 -19% |
| 2006 | -- | $37,050 |
Find assessor info on the county website
Monthly payment
Est. payment
Payment breakdown
Explore the cost of this home by adjusting the details. Changes won't be saved.Climate risks
Neighborhood: 68516
Nearby schools
Schools provided by the listing agent
- Elementary: Adams
- Middle: Scott
- High: Lincoln Southwest
- District: Lincoln Public Schools
Source: GPRMLS. This data may not be complete. We recommend contacting the local school district to confirm school assignments for this home.

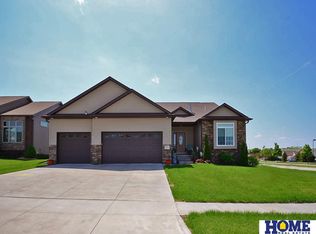
Similar homes
- $498,5004 bd3 ba3.2k sqft8942 S 29th St, Lincoln, NE 68516For Sale

 MLS ID #22626390, Bryan Trost, BancWise Realty. GPRMLS
 - $479,9004 bd3 ba3.2k sqft2725 Hoy St, Lincoln, NE 68516For Sale
 MLS ID #22628493, Derek Hilgert, REMAX Concepts. GPRMLS
 - $525,0004 bd3 ba3k sqft8921 S 29th St, Lincoln, NE 68516For Sale
 MLS ID #22625312, Janelle Wise, Nebraska Realty. GPRMLS
 - $499,0005 bd3 ba2.8k sqft7244 Rebel Dr, Lincoln, NE 68516For Sale
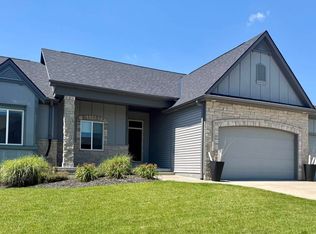 MLS ID #22629249, Krislin Garrison, Nebraska Realty. GPRMLS
 - $517,0004 bd3 ba3.2k sqft9403 S 28th St, Lincoln, NE 68516For SaleMLS ID #22622807, Mark Tvrdy, Woods Bros Realty. GPRMLS
- $459,9003 bd3 ba2.9k sqft7701 S 41st St, Lincoln, NE 68516For SaleMLS ID #22628265, Nicole Shoecraft, SimpliCity Real Estate. GPRMLS
- $428,0004 bd4 ba2.9k sqft2864 Katelyn Cir, Lincoln, NE 68516For SaleMLS ID #22628420, Andrea Trail, Magnolia Real Estate. GPRMLS
- $468,0004 bd4 ba2.9k sqft7031 S 30th Pl, Lincoln, NE 68516For SaleMLS ID #22625797, Ben Tran, Keller Williams Lincoln. GPRMLS
- $489,9004 bd3 ba2.5k sqft6205 Thompson Creek Blvd, Lincoln, NE 68516For SaleMLS ID #22624705, Josh Popp, REMAX Concepts. GPRMLS
- $510,0005 bd3 ba3.1k sqft8333 Katrina Ln, Lincoln, NE 68512For SaleMLS ID #22627601, Ben Bleicher, BHHS Ambassador Real Estate. GPRMLS
- $449,5004 bd4 ba3k sqft4636 Buffalo Creek Rd, Lincoln, NE 68516For SaleMLS ID #22628049, Tiffany Heier, HOME Real Estate. GPRMLS
- $450,0003 bd4 ba2.9k sqft7220 Woody Creek Ln, Lincoln, NE 68516For SaleMLS ID #22628321, Jen Grossenbacher, HOME Real Estate. GPRMLS
- $429,9004 bd4 ba2.5k sqft6840 Stephanie Ln, Lincoln, NE 68516For SaleMLS ID #22628501, Molly Parde, NP Dodge RE Sales Inc Lincoln. GPRMLS
- $525,0004 bd3 ba2.9k sqft9733 Andre Cir, Lincoln, NE 68526For SaleMLS ID #22629059, Susan Rauth, NextHome Signature Real Estate. GPRMLS
- $459,9004 bd3 ba2.4k sqft7420 Yankee Woods Dr, Lincoln, NE 68516For SaleMLS ID #22625856, Austin Yurth, Woods Bros Realty. GPRMLS
- $525,0005 bd4 ba3.3k sqft4800 Country Hill Rd, Lincoln, NE 68516For SaleMLS ID #22625902, Amy Fries, Woods Bros Realty. GPRMLS
- $444,9003 bd3 ba2.4k sqft9041 S 28th St, Lincoln, NE 68516For SaleMLS ID #22625974, Kevin Burklund, Woods Bros Realty. GPRMLS
- $460,0004 bd3 ba2.2k sqft3747 Broadbear Rd, Lincoln, NE 68516For SaleMLS ID #22623366, Kira Mayer, Nest Real Estate, LLC. GPRMLS
- $550,0004 bd4 ba3.2k sqft6808 Ridge Rd, Lincoln, NE 68512For SaleMLS ID #22627773, Vladimir Bazan, Nebraska Realty. GPRMLS
- $449,9004 bd3 ba3.7k sqft6735 Rockwood Ln, Lincoln, NE 68516For SaleMLS ID #22622246, Tamera Toof, NextHome Integrity. GPRMLS
