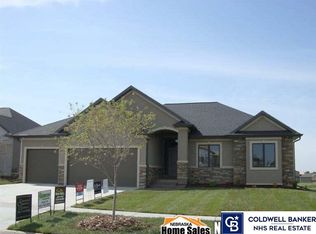
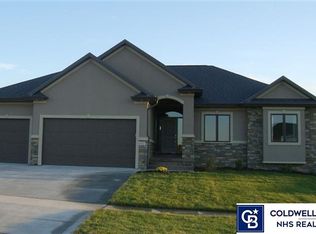
WELCOME HOME TO THE WILDERNESS HILLS AREA!! 8921 S. 29TH ST. This Beautiful Ranch Style Home has many Updates and Upgrades. (See Attached Page on Seller Disclosure). 4BR 3BA 3Stall Heated and Cooled Garage. Large Open Floor Plan on Main Level Kitchen with Large Granite Covered Built-In Eating Area. Granite Counter-Tops. Numerous Cabinets. All New Appliances. Formal Dining Room. Most of the Main Level has Hardwood and Custom Tile Floors. Living Area has 11 Ft Ceilings and Stone Fireplace. Master BR Suite boasts Large Walk-In Shower and Closet. Finish in the Lower Level sports a Large Recreation Rm. 2 BR's. Full BA. Plenty of Storage. Back Patio is tamped concrete covered with a Pergola and Sun Screen. COME, SEE AND PURCHASE!!
For sale
Price cut: $10K (9/23)
$525,000
8921 S 29th St, Lincoln, NE 68516
4beds
3,065sqft
Single Family Residence
Built in 2008
871 Square Feet Lot
$518,700 Zestimate®
$171/sqft
$13/mo HOA
What's special
Plenty of storageFormal dining roomStone fireplaceNumerous cabinets
- 28 days
- 1,132
- 61
Zillow last checked:
Listing updated:
Listed by:
Janelle Wise 402-429-7679,
Nebraska Realty
Source: GPRMLS,MLS#: 22625312
Facts & features
Interior
Bedrooms & bathrooms
- Bedrooms: 4
- Bathrooms: 3
- Full bathrooms: 1
- 3/4 bathrooms: 2
- Main level bathrooms: 2
Primary bedroom
- Level: Main
- Area: 196
- Dimensions: 14 x 14
Bedroom 2
- Level: Main
Bedroom 3
- Level: Basement
Bedroom 4
- Level: Basement
Primary bathroom
- Features: 3/4
Basement
- Area: 1705
Heating
- Natural Gas, Forced Air
Cooling
- Central Air
Appliances
- Included: Range, Oven, Refrigerator, Washer, Dishwasher, Dryer, Disposal, Microwave, Double Oven
Features
- Ceiling Fan(s), Formal Dining Room, Pantry
- Flooring: Carpet, Ceramic Tile
- Basement: Egress
- Number of fireplaces: 1
- Fireplace features: Direct-Vent Gas Fire
Interior area
- Total structure area: 3,065
- Total interior livable area: 3,065 sqft
- Finished area above ground: 1,815
- Finished area below ground: 1,250
Property
Parking
- Total spaces: 3
- Parking features: Garage - Attached
- Attached garage spaces: 3
Features
- Patio & porch: Porch, Patio, Covered Patio
- Exterior features: Sprinkler System
- Fencing: Wood,Privacy,Vinyl
Lot
- Size: 871 Square Feet
- Dimensions: 74 x 120 x 71 x 120
- Features: Up to 1/4 Acre., City Lot, Subdivided, Public Sidewalk, Irregular Lot
Details
- Additional structures: Shed(s)
- Parcel number: 1630101018000
- Other equipment: Sump Pump
Construction
Type & style
- Home type: SingleFamily
- Architectural style: Ranch
- Property subtype: Single Family Residence
Materials
- Brick/Other, Frame
- Foundation: Concrete Perimeter
- Roof: Composition
Condition
- Not New and NOT a Model
- New construction: No
- Year built: 2008
Utilities & green energy
- Sewer: Public Sewer
- Water: Public
- Utilities for property: Electricity Available, Natural Gas Available, Water Available
Community & HOA
Community
- Subdivision: WILDERNESS HILLS
HOA
- Has HOA: Yes
- Services included: Common Area Maintenance
- HOA fee: $150 annually
- HOA name: Wilderness Hills
Location
- Region: Lincoln
Financial & listing details
- Price per square foot: $171/sqft
- Tax assessed value: $468,000
- Annual tax amount: $6,013
- Date on market: 9/2/2026
- Listing terms: VA Loan,FHA,Conventional,Cash
- Ownership: Fee Simple
- Electric utility on property: Yes
Estimated market value
$518,700
$493,000 - $545,000
$2,727/mo
Price history
| Date | Event | Price |
|---|---|---|
| 9/23/2026 | Price change | $525,000-1.9%$171/sqft |
Source:  GPRMLS #22625312 Report a problem GPRMLS #22625312 Report a problem | ||
| 9/2/2026 | Listed for sale | $535,000+55.1%$175/sqft |
Source: GPRMLS #22625312 Report a problem | ||
| 9/25/2018 | Sold | $345,000-5.2%$113/sqft |
Source: GPRMLS #L10147109 Report a problem | ||
| 8/2/2018 | Price change | $363,900-1.6%$119/sqft |
Source: Homestead Land Co., Inc. #10147109 Report a problem | ||
| 6/13/2018 | Price change | $369,900-1.3%$121/sqft |
Source: Homestead Land Co., Inc. #10147109 Report a problem | ||
| 5/21/2018 | Listed for sale | $374,900+31.1%$122/sqft |
Source: Owner Report a problem | ||
| 6/15/2010 | Sold | $286,000-1.3%$93/sqft |
Source: GPRMLS #L10080483 Report a problem | ||
| 3/27/2010 | Listed for sale | $289,900+2.4%$95/sqft |
Source: CJ Burleigh Real Estate #10080483 Report a problem | ||
| 4/17/2009 | Sold | $283,000+387.9%$92/sqft |
Source: Public Record Report a problem | ||
| 9/25/2008 | Sold | $58,000$19/sqft |
Source: Public Record Report a problem | ||
Public tax history
| Year | Property taxes | Tax assessment |
|---|---|---|
| 2025 | $6,014 +2% | $468,000 +9.7% |
| 2024 | $5,896 -17.5% | $426,600 |
| 2023 | $7,150 +5% | $426,600 +24.6% |
| 2022 | $6,807 -0.2% | $342,300 |
| 2021 | $6,822 +7.8% | $342,300 +3.4% |
| 2020 | $6,329 -5.2% | $331,200 |
| 2019 | $6,674 +6.2% | $331,200 +5.7% |
| 2018 | $6,285 +4.5% | $313,300 |
| 2017 | $6,014 +5.6% | $313,300 +7.1% |
| 2016 | $5,696 | $292,500 |
| 2015 | $5,696 +0.7% | $292,500 +2.6% |
| 2014 | $5,656 +2% | $285,000 |
| 2013 | $5,543 | $285,000 |
| 2012 | -- | $285,000 +5% |
| 2011 | -- | $271,500 |
| 2010 | -- | $271,500 +77.8% |
| 2009 | -- | $152,700 +409% |
| 2008 | -- | $30,000 |
| 2007 | -- | $30,000 -19% |
| 2006 | -- | $37,050 |
Find assessor info on the county website
Monthly payment
Est. payment
Payment breakdown
Explore the cost of this home by adjusting the details. Changes won't be saved.Climate risks
Neighborhood: 68516
Nearby schools
Schools provided by the listing agent
- Elementary: Humann
- Middle: Scott
- High: Lincoln Southwest
- District: Lincoln Public Schools
Source: GPRMLS. This data may not be complete. We recommend contacting the local school district to confirm school assignments for this home.
Similar homes
- $495,0004 bd3 ba2.6k sqft8900 S 28th St, Lincoln, NE 68516For Sale
 MLS ID #22628050, Tiffany Heier, HOME Real Estate. GPRMLS
 - $498,5004 bd3 ba3.2k sqft8942 S 29th St, Lincoln, NE 68516For Sale
 MLS ID #22626390, Bryan Trost, BancWise Realty. GPRMLS
 - $517,0004 bd3 ba3.2k sqft9403 S 28th St, Lincoln, NE 68516For Sale
 MLS ID #22622807, Mark Tvrdy, Woods Bros Realty. GPRMLS
 - $495,0004 bd3 ba2.9k sqft3430 Grainger Pkwy, Lincoln, NE 68516For Sale
 MLS ID #22626802, Abby Burmeister, HOME Real Estate. GPRMLS
 - $549,7504 bd3 ba3k sqft9331 S 32nd St, Lincoln, NE 68516For SaleMLS ID #22621024, Austin Yurth, Woods Bros Realty. GPRMLS
- $525,0005 bd4 ba3.3k sqft4800 Country Hill Rd, Lincoln, NE 68516For SaleMLS ID #22625902, Amy Fries, Woods Bros Realty. GPRMLS
- $449,5004 bd4 ba3k sqft4636 Buffalo Creek Rd, Lincoln, NE 68516For SaleMLS ID #22628049, Tiffany Heier, HOME Real Estate. GPRMLS
- $510,0005 bd3 ba3.1k sqft8333 Katrina Ln, Lincoln, NE 68512For SaleMLS ID #22627601, Ben Bleicher, BHHS Ambassador Real Estate. GPRMLS
- $468,0004 bd4 ba2.9k sqft7031 S 30th Pl, Lincoln, NE 68516For SaleMLS ID #22625797, Ben Tran, Keller Williams Lincoln. GPRMLS
- $550,0004 bd4 ba3.2k sqft6808 Ridge Rd, Lincoln, NE 68512For SaleMLS ID #22627773, Vladimir Bazan, Nebraska Realty. GPRMLS
- $470,0003 bd3 ba2.9k sqft7701 S 41st St, Lincoln, NE 68516For SaleMLS ID #22625946, Nicole Shoecraft, SimpliCity Real Estate. GPRMLS
- $489,9004 bd3 ba2.5k sqft6205 Thompson Creek Blvd, Lincoln, NE 68516For SaleMLS ID #22624705, Josh Popp, REMAX Concepts. GPRMLS
- $550,0003 bd4 ba2.2k sqft1100 Gailyn Cir, Lincoln, NE 68523For SaleMLS ID #22627940, Meranda Wente, HOME Real Estate. GPRMLS
- $519,0005 bd3 ba2.8k sqft7244 Rebel Dr, Lincoln, NE 68516For SaleMLS ID #22615976, Krislin Garrison, Nebraska Realty. GPRMLS
- $569,0004 bd4 ba3.3k sqft2439 Emily Ln, Lincoln, NE 68512For SaleMLS ID #22626012, Bruce Gottsleben, Brokers of Real Estate. GPRMLS
- $520,0007 bd3 ba3k sqft7535 Tavin Dr, Lincoln, NE 68516For SaleMLS ID #22621456, Bob Adams, HOME Real Estate. GPRMLS
- $459,9004 bd3 ba2.4k sqft7420 Yankee Woods Dr, Lincoln, NE 68516For SaleMLS ID #22625856, Austin Yurth, Woods Bros Realty. GPRMLS
- $620,0005 bd4 ba3.7k sqft2901 Hoy St, Lincoln, NE 68516For SaleMLS ID #22618674, Jessica Southwick, Woods Bros Realty. GPRMLS
- $569,9005 bd3 ba3.2k sqft9505 Fairbury Ln, Lincoln, NE 68516For SaleMLS ID #22621795, John Hejl, SimpliCity Real Estate. GPRMLS
- $449,9005 bd3 ba2.8k sqft6122 Thompson Creek Blvd, Lincoln, NE 68516For SaleMLS ID #22625080, Gigi Haase Sothan, Nebraska Realty. GPRMLS
