Beautifully maintained 4-bedroom, 3-bath home offering an open, light-filled floor plan designed for comfortable living and effortless entertaining. The spacious living and dining areas flow seamlessly into the beautiful must-see kitchen featuring rich wood cabinetry, granite countertops, dual dishwashers, a professional-style range hood, and a convenient kettle faucet—perfect for home chefs and hosting guests. A sunroom, added in 2023, provides the ideal space to relax year-round and opens to an elevated deck with stair access to the fully fenced backyard, also updated in 2023. The backyard also features a large storage shed, providing plenty of room for lawn equipment, tools, and seasonal storage. Conveniently located near schools, shopping, dining, and major highways, this move-in-ready home offers an exceptional combination of style, functionality, and convenience.
For sale
$720,000
2727 Shadowbrook Dr, Lincoln, NE 68516
4beds
3,944sqft
:
Get pre-qualified$4,900/mo
Single Family Residence
Built in 2011
8,712 Square Feet Lot
$-- Zestimate®
$183/sqft
$13/mo HOA
What's special
Fully fenced backyardLarge storage shedConvenient kettle faucetOpen light-filled floor planProfessional-style range hoodBeautiful must-see kitchenGranite countertops
- 23 days |
- 300 |
- 14 |
Zillow last checked:
Listing updated:
Listed by:
Shellyn Sands 402-419-4325,
eXp Realty LLC
Source: GPRMLS,MLS#: 22618832
Facts & features
Interior
Bedrooms & bathrooms
- Bedrooms: 4
- Bathrooms: 3
- Full bathrooms: 1
- 3/4 bathrooms: 2
- Main level bathrooms: 2
Primary bedroom
- Level: Main
Bedroom 2
- Level: Main
Bedroom 3
- Level: Basement
Bedroom 4
- Level: Basement
Kitchen
- Level: Main
- Area: 280
- Dimensions: 20 x 14
Living room
- Level: Main
- Area: 408
- Dimensions: 17 x 24
Basement
- Area: 2044
Office
- Level: Basement
Heating
- Natural Gas, Forced Air
Cooling
- Central Air
Features
- Basement: Daylight,Egress,Walk-Out Access
- Number of fireplaces: 2
Interior area
- Total structure area: 3,944
- Total interior livable area: 3,944 sqft
- Finished area above ground: 2,044
- Finished area below ground: 1,900
Property
Parking
- Total spaces: 3
- Parking features: Attached
- Attached garage spaces: 3
Features
- Patio & porch: Porch, Deck
- Exterior features: Sprinkler System
- Fencing: Iron
Lot
- Size: 8,712 Square Feet
- Dimensions: 80 x 110
- Features: Up to 1/4 Acre.
Details
- Additional structures: Shed(s)
- Parcel number: 1630413010000
Construction
Type & style
- Home type: SingleFamily
- Architectural style: Ranch
- Property subtype: Single Family Residence
Materials
- Foundation: Concrete Perimeter
Condition
- Not New and NOT a Model
- New construction: No
- Year built: 2011
Utilities & green energy
- Sewer: Public Sewer
- Water: Public
Community & HOA
Community
- Subdivision: Wilderness Hills
HOA
- Has HOA: Yes
- HOA fee: $150 annually
Location
- Region: Lincoln
Financial & listing details
- Price per square foot: $183/sqft
- Tax assessed value: $528,800
- Annual tax amount: $6,608
- Date on market: 7/4/2026
- Listing terms: VA Loan,FHA,Conventional,Cash
- Ownership: Fee Simple
Estimated market value
Not available
Estimated sales range
Not available
Not available
Price history
| Date | Event | Price |
|---|---|---|
| 7/4/2026 | Listed for sale | $720,000-3.1%$183/sqft |
Source:  GPRMLS #22618832 Report a problem GPRMLS #22618832 Report a problem | ||
| 6/24/2026 | Listing removed | $743,000$188/sqft |
Source: GPRMLS #22605618 Report a problem | ||
| 3/3/2026 | Listed for sale | $743,000+66.6%$188/sqft |
Source: GPRMLS #22605618 Report a problem | ||
| 10/21/2025 | Listing removed | $3,790$1/sqft |
Source: Zillow Rentals Report a problem | ||
| 8/25/2025 | Listed for rent | $3,790$1/sqft |
Source: Zillow Rentals Report a problem | ||
| 8/11/2025 | Listing removed | $3,790$1/sqft |
Source: Zillow Rentals Report a problem | ||
| 8/1/2025 | Listed for rent | $3,790$1/sqft |
Source: Zillow Rentals Report a problem | ||
| 4/19/2021 | Sold | $446,000+1.6%$113/sqft |
Source: GPRMLS #22103347 Report a problem | ||
| 3/4/2021 | Pending sale | $439,000$111/sqft |
Source: GPRMLS #22103347 Report a problem | ||
| 3/3/2021 | Listed for sale | $439,000-2.4%$111/sqft |
Source: GPRMLS #22103347 Report a problem | ||
| 1/8/2021 | Listing removed | -- |
Source: GPRMLS Report a problem | ||
| 9/28/2020 | Listed for sale | $450,000+28.6%$114/sqft |
Source: Woods Bros Realty #22024212 Report a problem | ||
| 1/25/2013 | Sold | $350,000-1.4%$89/sqft |
Source: GPRMLS #L10102082 Report a problem | ||
| 10/18/2012 | Price change | $355,000-2.7%$90/sqft |
Source: BancWise Realty LLC #10100849 Report a problem | ||
| 10/9/2012 | Price change | $364,900-2.7%$93/sqft |
Source: BancWise Realty LLC #10100849 Report a problem | ||
| 9/21/2012 | Price change | $374,900-6%$95/sqft |
Source: BancWise Realty LLC #10100849 Report a problem | ||
| 9/15/2012 | Listed for sale | $399,000+533.3%$101/sqft |
Source: BancWise Realty LLC #10100849 Report a problem | ||
| 3/24/2011 | Sold | $63,000$16/sqft |
Source: Public Record Report a problem | ||
Public tax history
| Year | Property taxes | Tax assessment |
|---|---|---|
| 2025 | $6,608 +3% | $528,800 +10.6% |
| 2024 | $6,415 -20.3% | $478,000 |
| 2023 | $8,049 -7.1% | $478,000 +11.1% |
| 2022 | $8,666 +0.5% | $430,100 |
| 2021 | $8,623 +19.5% | $430,100 +12.7% |
| 2020 | $7,213 -3.6% | $381,700 |
| 2019 | $7,481 -2.8% | $381,700 -3.2% |
| 2018 | $7,693 +4.6% | $394,300 |
| 2017 | $7,352 +24.5% | $394,300 +25.6% |
| 2016 | $5,906 | $314,000 |
| 2015 | $5,906 +0.6% | $314,000 +1.8% |
| 2014 | $5,871 +1% | $308,400 |
| 2013 | $5,815 | $308,400 |
| 2012 | -- | $308,400 +982.1% |
| 2011 | -- | $28,500 |
| 2010 | -- | $28,500 +40.4% |
| 2009 | -- | $20,300 |
Find assessor info on the county website
Monthly payment
Est. payment
Payment breakdown
Explore the cost of this home by adjusting the details. Changes won't be saved.Climate risks
Neighborhood: 68516
Nearby schools
GreatSchools rating
- 9/10Adams Elementary SchoolGrades: PK-5Distance: 1.5 mi
- 8/10Scott Middle SchoolGrades: 6-8Distance: 1.8 mi
- 5/10Southwest High SchoolGrades: 9-12Distance: 2.1 mi
Schools provided by the listing agent
- Elementary: Adams
- Middle: Scott
- High: Lincoln Southwest
- District: Lincoln Public Schools
Source: GPRMLS. This data may not be complete. We recommend contacting the local school district to confirm school assignments for this home.

- $514,9004 bd3 ba2.9k sqft2737 Shadowbrook Dr, Lincoln, NE 68516Sold
- $644,0002 bd3 ba1.9k sqft2732 S Creek Rd, Lincoln, NE 68516Off Market
- $510,7004 bd3 ba2.9k sqft2745 Shadowbrook Dr, Lincoln, NE 68516Off Market
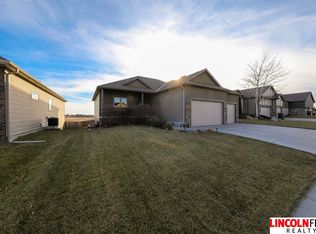
- $606,1004 bd4 ba3.3k sqft2740 S Creek Rd, Lincoln, NE 68516Off Market

- $437,5004 bd3 ba2.8k sqft2728 Shadowbrook Dr, Lincoln, NE 68516Sold
- $425,0002 bd3 ba1.5k sqft9807 Keystone Dr, Lincoln, NE 68516Off Market
- $475,0004 bd3 ba2.8k sqft2736 Shadowbrook Dr, Lincoln, NE 68516Sold
- $510,3005 bd3 ba3.2k sqft9741 Keystone Dr, Lincoln, NE 68516Off Market
A local agent can set up tours, give advice and negotiate with sellers.
A local lender can help you make sure your offer is ready when you are.
Similar homes
- $645,0005 bd4 ba3.7k sqft2901 Hoy St, Lincoln, NE 68516For Sale

 MLS ID #22618674, Jessica Southwick, Woods Bros Realty. GPRMLS
 - $517,0004 bd3 ba3.2k sqft9403 S 28th St, Lincoln, NE 68516For Sale
 MLS ID #22620260, Mark Tvrdy, Woods Bros Realty. GPRMLS
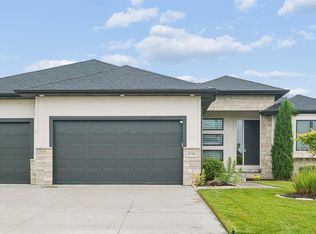
 - $585,0005 bd3 ba3.3k sqft6516 Julia Cir, Lincoln, NE 68516For Sale
 MLS ID #22621359, Andie Young, HOME Real Estate. GPRMLS
 - $725,0006 bd4 ba4.3k sqft3220 Browning St, Lincoln, NE 68516For Sale
 MLS ID #22614975, Matt Garner, Pinnacle Realty Group. GPRMLS
 - $520,0005 bd3 ba3.4k sqft2831 Shadowbrook Dr, Lincoln, NE 68516For SaleMLS ID #22617736, Katie Sears Thompson, BHHS Ambassador Real Estate. GPRMLS
- $749,0005 bd4 ba4.1k sqft7701 San Mateo Ln, Lincoln, NE 68516For SaleMLS ID #22615754, Steve Carstensen, Nebraska Realty. GPRMLS
- $549,0007 bd3 ba3.8k sqft8901 S 30th St, Lincoln, NE 68516For SaleMLS ID #22619897, Susan Wilson, Woods Bros Realty. GPRMLS
- $569,9005 bd3 ba3k sqft9400 S 31st St, Lincoln, NE 68516For SaleMLS ID #22616647, Jared Sasse, 1st Choice Realty Team. GPRMLS
- $699,0004 bd3 ba3.3k sqft3620 Tree Line Dr, Lincoln, NE 68516New ConstructionMLS ID #22611359, Vladimir Oulianov, Woods Bros Realty. GPRMLS
- $695,0005 bd4 ba4.4k sqft1930 Davenport Dr, Lincoln, NE 68512For SaleMLS ID #22618104, Susan Wilson, Woods Bros Realty. GPRMLS
- $439,9004 bd4 ba2.4k sqft7835 S 34th Street Cir, Lincoln, NE 68516For SaleMLS ID #22621161, Miranda West, Nebraska Realty. GPRMLS
- $784,9993 bd3 ba5k sqft6525 Rolling Hills Ct, Lincoln, NE 68512For SaleMLS ID #22619695, Deanna Weyen, Nebraska Realty. GPRMLS
- $750,0005 bd4 ba4k sqft8601 Augusta Dr, Lincoln, NE 68526For SaleMLS ID #22619349, Jordan Schneider, Keller Williams Lincoln. GPRMLS
- $500,0004 bd3 ba2.7k sqft6301 Kelsey Ln, Lincoln, NE 68516For SaleMLS ID #22619119, Josh Popp, REMAX Concepts. GPRMLS
- $554,0006 bd3 ba3.2k sqft9111 Castle Pine Dr, Lincoln, NE 68516New ConstructionMLS ID #22619020, Vladimir Oulianov, Woods Bros Realty. GPRMLS
- $545,0005 bd3 ba3.1k sqft9101 Castle Pine Dr, Lincoln, NE 68516New ConstructionMLS ID #22618890, Vladimir Oulianov, Woods Bros Realty. GPRMLS
- $539,5005 bd3 ba3.3k sqft7121 Lilee Ln, Lincoln, NE 68516For SaleMLS ID #22615427, Jeremy Kaiser, Burrows Tracts Real Estate. GPRMLS
- $895,0005 bd4 ba4.5k sqft8040 Northshore Dr, Lincoln, NE 68516For SaleMLS ID #22619815, Karen Duncan, Woods Bros Realty. GPRMLS
- $724,9504 bd3 ba3.2k sqft8015 S 43rd St, Lincoln, NE 68516New ConstructionMLS ID #22612641, Lisa Stanczyk, BancWise Realty. GPRMLS
- $850,0005 bd3 ba3.4k sqft4356 Coral Bell Ct, Lincoln, NE 68516New ConstructionGPRMLS
