Desirable Rolling Hills 2-story walkout on a lush corner lot backing to commons! This spacious home features a gourmet kitchen with a large center island and a butler's pantry connecting to the formal dining room, perfect for entertaining. The oversized laundry and mudroom are conveniently located off the 4-stall garage. A private office near the entry offers an ideal work-from-home space. Upstairs you'll find 4 generous bedrooms with abundant storage. The Primary suite includes dual vanities with separate his and her sinks. The finished walk-out basement adds 1,268 sq.ft. of living space with a huge rec room, wet bar, full bath, and legal 5th bedroom that could also serve as a workout room. A large storage room with built-in shelving provides plenty of space for all your treasures. Schedule your showing today!
For sale
$670,000
1930 Davenport Dr, Lincoln, NE 68512
5beds
4,444sqft
Single Family Residence
Built in 2001
0.33 Acres Lot
$-- Zestimate®
$151/sqft
$10/mo HOA
What's special
Lush corner lotHuge rec roomWet barFinished walk-out basementGourmet kitchenAbundant storageOversized laundry and mudroom
- 4 days |
- 258 |
- 8 |
Zillow last checked:
Listing updated:
Listed by:
Susan Wilson 402-499-0044,
Woods Bros Realty
Source: GPRMLS,MLS#: 22622945
Facts & features
Interior
Bedrooms & bathrooms
- Bedrooms: 5
- Bathrooms: 4
- Full bathrooms: 2
- 1/2 bathrooms: 1
- Main level bathrooms: 1
Primary bedroom
- Features: Wall/Wall Carpeting
- Level: Second
- Area: 192
- Dimensions: 16 x 12
Bedroom 2
- Features: Wall/Wall Carpeting
- Level: Second
- Area: 140
- Dimensions: 14 x 10
Bedroom 3
- Features: Wall/Wall Carpeting
- Level: Second
- Area: 168
- Dimensions: 14 x 12
Bedroom 4
- Level: Second
- Area: 208
- Dimensions: 13 x 16
Bedroom 5
- Level: Basement
- Area: 224
- Dimensions: 14 x 16
Primary bathroom
- Features: Full, Double Sinks
Dining room
- Features: Wood Floor
- Level: Main
- Area: 168
- Dimensions: 14 x 12
Great room
- Features: Wall/Wall Carpeting
- Level: Basement
Kitchen
- Features: Wood Floor
- Level: Main
- Area: 156
- Dimensions: 12 x 13
Living room
- Features: Wall/Wall Carpeting
- Level: Main
- Area: 384
- Dimensions: 16 x 24
Basement
- Area: 1588
Office
- Features: Wood Floor
- Level: Main
- Area: 238
- Dimensions: 14 x 17
Heating
- Natural Gas, Forced Air
Cooling
- Central Air
Appliances
- Included: Range, Water Softener, Dishwasher, Disposal, Microwave
- Laundry: Stone Flooring
Features
- Wet Bar, High Ceilings, Exercise Room, Ceiling Fan(s), Drain Tile, Garage Floor Drain, Pantry
- Flooring: Carpet, Ceramic Tile, Stone
- Basement: Daylight,Walk-Out Access
- Number of fireplaces: 1
Interior area
- Total structure area: 4,444
- Total interior livable area: 4,444 sqft
- Finished area above ground: 3,176
- Finished area below ground: 1,268
Property
Parking
- Total spaces: 4
- Parking features: Garage - Attached
- Attached garage spaces: 4
Features
- Levels: Two
- Patio & porch: Porch, Patio, Deck
- Exterior features: Sprinkler System, Drain Tile
- Spa features: Whirlpool
- Fencing: None
Lot
- Size: 0.33 Acres
- Dimensions: 120 x 120
- Features: Over 1/4 up to 1/2 Acre, City Lot, Corner Lot, Subdivided, Public Sidewalk, Curb Cut, Curb and Gutter, Sloped
Details
- Parcel number: 0913303001000
Construction
Type & style
- Home type: SingleFamily
- Architectural style: Traditional
- Property subtype: Single Family Residence
Materials
- Vinyl Siding, Brick/Other
- Foundation: Concrete Perimeter
- Roof: Composition
Condition
- Not New and NOT a Model
- New construction: No
- Year built: 2001
Utilities & green energy
- Sewer: Public Sewer
- Water: Public
- Utilities for property: Cable Available, Electricity Available, Natural Gas Available, Water Available, Sewer Available, Fiber Optic
Community & HOA
Community
- Subdivision: Rolling Hills
HOA
- Has HOA: Yes
- Services included: Common Area Maintenance
- HOA fee: $120 annually
- HOA name: Rolling Hills
Location
- Region: Lincoln
Financial & listing details
- Price per square foot: $151/sqft
- Tax assessed value: $663,700
- Annual tax amount: $8,528
- Date on market: 8/11/2026
- Listing terms: VA Loan,FHA,Conventional,Cash
- Ownership: Fee Simple
- Electric utility on property: Yes
Estimated market value
Not available
Estimated sales range
Not available
Not available
Price history
| Date | Event | Price |
|---|---|---|
| 8/11/2026 | Listed for sale | $670,000-3.6%$151/sqft |
Source:  GPRMLS #22622945 Report a problem GPRMLS #22622945 Report a problem | ||
| 8/11/2026 | Listing removed | $695,000$156/sqft |
Source: GPRMLS #22618104 Report a problem | ||
| 6/26/2026 | Listed for sale | $695,000$156/sqft |
Source: GPRMLS #22618104 Report a problem | ||
| 6/26/2026 | Listing removed | $695,000$156/sqft |
Source: GPRMLS #22616377 Report a problem | ||
| 6/24/2026 | Listed for sale | $695,000+143.9%$156/sqft |
Source: GPRMLS #22616377 Report a problem | ||
| 4/1/2002 | Sold | $285,000+650%$64/sqft |
Source: Public Record Report a problem | ||
| 12/14/1998 | Sold | $38,000$9/sqft |
Source: Public Record Report a problem | ||
Public tax history
| Year | Property taxes | Tax assessment |
|---|---|---|
| 2025 | $8,528 +5.2% | $663,700 +14.9% |
| 2024 | $8,104 -9.2% | $577,700 +8.5% |
| 2023 | $8,926 -10.5% | $532,600 +6.2% |
| 2022 | $9,971 -0.2% | $501,400 |
| 2021 | $9,993 +20.6% | $501,400 +15.7% |
| 2020 | $8,283 -5.2% | $433,500 |
| 2019 | $8,736 +3.3% | $433,500 +2.8% |
| 2018 | $8,457 +4.5% | $421,600 |
| 2017 | $8,092 +19.2% | $421,600 +20.9% |
| 2016 | $6,788 | $348,600 |
| 2015 | $6,788 +0.7% | $348,600 +12.4% |
| 2014 | $6,741 +11.8% | $310,100 |
| 2013 | $6,031 | $310,100 |
| 2012 | -- | $310,100 -17.6% |
| 2011 | -- | $376,500 |
| 2010 | -- | $376,500 |
| 2009 | -- | $376,500 -3.9% |
| 2008 | -- | $391,884 |
| 2007 | -- | $391,884 |
| 2006 | -- | $391,884 |
| 2005 | $6,667 +1.3% | -- |
| 2004 | $6,582 | -- |
| 2003 | $6,582 +24.2% | -- |
| 2002 | $5,298 +455.3% | -- |
| 2001 | $954 +7.3% | -- |
| 2000 | $889 | -- |
Find assessor info on the county website
Monthly payment
Est. payment
Payment breakdown
Explore the cost of this home by adjusting the details. Changes won't be saved.Climate risks
Neighborhood: 68512
Nearby schools
GreatSchools rating
- 6/10Ruth Hill Elementary SchoolGrades: PK-5Distance: 0.8 mi
- 8/10Scott Middle SchoolGrades: 6-8Distance: 0.6 mi
- 5/10Southwest High SchoolGrades: 9-12Distance: 0.8 mi
Schools provided by the listing agent
- Elementary: Hill
- Middle: Scott
- High: Lincoln Southwest
- District: Lincoln Public Schools
Source: GPRMLS. This data may not be complete. We recommend contacting the local school district to confirm school assignments for this home.
- $615,1004 bd3 ba2.7k sqft1910 Davenport Dr, Lincoln, NE 68512Off Market
- $669,1004 bd3 ba2.6k sqft6425 Rolling Hills Blvd, Lincoln, NE 68512Off Market
- $534,6004 bd4 ba3.2k sqft6511 Rolling Hills Ct, Lincoln, NE 68512Off Market

- $644,9004 bd4 ba3.8k sqft1900 Davenport Dr, Lincoln, NE 68512Sold
- $612,8004 bd4 ba2.7k sqft6500 Rolling Hills Blvd, Lincoln, NE 68512Off Market
- $627,8004 bd-- ba2.1k sqft6500 S 19th St, Lincoln, NE 68512Off Market
- $552,2001 bd2 ba2.1k sqft6434 Rolling Hills Blvd, Lincoln, NE 68512Off Market
- $627,1004 bd3 ba2.9k sqft6411 Woodstock Ave, Lincoln, NE 68512Off Market
A local agent can set up tours, give advice and negotiate with sellers.
A local lender can help you make sure your offer is ready when you are.
Similar homes
- $619,0004 bd4 ba3.3k sqft2439 Emily Ln, Lincoln, NE 68512For Sale
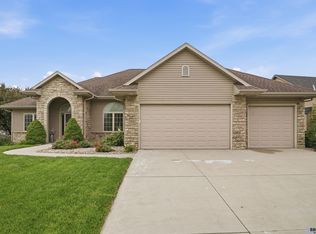
 MLS ID #22622462, Bruce Gottsleben, Brokers of Real Estate. GPRMLS
 - $720,0006 bd4 ba4.3k sqft3220 Browning St, Lincoln, NE 68516For Sale
 MLS ID #22622390, Matt Garner, Pinnacle Realty Group. GPRMLS
 - $565,0004 bd4 ba3.2k sqft6808 Ridge Rd, Lincoln, NE 68512For Sale
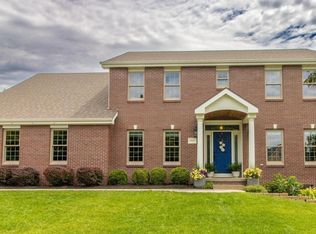 MLS ID #22616982, Vladimir Bazan, Nebraska Realty. GPRMLS
 - $645,0004 bd3 ba4k sqft4735 Union Hill Rd, Lincoln, NE 68516For Sale
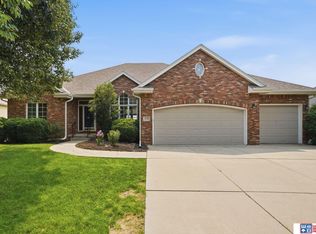 MLS ID #22622216, Jessica Southwick, Woods Bros Realty. GPRMLS
 - $835,0004 bd4 ba4.4k sqft3747 W Burgess Ln, Lincoln, NE 68523For SaleMLS ID #22623123, Janelle Wise, Nebraska Realty. GPRMLS
- $645,0005 bd4 ba3.7k sqft2901 Hoy St, Lincoln, NE 68516For SaleMLS ID #22618674, Jessica Southwick, Woods Bros Realty. GPRMLS
- $700,0004 bd3 ba3.9k sqft2727 Shadowbrook Dr, Lincoln, NE 68516For SaleMLS ID #22618832, Shellyn Sands, eXp Realty LLC. GPRMLS
- $429,5004 bd3 ba2.6k sqft7412 Collister Rd, Lincoln, NE 68516For SaleMLS ID #22623339, Josie Tidball, Giving Realty. GPRMLS
- $517,0004 bd3 ba3.2k sqft9403 S 28th St, Lincoln, NE 68516For SaleMLS ID #22622807, Mark Tvrdy, Woods Bros Realty. GPRMLS
- $525,0005 bd3 ba3.1k sqft8333 Katrina Ln, Lincoln, NE 68512For SaleBHHS broker feed
- $399,0003 bd3 ba3k sqft5800 Berkeley Dr, Lincoln, NE 68512For SaleMLS ID #22622046, Andrea Trail, Magnolia Real Estate. GPRMLS
- $505,0005 bd4 ba3.2k sqft3003 Oneil Pl, Lincoln, NE 68516For SaleMLS ID #22621370, Lauren Lineweber, Pinnacle Realty Group. GPRMLS
- $725,0005 bd4 ba4k sqft8601 Augusta Dr, Lincoln, NE 68526For SaleMLS ID #22619349, Jordan Schneider, Keller Williams Lincoln. GPRMLS
- $575,0005 bd3 ba3.2k sqft9505 Fairbury Ln, Lincoln, NE 68516For SaleMLS ID #22621795, John Hejl, SimpliCity Real Estate. GPRMLS
- $550,0003 bd4 ba2.2k sqft1100 Gailyn Cir, Lincoln, NE 68523For SaleMLS ID #22622177, Meranda Wente, HOME Real Estate. GPRMLS
- $375,0005 bd3 ba2.2k sqft8011 Creek View Ct, Lincoln, NE 68516For SaleMLS ID #22623168, Jenifer Velazquez, HOME Real Estate. GPRMLS
- $635,0005 bd3 ba3.1k sqft9650 Cotswold Ln, Lincoln, NE 68526For SaleMLS ID #22615853, Rachel Rentschler, The 1867 Collective. GPRMLS
- $595,0004 bd3 ba2.3k sqft135 Anthony Ln, Lincoln, NE 68520For SaleMLS ID #22622186, Jordan Schneider, Keller Williams Lincoln. GPRMLS
- $375,0004 bd4 ba2.9k sqft5431 Danbury Rd, Lincoln, NE 68512For SaleMLS ID #11894747, Tyler Bebout, Modern Real Estate Consultants. My State MLS
- $449,9004 bd4 ba2.6k sqft6530 Courtney Cir, Lincoln, NE 68516For SaleMLS ID #22621878, Leslie Metzger, Nebraska Realty. GPRMLS
