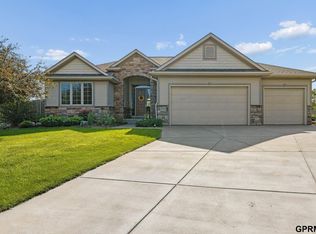
We are pleased to present this exceptional four-bedroom, four-bathroom ranch-style residence situated within the prestigious Stone Ridge Estates. This inviting, expansive, and meticulously crafted home has recently undergone updating, ensuring an elevated living experience. Upon entry, you are greeted by a distinguished foyer, with a formal dining room conveniently located to the right. The generously proportioned living room is bathed in natural light and features an elegant fireplace, seamlessly flowing into an open-concept design that encompasses the breakfast nook and a spacious kitchen. The primary suite offers ample dimensions and includes a luxurious bathroom complete with a jetted tub and a walk-in closet. Laundry facilities are conveniently located on the main level. The lower level provides a substantial recreation room with direct access to the backyard. The lower level features an extra bedroom and bathroom, alongside an expansive storage room. NEW - rebuilt deck!
For sale
Price cut: $10K (9/18)
$569,000
2439 Emily Ln, Lincoln, NE 68512
4beds
3,322sqft
Single Family Residence
Built in 2006
0.25 Acres Lot
$559,400 Zestimate®
$171/sqft
$10/mo HOA
What's special
Walk-in closetDistinguished foyerOpen-concept designSpacious kitchenBathed in natural lightRebuilt deckFormal dining room
- 34 days
- 896
- 45
Zillow last checked:
Listing updated:
Listed by:
Bruce Gottsleben 402-570-1413,
Brokers of Real Estate,
Jon Whitaker 402-610-6274,
Brokers of Real Estate
Source: GPRMLS,MLS#: 22626012
Facts & features
Interior
Bedrooms & bathrooms
- Bedrooms: 4
- Bathrooms: 4
- Full bathrooms: 3
- 1/2 bathrooms: 1
- Main level bathrooms: 3
Primary bedroom
- Features: Wall/Wall Carpeting, Cath./Vaulted Ceiling, 9'+ Ceiling, Ceiling Fan(s), Walk-In Closet(s)
- Level: Main
- Area: 252
- Dimensions: 18 x 14
Bedroom 2
- Features: Wall/Wall Carpeting, 9'+ Ceiling, Ceiling Fan(s), Walk-In Closet(s)
- Level: Main
- Length: 10
Bedroom 3
- Features: Wall/Wall Carpeting, 9'+ Ceiling, Ceiling Fan(s)
- Level: Main
- Area: 157.5
- Dimensions: 15 x 10.5
Bedroom 4
- Features: Wall/Wall Carpeting, Ceiling Fan(s), Walk-In Closet(s)
- Level: Basement
- Area: 195.75
- Dimensions: 14.5 x 13.5
Primary bathroom
- Features: Full, Shower, Whirlpool, Double Sinks
Dining room
- Area: 144
- Dimensions: 12 x 12
Family room
- Features: Wall/Wall Carpeting, 9'+ Ceiling
- Level: Basement
- Area: 1029.5
- Dimensions: 29 x 35.5
Kitchen
- Area: 252
- Dimensions: 12 x 21
Living room
- Area: 399
- Dimensions: 21 x 19
Basement
- Area: 2172
Heating
- Natural Gas, Forced Air
Cooling
- Central Air
Appliances
- Included: Range, Refrigerator, Water Softener, Washer, Dishwasher, Dryer, Disposal, Microwave, Other, Convection Oven
Features
- Basement: Walk-Out Access
- Number of fireplaces: 1
- Fireplace features: Gas Log Lighter
Interior area
- Total structure area: 3,322
- Total interior livable area: 3,322 sqft
- Finished area above ground: 2,172
- Finished area below ground: 1,150
Property
Parking
- Total spaces: 3
- Parking features: Garage - Attached
- Attached garage spaces: 3
Features
- Patio & porch: Porch, Deck, Covered Patio
- Exterior features: Sprinkler System, Drain Tile
- Fencing: Wood,Partial,Privacy,Other,Vinyl
Lot
- Size: 0.25 Acres
- Dimensions: 11039
- Features: Over 1/4 up to 1/2 Acre
Details
- Parcel number: 0924429004000
Construction
Type & style
- Home type: SingleFamily
- Architectural style: Ranch
- Property subtype: Single Family Residence
Materials
- Foundation: Concrete Perimeter
Condition
- Not New and NOT a Model
- New construction: No
- Year built: 2006
Utilities & green energy
- Sewer: Public Sewer
- Water: Public
Community & HOA
Community
- Subdivision: 7MST810 - Stone Ridge Estates
HOA
- Has HOA: Yes
- HOA fee: $125 annually
- HOA name: Stone Ridge Estates
Location
- Region: Lincoln
Financial & listing details
- Price per square foot: $171/sqft
- Tax assessed value: $480,800
- Annual tax amount: $6,177
- Date on market: 9/10/2026
- Listing terms: VA Loan,Conventional,Cash
- Ownership: Fee Simple
Estimated market value
$559,400
$531,000 - $587,000
$3,296/mo
Price history
| Date | Event | Price |
|---|---|---|
| 9/18/2026 | Price change | $569,000-1.7%$171/sqft |
Source:  GPRMLS #22626012 Report a problem GPRMLS #22626012 Report a problem | ||
| 9/9/2026 | Listed for sale | $579,000$174/sqft |
Source: GPRMLS #22626012 Report a problem | ||
| 9/9/2026 | Listing removed | $579,000$174/sqft |
Source: GPRMLS #22622462 Report a problem | ||
| 9/4/2026 | Price change | $579,000-1%$174/sqft |
Source: GPRMLS #22622462 Report a problem | ||
| 8/28/2026 | Price change | $585,000-2.5%$176/sqft |
Source: GPRMLS #22622462 Report a problem | ||
| 8/18/2026 | Price change | $600,000-3.1%$181/sqft |
Source: GPRMLS #22622462 Report a problem | ||
| 8/6/2026 | Listed for sale | $619,000+39.1%$186/sqft |
Source: GPRMLS #22622462 Report a problem | ||
| 7/2/2026 | Sold | $445,000+36.9%$134/sqft |
Source: Public Record Report a problem | ||
| 2/5/2007 | Sold | $325,000+392.4%$98/sqft |
Source: Public Record Report a problem | ||
| 11/2/2005 | Sold | $66,000$20/sqft |
Source: Public Record Report a problem | ||
Public tax history
| Year | Property taxes | Tax assessment |
|---|---|---|
| 2025 | $6,178 +1.3% | $480,800 +9% |
| 2024 | $6,096 -17.5% | $441,100 |
| 2023 | $7,393 -1% | $441,100 +17.5% |
| 2022 | $7,465 -0.2% | $375,400 |
| 2021 | $7,482 +7% | $375,400 +2.6% |
| 2020 | $6,993 -5.2% | $366,000 |
| 2019 | $7,375 -2.1% | $366,000 -2.5% |
| 2018 | $7,530 +4.5% | $375,400 |
| 2017 | $7,206 +14.5% | $375,400 +16.2% |
| 2016 | $6,291 | $323,100 |
| 2015 | $6,291 +0.7% | $323,100 +8.1% |
| 2014 | $6,248 +7.5% | $298,900 |
| 2013 | $5,813 | $298,900 |
| 2012 | -- | $298,900 -1.3% |
| 2011 | -- | $302,700 |
| 2010 | -- | $302,700 |
| 2009 | -- | $302,700 +5.8% |
| 2008 | -- | $286,171 |
| 2007 | -- | $286,171 +420.3% |
| 2006 | -- | $55,000 |
| 2005 | $211 | -- |
Find assessor info on the county website
Monthly payment
Est. payment
Payment breakdown
Explore the cost of this home by adjusting the details. Changes won't be saved.Climate risks
Neighborhood: 68512
Nearby schools
Schools provided by the listing agent
- Elementary: Adams
- Middle: Scott
- High: Lincoln Southwest
- District: Lincoln Public Schools
Source: GPRMLS. This data may not be complete. We recommend contacting the local school district to confirm school assignments for this home.
Similar homes
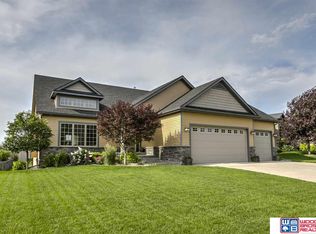
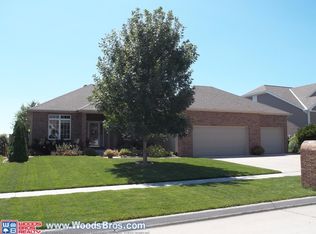
- $550,0004 bd4 ba3.2k sqft6808 Ridge Rd, Lincoln, NE 68512For Sale
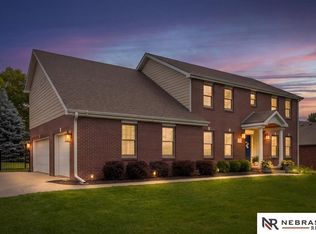
 MLS ID #22627773, Vladimir Bazan, Nebraska Realty. GPRMLS
 - $510,0005 bd3 ba3.1k sqft8333 Katrina Ln, Lincoln, NE 68512For Sale
 MLS ID #22627601, Ben Bleicher, BHHS Ambassador Real Estate. GPRMLS
 - $495,0004 bd3 ba2.6k sqft8900 S 28th St, Lincoln, NE 68516For Sale
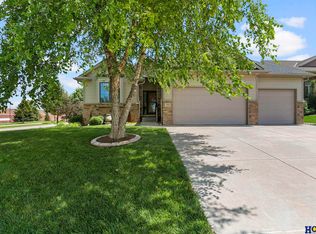 MLS ID #22628050, Tiffany Heier, HOME Real Estate. GPRMLS
 - $525,0004 bd3 ba2.9k sqft9733 Andre Cir, Lincoln, NE 68526For Sale
 MLS ID #22629059, Susan Rauth, NextHome Signature Real Estate. GPRMLS
 - $498,5004 bd3 ba3.2k sqft8942 S 29th St, Lincoln, NE 68516For SaleMLS ID #22626390, Bryan Trost, BancWise Realty. GPRMLS
- $468,0004 bd4 ba2.9k sqft7031 S 30th Pl, Lincoln, NE 68516For SaleMLS ID #22625797, Ben Tran, Keller Williams Lincoln. GPRMLS
- $517,0004 bd3 ba3.2k sqft9403 S 28th St, Lincoln, NE 68516For SaleMLS ID #22622807, Mark Tvrdy, Woods Bros Realty. GPRMLS
- $670,0005 bd4 ba4.4k sqft1930 Davenport Dr, Lincoln, NE 68512For SaleMLS ID #22622945, Susan Wilson, Woods Bros Realty. GPRMLS
- $525,0005 bd4 ba3.3k sqft4800 Country Hill Rd, Lincoln, NE 68516For SaleMLS ID #22625902, Amy Fries, Woods Bros Realty. GPRMLS
- $428,0004 bd4 ba2.9k sqft2864 Katelyn Cir, Lincoln, NE 68516For SaleMLS ID #22628420, Andrea Trail, Magnolia Real Estate. GPRMLS
- $564,9005 bd3 ba3.2k sqft9505 Fairbury Ln, Lincoln, NE 68516For SaleMLS ID #22621795, John Hejl, SimpliCity Real Estate. GPRMLS
- $610,0005 bd4 ba3.7k sqft2901 Hoy St, Lincoln, NE 68516For SaleMLS ID #22618674, Jessica Southwick, Woods Bros Realty. GPRMLS
- $549,9003 bd4 ba2.7k sqft4919 Union Hill Rd, Lincoln, NE 68516For SaleMLS ID #22617475, Heidi Wubbels, Nebraska Realty. GPRMLS
- $459,9003 bd3 ba2.9k sqft7701 S 41st St, Lincoln, NE 68516For SaleMLS ID #22628265, Nicole Shoecraft, SimpliCity Real Estate. GPRMLS
- $645,0004 bd3 ba4k sqft4735 Union Hill Rd, Lincoln, NE 68516For SaleMLS ID #22622216, Jessica Southwick, Woods Bros Realty. GPRMLS
- $449,5004 bd4 ba3k sqft4636 Buffalo Creek Rd, Lincoln, NE 68516For SaleMLS ID #22628049, Tiffany Heier, HOME Real Estate. GPRMLS
- $489,9004 bd3 ba2.5k sqft6205 Thompson Creek Blvd, Lincoln, NE 68516For SaleMLS ID #22624705, Josh Popp, REMAX Concepts. GPRMLS
- $699,0005 bd4 ba4.1k sqft7701 San Mateo Ln, Lincoln, NE 68516For SaleMLS ID #22628727, Steve Carstensen, Nebraska Realty. GPRMLS
- $399,0003 bd3 ba3k sqft5800 Berkeley Dr, Lincoln, NE 68512For SaleMLS ID #22628031, Andrea Trail, Magnolia Real Estate. GPRMLS
- $450,0003 bd4 ba2.9k sqft7220 Woody Creek Ln, Lincoln, NE 68516For SaleMLS ID #22628321, Jen Grossenbacher, HOME Real Estate. GPRMLS
