What a great home in the outstanding established Wilderness Hills neighborhood. Enjoy sitting out front or in back in this 4 bedroom, 3 bath custom ranch. The home features raised panel maple cabinets in a cherry stain in the kitchen, crown molding, granite countertops and stainless steel appliances enhancing the kitchen experience. The rooms are very spacious and there is formal dining, exquisite woodwork, 6 panel doors, vaulted and coffered ceilings, and a grand fireplace. The walkout basement features 2 daylight bedrooms, a wet bar and a huge family room that is open and bright. The outside has a patio, wrap around covered deck, mostly newer windows, and a newer roof. Add to this a nice sized yard with underground sprinklers, a 3 stall garage, a nice sized storage shed, and you have your new home! Don't wait. Schedule your showing today.
For sale
Price cut: $12K (7/16)
$517,000
9403 S 28th St, Lincoln, NE 68516
4beds
3,205sqft
Single Family Residence
Built in 2008
9,583 Square Feet Lot
$-- Zestimate®
$161/sqft
$13/mo HOA
What's special
Wet barNice sized storage shedWalkout basementFormal diningWrap around covered deckVaulted and coffered ceilingsExquisite woodwork
- 60 days
- 646
- 28
Likely to sell faster than
Zillow last checked:
Listing updated:
Listed by:
Mark Tvrdy 402-440-8944,
Woods Bros Realty
Source: GPRMLS,MLS#: 22622807
Facts & features
Interior
Bedrooms & bathrooms
- Bedrooms: 4
- Bathrooms: 3
- Full bathrooms: 3
- Main level bathrooms: 2
Primary bedroom
- Features: Wall/Wall Carpeting
- Level: Main
- Area: 224
- Dimensions: 16 x 14
Bedroom 2
- Features: Wall/Wall Carpeting
- Level: Main
- Area: 156
- Dimensions: 13 x 12
Bedroom 3
- Features: Wall/Wall Carpeting
- Level: Basement
- Area: 169
- Dimensions: 13 x 13
Bedroom 4
- Features: Wall/Wall Carpeting
- Level: Basement
- Area: 169
- Dimensions: 13 x 13
Primary bathroom
- Features: Full
Dining room
- Features: Engineered Wood
- Level: Main
- Area: 132
- Dimensions: 12 x 11
Family room
- Features: Wall/Wall Carpeting
- Level: Basement
- Area: 493
- Dimensions: 29 x 17
Kitchen
- Features: Engineered Wood
- Level: Main
- Area: 156
- Dimensions: 13 x 12
Living room
- Features: Wall/Wall Carpeting
- Level: Main
- Area: 289
- Dimensions: 17 x 17
Basement
- Area: 1755
Heating
- Natural Gas, Forced Air
Cooling
- Central Air
Appliances
- Included: Range, Ice Maker, Refrigerator, Dishwasher, Disposal, Microwave
- Laundry: Vinyl Floor
Features
- Ceiling Fan(s), Drain Tile
- Flooring: Carpet
- Windows: LL Daylight Windows
- Basement: Daylight,Walk-Out Access,Finished
- Number of fireplaces: 1
- Fireplace features: Direct-Vent Gas Fire
Interior area
- Total structure area: 3,205
- Total interior livable area: 3,205 sqft
- Finished area above ground: 1,755
- Finished area below ground: 1,450
Property
Parking
- Total spaces: 3
- Parking features: Garage - Attached
- Attached garage spaces: 3
Features
- Patio & porch: Patio, Covered Deck, Covered Patio
- Exterior features: Sprinkler System, Drain Tile
- Fencing: Partial
Lot
- Size: 9,583 Square Feet
- Dimensions: 79 x 120
- Features: Up to 1/4 Acre., City Lot, Subdivided, Public Sidewalk, Curb Cut, Curb and Gutter, Sloped, Common Area
Details
- Additional structures: Shed(s)
- Parcel number: 1630402005000
- Other equipment: Sump Pump
Construction
Type & style
- Home type: SingleFamily
- Architectural style: Ranch
- Property subtype: Single Family Residence
Materials
- Brick/Other, Cement Siding
- Foundation: Concrete Perimeter
- Roof: Composition
Condition
- Not New and NOT a Model
- New construction: No
- Year built: 2008
Utilities & green energy
- Sewer: Public Sewer
- Water: Public
- Utilities for property: Cable Available, Electricity Available, Natural Gas Available, Water Available, Sewer Available, Storm Sewer, Phone Available, Fiber Optic
Community & HOA
Community
- Subdivision: Wilderness Hills
HOA
- Has HOA: Yes
- Services included: Common Area Maintenance
- HOA fee: $150 annually
- HOA name: Wilderness Hills
Location
- Region: Lincoln
Financial & listing details
- Price per square foot: $161/sqft
- Tax assessed value: $481,400
- Annual tax amount: $6,186
- Date on market: 8/10/2026
- Listing terms: Private Financing Available,VA Loan,FHA,Conventional,Cash
- Ownership: Fee Simple
- Electric utility on property: Yes
Estimated market value
Not available
Estimated sales range
Not available
Not available
Price history
| Date | Event | Price |
|---|---|---|
| 7/16/2026 | Price change | $517,000-2.3%$161/sqft |
Source:  GPRMLS #22620260 Report a problem GPRMLS #22620260 Report a problem | ||
| 6/9/2026 | Listed for sale | $529,000+10.2%$165/sqft |
Source: GPRMLS #22616041 Report a problem | ||
| 3/7/2023 | Listing removed | -- |
Source:  Woods Bros Realty Report a problem Woods Bros Realty Report a problem | ||
| 2/24/2023 | Pending sale | $479,900$150/sqft |
Source: Woods Bros Realty Report a problem | ||
| 2/23/2023 | Sold | $479,900$150/sqft |
Source: GPRMLS #22301307 Report a problem | ||
| 1/23/2023 | Pending sale | $479,900$150/sqft |
Source: GPRMLS #22301307 Report a problem | ||
| 1/19/2023 | Listed for sale | $479,900+166.6%$150/sqft |
Source: GPRMLS #22301307 Report a problem | ||
| 6/24/2009 | Sold | $180,000+143.2%$56/sqft |
Source: Public Record Report a problem | ||
| 4/16/2008 | Sold | $74,000$23/sqft |
Source: Public Record Report a problem | ||
Public tax history
| Year | Property taxes | Tax assessment |
|---|---|---|
| 2025 | $6,186 +1.2% | $481,400 +8.9% |
| 2024 | $6,111 -17.5% | $442,200 |
| 2023 | $7,411 +6% | $442,200 +25.8% |
| 2022 | $6,992 -0.2% | $351,600 |
| 2021 | $7,007 +125.1% | $351,600 +5% |
| 2020 | $3,113 -53.8% | $334,700 |
| 2019 | $6,745 +6.5% | $334,700 +6% |
| 2018 | $6,333 +4.5% | $315,700 |
| 2017 | $6,060 +7.3% | $315,700 +8.8% |
| 2016 | $5,649 | $290,100 |
| 2015 | $5,649 +0.7% | $290,100 +14.1% |
| 2014 | $5,610 +13.4% | $254,300 |
| 2013 | $4,946 | $254,300 |
| 2012 | -- | $254,300 +3.3% |
| 2011 | -- | $246,100 |
| 2010 | -- | $246,100 +56.2% |
| 2009 | -- | $157,600 +425.3% |
| 2008 | -- | $30,000 |
Find assessor info on the county website
Monthly payment
Est. payment
Payment breakdown
Explore the cost of this home by adjusting the details. Changes won't be saved.Climate risks
Neighborhood: 68516
Nearby schools
Schools provided by the listing agent
- Elementary: Adams
- Middle: Scott
- High: Lincoln Southwest
- District: Lincoln Public Schools
Source: GPRMLS. This data may not be complete. We recommend contacting the local school district to confirm school assignments for this home.


Similar homes
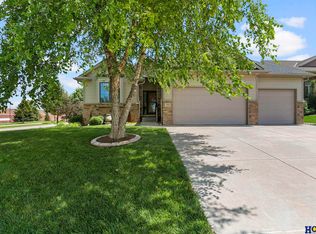
- $495,0004 bd3 ba2.6k sqft8900 S 28th St, Lincoln, NE 68516For Sale
 MLS ID #22628050, Tiffany Heier, HOME Real Estate. GPRMLS
 - $498,5004 bd3 ba3.2k sqft8942 S 29th St, Lincoln, NE 68516For Sale
 MLS ID #22626390, Bryan Trost, BancWise Realty. GPRMLS
 - $525,0004 bd3 ba3k sqft8921 S 29th St, Lincoln, NE 68516For Sale
 MLS ID #22625312, Janelle Wise, Nebraska Realty. GPRMLS
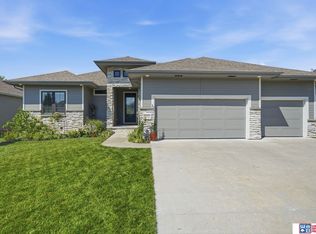
 - $549,7504 bd3 ba3k sqft9331 S 32nd St, Lincoln, NE 68516For Sale
 MLS ID #22621024, Austin Yurth, Woods Bros Realty. GPRMLS
 - $525,0005 bd4 ba3.3k sqft4800 Country Hill Rd, Lincoln, NE 68516For SaleMLS ID #22625902, Amy Fries, Woods Bros Realty. GPRMLS
- $468,0004 bd4 ba2.9k sqft7031 S 30th Pl, Lincoln, NE 68516For SaleMLS ID #22625797, Ben Tran, Keller Williams Lincoln. GPRMLS
- $510,0005 bd3 ba3.1k sqft8333 Katrina Ln, Lincoln, NE 68512For SaleMLS ID #22627601, Ben Bleicher, BHHS Ambassador Real Estate. GPRMLS
- $525,0004 bd3 ba2.9k sqft9733 Andre Cir, Lincoln, NE 68526For SaleMLS ID #22629059, Susan Rauth, NextHome Signature Real Estate. GPRMLS
- $514,9505 bd3 ba2.9k sqft8737 S 83rd Ct, Lincoln, NE 68516For SaleMLS ID #22628268, Bayley Brake, Woods Bros Realty. GPRMLS
- $489,9004 bd3 ba2.5k sqft6205 Thompson Creek Blvd, Lincoln, NE 68516For SaleMLS ID #22624705, Josh Popp, REMAX Concepts. GPRMLS
- $459,9003 bd3 ba2.9k sqft7701 S 41st St, Lincoln, NE 68516For SaleMLS ID #22628265, Nicole Shoecraft, SimpliCity Real Estate. GPRMLS
- $620,0005 bd4 ba3.7k sqft2901 Hoy St, Lincoln, NE 68516For SaleMLS ID #22618674, Jessica Southwick, Woods Bros Realty. GPRMLS
- $449,5004 bd4 ba3k sqft4636 Buffalo Creek Rd, Lincoln, NE 68516For SaleMLS ID #22628049, Tiffany Heier, HOME Real Estate. GPRMLS
- $428,0004 bd4 ba2.9k sqft2864 Katelyn Cir, Lincoln, NE 68516For SaleMLS ID #22628420, Andrea Trail, Magnolia Real Estate. GPRMLS
- $550,0004 bd4 ba3.2k sqft6808 Ridge Rd, Lincoln, NE 68512For SaleMLS ID #22627773, Vladimir Bazan, Nebraska Realty. GPRMLS
- $564,9005 bd3 ba3.2k sqft9505 Fairbury Ln, Lincoln, NE 68516For SaleMLS ID #22621795, John Hejl, SimpliCity Real Estate. GPRMLS
- $450,0003 bd4 ba2.9k sqft7220 Woody Creek Ln, Lincoln, NE 68516For SaleMLS ID #22628321, Jen Grossenbacher, HOME Real Estate. GPRMLS
- $569,0004 bd4 ba3.3k sqft2439 Emily Ln, Lincoln, NE 68512For SaleMLS ID #22626012, Bruce Gottsleben, Brokers of Real Estate. GPRMLS
- $449,9004 bd3 ba3.7k sqft6735 Rockwood Ln, Lincoln, NE 68516For SaleMLS ID #22622246, Tamera Toof, NextHome Integrity. GPRMLS
- $459,9004 bd3 ba2.4k sqft7420 Yankee Woods Dr, Lincoln, NE 68516For SaleMLS ID #22625856, Austin Yurth, Woods Bros Realty. GPRMLS
