The pride of ownership shows in this beautifully maintained 2-story home offering 2,913 finished square ft., 3 bedrooms plus a non-conforming basement bedroom, and 4 bathrooms. The main floor features oak hardwood floors, multiple living and entertaining spaces, and a spacious kitchen with abundant cabinetry and. stainless steel appliances. The primary suite includes a walk-in closet, dual vanities, whirlpool tub, and a separate shower. The fully finished basement provides additional living space, non-conforming bedroom, and a bathroom. Enjoy the beautifully landscaped yard with UGS, mature trees, a custom pergola-covered deck, and new 4-foot cedar fence(2025). Additional features include Pella windows, hardwired security cameras, 3 stall garage with epoxy-coated floor, and Class 4 impact resistant shingles installed in 2020. Conveniently located near schools, parks, shopping and dining.
For sale
Price cut: $10K (7/7)
$455,000
7220 Woody Creek Ln, Lincoln, NE 68516
3beds
2,913sqft
Single Family Residence
Built in 1994
9,583 Square Feet Lot
$-- Zestimate®
$156/sqft
$5/mo HOA
What's special
Mature treesWalk-in closetPella windowsCustom pergola-covered deckPrimary suiteWhirlpool tubDual vanities
- 63 days |
- 737 |
- 25 |
Zillow last checked:
Listing updated:
Listed by:
Jen Grossenbacher 402-419-1862,
HOME Real Estate
Source: GPRMLS,MLS#: 22617185
Facts & features
Interior
Bedrooms & bathrooms
- Bedrooms: 3
- Bathrooms: 4
- Full bathrooms: 2
- 3/4 bathrooms: 2
- Main level bathrooms: 1
Primary bedroom
- Features: Wall/Wall Carpeting, Ceiling Fan(s)
- Level: Second
- Area: 213.75
- Dimensions: 15 x 14.25
Bedroom 2
- Features: Wall/Wall Carpeting, Ceiling Fan(s), Walk-In Closet(s)
- Level: Second
- Area: 140.35
- Dimensions: 13.08 x 10.73
Bedroom 3
- Features: Wall/Wall Carpeting, Ceiling Fan(s)
- Level: Second
- Area: 131.73
- Dimensions: 10.34 x 12.74
Bedroom 4
- Features: Wall/Wall Carpeting
- Level: Basement
- Area: 185.22
- Dimensions: 14.55 x 12.73
Primary bathroom
- Features: Full, Shower, Whirlpool, Double Sinks
Dining room
- Features: Wood Floor
- Level: Main
- Area: 142.56
- Dimensions: 12 x 11.88
Family room
- Features: Wall/Wall Carpeting
- Level: Main
- Area: 255.51
- Dimensions: 18.07 x 14.14
Great room
- Features: Wall/Wall Carpeting
- Level: Basement
Kitchen
- Features: Wood Floor
- Level: Main
- Area: 138.54
- Dimensions: 13.49 x 10.27
Living room
- Features: Wall/Wall Carpeting, Fireplace
- Level: Main
- Area: 210.05
- Dimensions: 14.74 x 14.25
Basement
- Area: 1092
Heating
- Natural Gas, Forced Air
Cooling
- Central Air
Appliances
- Included: Range, Refrigerator, Dishwasher, Disposal
Features
- Ceiling Fan(s), Formal Dining Room, Pantry
- Flooring: Carpet
- Basement: Finished
- Number of fireplaces: 1
- Fireplace features: Living Room, Gas Log Lighter
Interior area
- Total structure area: 2,913
- Total interior livable area: 2,913 sqft
- Finished area above ground: 1,963
- Finished area below ground: 950
Property
Parking
- Total spaces: 3
- Parking features: Attached
- Attached garage spaces: 3
Features
- Levels: Two
- Patio & porch: Porch
- Exterior features: Sprinkler System
- Spa features: Whirlpool
- Fencing: Wood
Lot
- Size: 9,583 Square Feet
- Dimensions: 93.67 x 120 x 67.13 x 61.23 x 51.78
- Features: Up to 1/4 Acre., City Lot, Public Sidewalk, Curb and Gutter
Details
- Parcel number: 1620106003000
- Other equipment: Sump Pump
Construction
Type & style
- Home type: SingleFamily
- Architectural style: Traditional
- Property subtype: Single Family Residence
Materials
- Vinyl Siding
- Foundation: Concrete Perimeter
- Roof: Composition
Condition
- Not New and NOT a Model
- New construction: No
- Year built: 1994
Utilities & green energy
- Sewer: Public Sewer
- Water: Public
- Utilities for property: Electricity Available, Natural Gas Available, Water Available, Sewer Available, Phone Available, Cable Available
Community & HOA
Community
- Security: Security System
- Subdivision: Cripple Creek South
HOA
- Has HOA: Yes
- Services included: Common Area Maintenance
- HOA fee: $55 annually
- HOA name: Cripple Creek South
Location
- Region: Lincoln
Financial & listing details
- Price per square foot: $156/sqft
- Tax assessed value: $410,400
- Annual tax amount: $5,273
- Date on market: 6/22/2026
- Listing terms: Private Financing Available,VA Loan,FHA,Conventional,Cash
- Ownership: Fee Simple
- Electric utility on property: Yes
Estimated market value
Not available
Estimated sales range
Not available
Not available
Price history
| Date | Event | Price |
|---|---|---|
| 7/7/2026 | Price change | $455,000-2.2%$156/sqft |
Source:  GPRMLS #22617185 Report a problem GPRMLS #22617185 Report a problem | ||
| 6/22/2026 | Listed for sale | $465,000$160/sqft |
Source: GPRMLS #22617185 Report a problem | ||
Public tax history
| Year | Property taxes | Tax assessment |
|---|---|---|
| 2025 | $5,273 -0.1% | $410,400 +7.5% |
| 2024 | $5,278 -17.5% | $381,900 |
| 2023 | $6,401 +1.3% | $381,900 +20.2% |
| 2022 | $6,318 -0.2% | $317,700 |
| 2021 | $6,332 +11.6% | $317,700 +7% |
| 2020 | $5,675 -5.2% | $297,000 |
| 2019 | $5,985 +7.4% | $297,000 +6.9% |
| 2018 | $5,571 +4.5% | $277,700 |
| 2017 | $5,330 +8.8% | $277,700 +10.4% |
| 2016 | $4,899 | $251,600 |
| 2015 | $4,899 +0.7% | $251,600 +5.9% |
| 2014 | $4,866 +5.3% | $237,500 |
| 2013 | $4,619 | $237,500 |
| 2012 | -- | $237,500 +9.6% |
| 2011 | -- | $216,700 |
| 2010 | -- | $216,700 |
| 2009 | -- | $216,700 -7.8% |
| 2008 | -- | $235,084 |
| 2007 | -- | $235,084 |
| 2006 | -- | $235,084 |
| 2005 | $3,790 +1.3% | -- |
| 2004 | $3,742 | -- |
| 2003 | $3,742 -4.9% | -- |
| 2002 | $3,936 +1% | -- |
| 2001 | $3,898 +7.3% | -- |
| 2000 | $3,632 | -- |
Find assessor info on the county website
Monthly payment
Est. payment
Payment breakdown
Explore the cost of this home by adjusting the details. Changes won't be saved.Climate risks
Neighborhood: 68516
Nearby schools
GreatSchools rating
- 7/10Humann Elementary SchoolGrades: PK-5Distance: 0.6 mi
- 6/10Pound Middle SchoolGrades: 6-8Distance: 1.8 mi
- 4/10Lincoln Southeast High SchoolGrades: 9-12Distance: 3.1 mi
Schools provided by the listing agent
- Elementary: Humann
- Middle: Pound
- High: Lincoln Southeast
- District: Lincoln Public Schools
Source: GPRMLS. This data may not be complete. We recommend contacting the local school district to confirm school assignments for this home.
- $510,1004 bd4 ba3.3k sqft7240 Woody Creek Ln, Lincoln, NE 68516Off Market
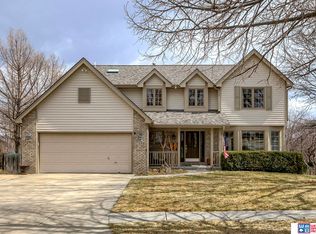
- $435,5003 bd3 ba1.9k sqft4601 Buffalo Creek Rd, Lincoln, NE 68516Off Market
- $445,4004 bd3 ba1.7k sqft4616 Eagle Ridge Rd, Lincoln, NE 68516Off Market
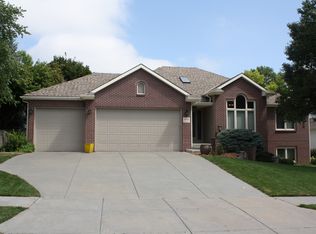
- $481,4003 bd3 ba2.4k sqft4611 Buffalo Creek Rd, Lincoln, NE 68516Off Market
- $403,8004 bd2 ba2.1k sqft7221 Woody Creek Ln, Lincoln, NE 68516Off Market
- $418,5004 bd4 ba2.9k sqft7231 Woody Creek Ln, Lincoln, NE 68516Off Market
- $241,9004 bd4 ba2.2k sqft4620 Eagle Ridge Rd, Lincoln, NE 68516Off Market
- $241,900-- bd-- ba-- sqft4620 Eagle Ridge Rd, Lincoln, NE 68516Off Market
A local agent can set up tours, give advice and negotiate with sellers.
A local lender can help you make sure your offer is ready when you are.
Similar homes
- $450,0004 bd4 ba2.6k sqft7414 S 48th St, Lincoln, NE 68516For Sale
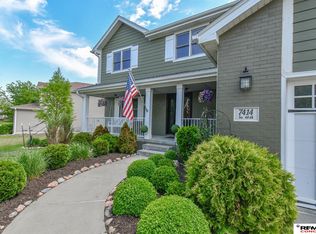
 MLS ID #22620912, Anne Marie Frerichs, REMAX Concepts. GPRMLS
 - $449,9004 bd4 ba2.6k sqft6530 Courtney Cir, Lincoln, NE 68516For Sale
 MLS ID #22621878, Leslie Metzger, Nebraska Realty. GPRMLS
 - $450,0003 bd4 ba2.9k sqft3024 Pecos Rd, Lincoln, NE 68516For Sale
 MLS ID #22621702, Thuy An, OmniHome Realty. GPRMLS
 - $429,5004 bd3 ba2.6k sqft7412 Collister Rd, Lincoln, NE 68516For Sale
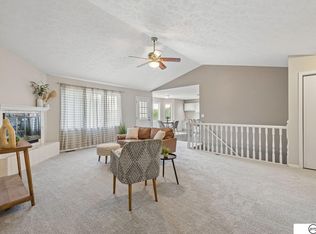 MLS ID #22623339, Josie Tidball, Giving Realty. GPRMLS
 - $475,0004 bd3 ba3.7k sqft6735 Rockwood Ln, Lincoln, NE 68516For SaleMLS ID #22622246, Tamera Toof, NextHome Integrity. GPRMLS
- $428,0004 bd4 ba2.9k sqft2864 Katelyn Cir, Lincoln, NE 68516For SaleMLS ID #22622047, Andrea Trail, Magnolia Real Estate. GPRMLS
- $420,0003 bd4 ba2.9k sqft6325 Briar Rosa Dr, Lincoln, NE 68516For SaleMLS ID #22622634, Kimberly Jo Peitzmeier, Dodge County Realty Group. GPRMLS
- $410,0003 bd4 ba2.9k sqft6408 Tanglewood Ln, Lincoln, NE 68516For SaleMLS ID #22623302, Amy Fries, Woods Bros Realty. GPRMLS
- $475,0005 bd3 ba2.7k sqft6122 Thompson Creek Blvd, Lincoln, NE 68516For SaleMLS ID #22614072, Gigi Haase Sothan, Nebraska Realty. GPRMLS
- $430,0003 bd4 ba3.1k sqft7817 Barrington Pl, Lincoln, NE 68516For SaleMLS ID #22622932, Elizabeth Haney, BHHS Ambassador Real Estate. GPRMLS
- $395,0004 bd3 ba1.9k sqft4940 S 73rd St, Lincoln, NE 68516For SaleMLS ID #22624148, Katie Allen, Woods Bros Realty. GPRMLS
- $499,9004 bd3 ba2.5k sqft6205 Thompson Creek Blvd, Lincoln, NE 68516For SaleMLS ID #22618886, Josh Popp, REMAX Concepts. GPRMLS
- $479,5004 bd3 ba3k sqft7437 Grand Oaks Dr, Lincoln, NE 68516For SaleMLS ID #22621538, Douglas Hanna, HOME Real Estate. GPRMLS
- $445,0005 bd4 ba2.8k sqft7910 Red Oak Rd, Lincoln, NE 68516For SaleMLS ID #22620522, Ashley Oborny, Coldwell Banker NHS R E. GPRMLS
- $386,9003 bd4 ba2.7k sqft7432 Grand Oaks Dr, Lincoln, NE 68516For SaleMLS ID #22623688, Johanna Rhoads, REMAX Concepts. GPRMLS
- $510,0004 bd3 ba2.6k sqft8900 S 28th St, Lincoln, NE 68516For SaleMLS ID #22623506, Tiffany Heier, HOME Real Estate. GPRMLS
- $459,5003 bd3 ba2.5k sqft7340 Otoe St, Lincoln, NE 68506For SaleMLS ID #22622598, Douglas Hanna, HOME Real Estate. GPRMLS
- $517,0004 bd3 ba3.2k sqft9403 S 28th St, Lincoln, NE 68516For SaleMLS ID #22622807, Mark Tvrdy, Woods Bros Realty. GPRMLS
- $525,0005 bd3 ba3.1k sqft8333 Katrina Ln, Lincoln, NE 68512For SaleMLS ID #22623927, Ben Bleicher, BHHS Ambassador Real Estate. GPRMLS
- $645,0004 bd3 ba4k sqft4735 Union Hill Rd, Lincoln, NE 68516For SaleMLS ID #22622216, Jessica Southwick, Woods Bros Realty. GPRMLS
