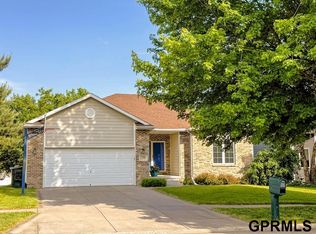
Beautifully appointed ranch-style home w/ a walk-out basement offering the perfect blend of comfort, style, & functionality. This spacious 4-bedroom, 3-bathroom home features an inviting floor plan filled w/ natural light & generous living spaces throughout, along w/ brand-new carpet for a fresh, updated feel. The main level includes three bedrooms, including a spacious primary suite, while the fourth bedroom in the lower level provides flexibility for guests or a home office. The remodeled kitchen is the heart of the home, showcasing granite countertops, updated finishes, & plenty of room for entertaining. Main-level laundry hookups offer added convenience, w/ the current laundry area located in the basement. A newer roof adds peace of mind & long-term value. The fully finished walk-out basement opens to a beautiful common area behind the property, creating a peaceful setting w/ extra room to enjoy the outdoors. Conveniently located near shopping, schools, and recreation. Call today!
Pending
Price cut: $10K (9/4)
$419,500
7412 Collister Rd, Lincoln, NE 68516
4beds
2,685sqft
Single Family Residence
Built in 1996
7,405 Square Feet Lot
$414,900 Zestimate®
$156/sqft
$-- HOA
What's special
Fully finished walk-out basementMain-level laundry hookupsPeaceful settingWalk-out basementSpacious primary suiteRemodeled kitchenUpdated finishes
- 44 days
- 1,312
- 81
Likely to sell faster than
Zillow last checked:
Listing updated:
Listed by:
Josie Tidball 402-304-3820,
Giving Realty
Source: GPRMLS,MLS#: 22623339
Facts & features
Interior
Bedrooms & bathrooms
- Bedrooms: 4
- Bathrooms: 3
- Full bathrooms: 3
- Main level bathrooms: 2
Primary bedroom
- Level: Main
Bedroom 2
- Level: Main
Bedroom 3
- Level: Main
Bedroom 4
- Level: Basement
Primary bathroom
- Features: Full
Basement
- Area: 1505
Heating
- Natural Gas, Forced Air
Cooling
- Central Air
Features
- Basement: Egress,Walk-Out Access,Partially Finished
- Number of fireplaces: 1
Interior area
- Total structure area: 2,685
- Total interior livable area: 2,685 sqft
- Finished area above ground: 1,535
- Finished area below ground: 1,150
Property
Parking
- Total spaces: 2
- Parking features: Garage - Attached
- Attached garage spaces: 2
Features
- Patio & porch: Porch, Deck, Covered Patio
- Exterior features: Sprinkler System
- Fencing: Full,Privacy
Lot
- Size: 7,405 Square Feet
- Dimensions: 59 x 110 x 72 x 110
- Features: Up to 1/4 Acre.
Details
- Additional structures: Shed(s)
- Parcel number: 1619117003000
Construction
Type & style
- Home type: SingleFamily
- Architectural style: Ranch
- Property subtype: Single Family Residence
Materials
- Foundation: Concrete Perimeter
Condition
- Not New and NOT a Model
- New construction: No
- Year built: 1996
Utilities & green energy
- Sewer: Public Sewer
- Water: Public
Community & HOA
Community
- Subdivision: Porter Ridge / Pine Lake Heights
HOA
- Has HOA: No
Location
- Region: Lincoln
Financial & listing details
- Price per square foot: $156/sqft
- Tax assessed value: $383,100
- Annual tax amount: $4,922
- Date on market: 8/14/2026
- Listing terms: VA Loan,FHA,Conventional,Cash
- Ownership: Fee Simple
Estimated market value
$414,900
$394,000 - $436,000
$2,597/mo
Price history
| Date | Event | Price |
|---|---|---|
| 9/13/2026 | Pending sale | $419,500$156/sqft |
Source:  GPRMLS #22623339 Report a problem GPRMLS #22623339 Report a problem | ||
| 9/4/2026 | Price change | $419,500-2.3%$156/sqft |
Source: GPRMLS #22623339 Report a problem | ||
| 8/14/2026 | Listed for sale | $429,500$160/sqft |
Source: GPRMLS #22623339 Report a problem | ||
| 7/16/2026 | Listing removed | $429,500$160/sqft |
Source: GPRMLS #22614099 Report a problem | ||
| 7/8/2026 | Price change | $429,500-1.3%$160/sqft |
Source: GPRMLS #22614099 Report a problem | ||
| 5/21/2026 | Listed for sale | $435,000+182.5%$162/sqft |
Source: GPRMLS #22614099 Report a problem | ||
| 12/31/2007 | Sold | $154,000-23%$57/sqft |
Source: GPRMLS #20725511 Report a problem | ||
| 6/7/2007 | Sold | $199,900$74/sqft |
Source: Public Record Report a problem | ||
Public tax history
| Year | Property taxes | Tax assessment |
|---|---|---|
| 2025 | $4,923 -5.4% | $383,100 +2.7% |
| 2024 | $5,204 -12.4% | $373,000 +5.2% |
| 2023 | $5,943 -1.4% | $354,600 +17% |
| 2022 | $6,027 -0.2% | $303,100 |
| 2021 | $6,041 +12.9% | $303,100 +8.3% |
| 2020 | $5,350 -5.2% | $280,000 |
| 2019 | $5,642 +9.7% | $280,000 +9.2% |
| 2018 | $5,143 +4.5% | $256,400 |
| 2017 | $4,921 +9.2% | $256,400 +10.8% |
| 2016 | $4,506 | $231,400 |
| 2015 | $4,506 +0.7% | $231,400 +6.6% |
| 2014 | $4,475 +6% | $217,000 |
| 2013 | $4,220 | $217,000 |
| 2012 | -- | $217,000 +8% |
| 2011 | -- | $201,000 |
| 2010 | -- | $201,000 |
| 2009 | -- | $201,000 -4.8% |
| 2008 | -- | $211,136 |
| 2007 | -- | $211,136 |
| 2006 | -- | $211,136 |
| 2005 | $4,141 +1.3% | -- |
| 2004 | $4,088 | -- |
| 2003 | $4,088 +15% | -- |
| 2002 | $3,555 +1% | -- |
| 2001 | $3,521 +7.3% | -- |
| 2000 | $3,280 | -- |
Find assessor info on the county website
Monthly payment
Est. payment
Payment breakdown
Explore the cost of this home by adjusting the details. Changes won't be saved.Climate risks
Neighborhood: Porter Ridge
Nearby schools
Schools provided by the listing agent
- Elementary: Cavett
- Middle: Scott
- High: Lincoln Southwest
- District: Lincoln Public Schools
Source: GPRMLS. This data may not be complete. We recommend contacting the local school district to confirm school assignments for this home.
Similar homes
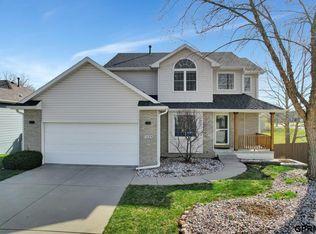
- $468,0004 bd4 ba2.9k sqft7031 S 30th Pl, Lincoln, NE 68516For Sale

 MLS ID #22625797, Ben Tran, Keller Williams Lincoln. GPRMLS
 - $379,9003 bd3 ba2.5k sqft7130 S 32nd St, Lincoln, NE 68516For Sale
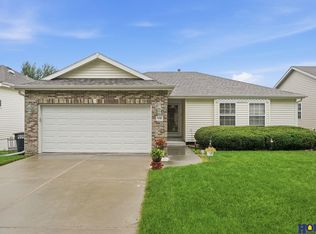 MLS ID #22622536, Lisa Davis, HOME Real Estate. GPRMLS
 - $495,0004 bd3 ba2.9k sqft3430 Grainger Pkwy, Lincoln, NE 68516For Sale
 MLS ID #22626802, Abby Burmeister, HOME Real Estate. GPRMLS
 - $475,0004 bd4 ba3k sqft4636 Buffalo Creek Rd, Lincoln, NE 68516For Sale
 MLS ID #22624768, Tiffany Heier, HOME Real Estate. GPRMLS
 - $498,5004 bd3 ba3.2k sqft8942 S 29th St, Lincoln, NE 68516For SaleMLS ID #22626390, Bryan Trost, BancWise Realty. GPRMLS
- $449,9005 bd3 ba2.2k sqft6122 Thompson Creek Blvd, Lincoln, NE 68516For SaleMLS ID #22625080, Gigi Haase Sothan, Nebraska Realty. GPRMLS
- $435,0005 bd4 ba2.8k sqft7910 Red Oak Rd, Lincoln, NE 68516For SaleMLS ID #22625174, Ashley Oborny, Coldwell Banker NHS R E. GPRMLS
- $510,0005 bd3 ba3.1k sqft8333 Katrina Ln, Lincoln, NE 68512For SaleMLS ID #22627601, Ben Bleicher, BHHS Ambassador Real Estate. GPRMLS
- $382,0004 bd3 ba2.4k sqft6021 Skylark Ln, Lincoln, NE 68516For SaleMLS ID #22623000, Rachel Lien, BHHS Ambassador Real Estate. GPRMLS
- $459,9004 bd3 ba2.4k sqft7420 Yankee Woods Dr, Lincoln, NE 68516For SaleMLS ID #22625856, Austin Yurth, Woods Bros Realty. GPRMLS
- $550,0004 bd4 ba3.2k sqft6808 Ridge Rd, Lincoln, NE 68512For SaleMLS ID #22627773, Vladimir Bazan, Nebraska Realty. GPRMLS
- $357,9003 bd3 ba2.2k sqft5100 Rosebriar Ct, Lincoln, NE 68516For SaleMLS ID #22626038, John Hejl, SimpliCity Real Estate. GPRMLS
- $460,0004 bd3 ba2.2k sqft3747 Broadbear Rd, Lincoln, NE 68516For SaleMLS ID #22623366, Kira Mayer, Nest Real Estate, LLC. GPRMLS
- $425,0004 bd4 ba2.8k sqft8300 Prescott Ave, Lincoln, NE 68506For SaleMLS ID #22626682, Janelle Crouse, Location Real Estate. GPRMLS
- $517,0004 bd3 ba3.2k sqft9403 S 28th St, Lincoln, NE 68516For SaleMLS ID #22622807, Mark Tvrdy, Woods Bros Realty. GPRMLS
- $359,0004 bd3 ba2.3k sqft4523 S 58th St, Lincoln, NE 68516For SaleMLS ID #22623038, Jared Sasse, 1st Choice Realty Team. GPRMLS
- $372,0004 bd3 ba2.3k sqft6041 Kenwood Rd, Lincoln, NE 68516For SaleMLS ID #22621623, Jeff Jedlicka, Giving Realty. GPRMLS
- $525,0005 bd4 ba3.3k sqft4800 Country Hill Rd, Lincoln, NE 68516For SaleMLS ID #22625902, Amy Fries, Woods Bros Realty. GPRMLS
- $385,0004 bd4 ba2.8k sqft3841 Pablo Ln, Lincoln, NE 68516For SaleMLS ID #22619358, Douglas Hanna, HOME Real Estate. GPRMLS
- $335,0003 bd3 ba2.4k sqft4220 Jacquelyn Dr, Lincoln, NE 68516For SaleMLS ID #22624515, Jared Sasse, 1st Choice Realty Team. GPRMLS
