Are you looking for some green space in the city? A quiet cul-de-sac with minimal traffic? Then look no further than the clean, affordable, and updated home in Briarhurst West (S of S 40th & NE Pkwy). A one-story home with three bedrooms, three bathrooms, and a finished walkout basement. This is an open floor plan that flows with a cathedral ceiling on the first floor and larger family room in the basement. The kitchen looks like it was developed from a vendor brochure. All of the window and door glass allows you to enjoy the outdoors. There is no standing in the weather on the covered front porch. The composite back deck or covered patio below gives you the beautiful view of the adventurous Tierra park and trail system. The seller named “barn”, or oversized shed handles the overflow items from the two-stall garage. There are many great features brought together here for your living enjoyment. Why not take a look and see if it will work for you?
For sale
$357,900
5100 Rosebriar Ct, Lincoln, NE 68516
3beds
2,204sqft
Single Family Residence
Built in 1987
9,016 Square Feet Lot
$351,800 Zestimate®
$162/sqft
$6/mo HOA
What's special
- 41 days
- 838
- 93
Zillow last checked:
Listing updated:
Listed by:
John Hejl 402-730-8484,
SimpliCity Real Estate
Source: GPRMLS,MLS#: 22626038
Facts & features
Interior
Bedrooms & bathrooms
- Bedrooms: 3
- Bathrooms: 3
- Full bathrooms: 1
- 3/4 bathrooms: 2
- Main level bathrooms: 2
Primary bedroom
- Features: Wall/Wall Carpeting, Window Covering
- Level: Main
- Area: 144
- Dimensions: 12 x 12
Bedroom 2
- Features: Wall/Wall Carpeting, Window Covering
- Level: Main
- Area: 121
- Dimensions: 11 x 11
Bedroom 3
- Features: Wall/Wall Carpeting, Window Covering
- Level: Basement
- Area: 132
- Dimensions: 12 x 11
Primary bathroom
- Features: 3/4
Family room
- Features: Wall/Wall Carpeting, Egress Window, Sliding Glass Door, Exterior Door
- Level: Basement
- Area: 420
- Dimensions: 30 x 14
Kitchen
- Features: Cath./Vaulted Ceiling, Dining Area, Sliding Glass Door, Luxury Vinyl Plank, Exterior Door
- Level: Main
- Area: 210
- Dimensions: 15 x 14
Living room
- Features: Wall/Wall Carpeting, Cath./Vaulted Ceiling, Exterior Door
- Level: Main
- Area: 285
- Dimensions: 19 x 15
Basement
- Area: 1209
Heating
- Natural Gas, Forced Air
Cooling
- Central Air
Appliances
- Included: Range, Dishwasher, Microwave
- Laundry: Concrete Floor
Features
- Flooring: Carpet, Concrete, Luxury Vinyl, Plank
- Doors: Sliding Doors
- Windows: Egress Window, LL Daylight Windows, Window Coverings
- Basement: Daylight,Egress,Other Window,Walk-Out Access,Full,Partially Finished
- Has fireplace: No
Interior area
- Total structure area: 2,204
- Total interior livable area: 2,204 sqft
- Finished area above ground: 1,209
- Finished area below ground: 995
Property
Parking
- Total spaces: 2
- Parking features: Garage - Attached
- Attached garage spaces: 2
Features
- Patio & porch: Porch, Patio, Deck
- Fencing: Chain Link
Lot
- Size: 9,016 Square Feet
- Dimensions: 41.67 x 67.34 x 145 x 150.86
- Features: Up to 1/4 Acre., City Lot, Cul-De-Sac, Subdivided, Public Sidewalk, Curb and Gutter, Sloped, Common Area, Irregular Lot
Details
- Additional structures: Shed(s)
- Parcel number: 1607403011000
Construction
Type & style
- Home type: SingleFamily
- Architectural style: Ranch
- Property subtype: Single Family Residence
Materials
- Vinyl Siding
- Foundation: Concrete Perimeter
- Roof: Composition
Condition
- Not New and NOT a Model
- New construction: No
- Year built: 1987
Utilities & green energy
- Sewer: Public Sewer
- Water: Public
- Utilities for property: Cable Available, Electricity Available, Natural Gas Available, Water Available, Sewer Available
Community & HOA
Community
- Subdivision: Briarhurst West
HOA
- Has HOA: Yes
- Services included: Common Area Maintenance
- HOA fee: $75 annually
- HOA name: Briarhurst HOA
Location
- Region: Lincoln
Financial & listing details
- Price per square foot: $162/sqft
- Tax assessed value: $331,200
- Annual tax amount: $4,255
- Date on market: 9/16/2026
- Listing terms: VA Loan,FHA,Conventional,Cash,Other
- Ownership: Fee Simple
- Electric utility on property: Yes
Estimated market value
$351,800
$334,000 - $369,000
$2,339/mo
Price history
| Date | Event | Price |
|---|---|---|
| 9/16/2026 | Listed for sale | $357,900+496.5%$162/sqft |
Source:  GPRMLS #22626038 Report a problem | ||
| 3/24/2021 | Listing removed | -- |
Source: Owner Report a problem | ||
| 1/14/2019 | Sold | $60,000-68.1%$27/sqft |
Source: Public Record Report a problem | ||
| 11/21/2014 | Sold | $188,000+0.3%$85/sqft |
Source: Public Record Report a problem | ||
| 10/11/2014 | Listed for sale | $187,500+12.3%$85/sqft |
Source: Owner Report a problem | ||
| 1/17/2012 | Sold | $167,000-1.7%$76/sqft |
Source: Public Record Report a problem | ||
| 9/19/2011 | Price change | $169,900-10.5%$77/sqft |
Source: Tri-Star Realty #A1528023 Report a problem | ||
| 9/8/2011 | Price change | $189,900+8.5%$86/sqft |
Source: Tri-Star Realty #A1528023 Report a problem | ||
| 7/17/2011 | Listed for sale | $175,000+8%$79/sqft |
Source: Tri-Star Realty #A1528023 Report a problem | ||
| 6/3/2010 | Sold | $162,000-1.8%$74/sqft |
Source: Public Record Report a problem | ||
| 6/16/2008 | Sold | $165,000+6.5%$75/sqft |
Source: Public Record Report a problem | ||
| 10/9/2003 | Sold | $155,000+33.6%$70/sqft |
Source: Public Record Report a problem | ||
| 5/6/1999 | Sold | $116,000$53/sqft |
Source: Public Record Report a problem | ||
Public tax history
| Year | Property taxes | Tax assessment |
|---|---|---|
| 2025 | $4,256 +5.3% | $331,200 +13.2% |
| 2024 | $4,043 -17.5% | $292,500 |
| 2023 | $4,902 +2.2% | $292,500 +21.3% |
| 2022 | $4,794 -0.2% | $241,100 |
| 2021 | $4,805 +13.3% | $241,100 +8.6% |
| 2020 | $4,242 -5.2% | $222,000 |
| 2019 | $4,474 +15.3% | $222,000 +14.8% |
| 2018 | $3,879 +4.5% | $193,400 |
| 2017 | $3,712 +4.1% | $193,400 +5.6% |
| 2016 | $3,567 | $183,200 |
| 2015 | $3,567 +0.7% | $183,200 +8.7% |
| 2014 | $3,543 +8.1% | $168,500 |
| 2013 | $3,277 | $168,500 |
| 2012 | -- | $168,500 +3.9% |
| 2011 | -- | $162,200 |
| 2010 | -- | $162,200 |
| 2009 | -- | $162,200 -0.9% |
| 2008 | -- | $163,612 |
| 2007 | -- | $163,612 |
| 2006 | -- | $163,612 |
| 2005 | $3,052 +10.6% | -- |
| 2004 | $2,760 | -- |
| 2003 | $2,760 +17.3% | -- |
| 2002 | $2,353 +1% | -- |
| 2001 | $2,330 +7.3% | -- |
| 2000 | $2,171 | -- |
Find assessor info on the county website
Monthly payment
Est. payment
Payment breakdown
Explore the cost of this home by adjusting the details. Changes won't be saved.Climate risks
Neighborhood: 68516
Nearby schools
Schools provided by the listing agent
- Elementary: Rousseau
- Middle: Irving
- High: Lincoln Southeast
- District: Lincoln Public Schools
Source: GPRMLS. This data may not be complete. We recommend contacting the local school district to confirm school assignments for this home.
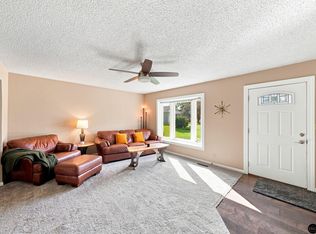
Similar homes
- $380,0003 bd3 ba2.4k sqft5310 Madalyn Rd, Lincoln, NE 68516For Sale
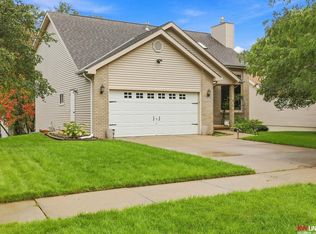
 MLS ID #22629626, Alec Cromer, Keller Williams Lincoln. GPRMLS
- $--3 bd2 ba1.4k sqft5615 Elkcrest Dr, Lincoln, NE 68516Auction
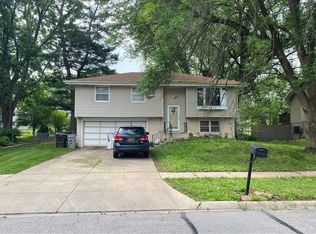 Auction.com 2
- $399,0003 bd3 ba2.7k sqft3000 Raleigh St, Lincoln, NE 68516For Sale
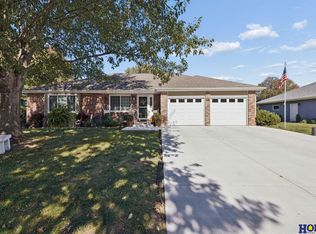 MLS ID #22628983, Chad Francisco, HOME Real Estate. GPRMLS
- $374,9004 bd3 ba2.3k sqft3322 Canyon Rd, Lincoln, NE 68516For Sale
 MLS ID #22629247, Greg McCown, HOME Real Estate. GPRMLS
- $369,9003 bd3 ba2.5k sqft7130 S 32nd St, Lincoln, NE 68516For SaleMLS ID #22622536, Lisa Davis, HOME Real Estate. GPRMLS
- $374,9003 bd4 ba2.7k sqft7432 Grand Oaks Dr, Lincoln, NE 68516For SaleMLS ID #22628873, Johanna Rhoads, REMAX Concepts. GPRMLS
- $315,0004 bd3 ba1.9k sqft4721 S 44th St, Lincoln, NE 68516For SaleMLS ID #22617987, Jessica States, Keller Williams Lincoln. GPRMLS
- $424,9004 bd4 ba2.4k sqft6111 Tennyson Cir, Lincoln, NE 68516For SaleMLS ID #22627786, Jonathan Minerick, homecoin.com. GPRMLS
- $445,0003 bd3 ba2.9k sqft7701 S 41st St, Lincoln, NE 68516For SaleMLS ID #22630089, Nicole Shoecraft, SimpliCity Real Estate. GPRMLS
- $375,0006 bd4 ba2.4k sqft6241 S 28th St, Lincoln, NE 68516For SaleMLS ID #22628932, Julie Ralston, Nebraska Realty. GPRMLS
- $409,0005 bd3 ba2.7k sqft7425 S 29th St, Lincoln, NE 68516For SaleMLS ID #22626046, Bethany Scheele, Tenacious Realty. GPRMLS
- $410,0003 bd4 ba2.9k sqft6325 Briar Rosa Dr, Lincoln, NE 68516For SaleMLS ID #22622634, Kimberly Jo Peitzmeier, Dodge County Realty Group. GPRMLS
- $429,9004 bd4 ba2.5k sqft6840 Stephanie Ln, Lincoln, NE 68516For SaleMLS ID #22628501, Molly Parde, NP Dodge RE Sales Inc Lincoln. GPRMLS
- $428,0004 bd4 ba2.9k sqft2864 Katelyn Cir, Lincoln, NE 68516For SaleMLS ID #22628420, Andrea Trail, Magnolia Real Estate. GPRMLS
- $380,0003 bd3 ba2.4k sqft4941 S 78th St, Lincoln, NE 68516For SaleMLS ID #22626778, Elizabeth Scholz, Nebraska Realty. GPRMLS
- $349,0003 bd2 ba2.1k sqft1145 N 38th St, Lincoln, NE 68503For SaleMLS ID #22627051, Marsha Artz, HOME Real Estate. GPRMLS
- $450,0003 bd4 ba2.9k sqft7220 Woody Creek Ln, Lincoln, NE 68516For SaleMLS ID #22628321, Jen Grossenbacher, HOME Real Estate. GPRMLS
- $450,0003 bd4 ba2.9k sqft3024 Pecos Rd, Lincoln, NE 68516For SaleMLS ID #22621702, Thuy An, OmniHome Realty. GPRMLS
- $355,0006 bd3 ba2.5k sqft2640 S 11th St, Lincoln, NE 68502For SaleMLS ID #22630115, Betty Burback, HOME Real Estate. GPRMLS
