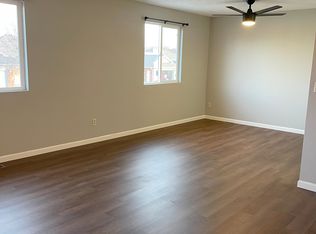
This fully rented, side-by-side duplex generates $3,300/month, or $39,600 annually-in gross rental income. Situated on a generous 1/4-acre lot in desirable south Lincoln, both units have identical layouts and feature vaulted living rooms, 3 beds, 2 baths, two-stall attached garages, in-unit laundry, and private decks. Unit 6241 rents for $1,550/month; Unit 6245 rents for $1,750/month, and features new appliances, countertop, and LVP flooring in the kitchen. Conveniently located near SouthPointe Mall, Tierra Park, schools, and grocery stores. A rare opportunity to own an established income-producing duplex in desirable south Lincoln; Seller is simply reallocating capital to a new project outside the area, giving the next owner an opportunity to take over a performing asset.
For sale
Price cut: $20K (10/16)
$375,000
6241 S 28th St, Lincoln, NE 68516
6beds
2,410sqft
Duplex
Built in 1987
-- sqft lot
$370,900 Zestimate®
$156/sqft
$5/mo HOA
What's special
Two-stall attached garagesPrivate decksNew appliancesIn-unit laundry
- 10 days
- 480
- 35
Likely to sell faster than
Zillow last checked:
Listing updated:
Listed by:
Julie Ralston 402-560-5377,
Nebraska Realty,
Randy Ralston 402-560-5387,
Nebraska Realty
Source: GPRMLS,MLS#: 22628932
Facts & features
Interior
Bedrooms & bathrooms
- Bedrooms: 6
- Bathrooms: 4
- Full bathrooms: 2
- 3/4 bathrooms: 2
- Main level bathrooms: 2
Primary bedroom
- Features: Wall/Wall Carpeting, Ceiling Fan(s)
- Level: Basement
Bedroom 2
- Features: Wall/Wall Carpeting, Ceiling Fan(s)
- Level: Basement
Bedroom 3
- Features: Wall/Wall Carpeting, Ceiling Fan(s)
- Level: Main
Bedroom 4
- Level: Main
Bedroom 5
- Level: Main
Primary bathroom
- Features: 1/2
Kitchen
- Features: Vinyl Floor, Luxury Vinyl Plank, Exterior Door
Living room
- Features: Wall/Wall Carpeting, Cath./Vaulted Ceiling, Ceiling Fan(s)
Basement
- Area: 874
Heating
- Natural Gas, Forced Air
Cooling
- Central Air
Appliances
- Included: Range, Refrigerator, Freezer, Dishwasher
- Laundry: Vinyl Floor
Features
- High Ceilings, Ceiling Fan(s)
- Flooring: Carpet, Luxury Vinyl, Plank
- Basement: Daylight,Finished
- Has fireplace: No
Interior area
- Total structure area: 2,410
- Total interior livable area: 2,410 sqft
- Finished area above ground: 1,710
- Finished area below ground: 700
Property
Parking
- Total spaces: 4
- Parking features: Garage - Attached
- Attached garage spaces: 4
Features
- Patio & porch: Deck
- Fencing: Chain Link,Wood
Lot
- Size: 0.25 Acres
- Dimensions: 140 x 79 x 140 x 79
- Features: Over 1/4 up to 1/2 Acre, City Lot, Paved
Details
- Parcel number: 1618110040000
Construction
Type & style
- Home type: MultiFamily
- Architectural style: Ranch
- Property subtype: Duplex
- Attached to another structure: Yes
Materials
- Wood Siding, Brick/Other
- Foundation: Concrete Perimeter
- Roof: Composition
Condition
- Not New and NOT a Model
- New construction: No
- Year built: 1987
Utilities & green energy
- Sewer: Public Sewer
- Water: Public
- Utilities for property: Electricity Available, Natural Gas Available, Water Available, Sewer Available, Fiber Optic
Community & HOA
Community
- Subdivision: South Lincoln - CVDU
HOA
- Has HOA: Yes
- Services included: Common Area Maintenance
- HOA fee: $65 annually
Location
- Region: Lincoln
Financial & listing details
- Price per square foot: $156/sqft
- Tax assessed value: $301,000
- Annual tax amount: $3,867
- Date on market: 10/7/2026
- Listing terms: VA Loan,FHA,Conventional,Cash
- Ownership: Fee Simple
- Electric utility on property: Yes
- Road surface type: Paved
Estimated market value
$370,900
$352,000 - $389,000
$2,098/mo
Price history
| Date | Event | Price |
|---|---|---|
| 10/16/2026 | Price change | $375,000-5.1%$156/sqft |
Source:  GPRMLS #22628933 Report a problem GPRMLS #22628933 Report a problem | ||
| 10/7/2026 | Listed for sale | $395,000+279.8%$164/sqft |
Source: GPRMLS #22628932 Report a problem | ||
| 9/2/2025 | Listing removed | $1,750$1/sqft |
Source: Zillow Rentals Report a problem | ||
| 8/20/2025 | Listed for rent | $1,750$1/sqft |
Source: Zillow Rentals Report a problem | ||
| 8/16/2005 | Sold | $104,000$43/sqft |
Source: Public Record Report a problem | ||
Public tax history
| Year | Property taxes | Tax assessment |
|---|---|---|
| 2025 | $3,868 -0.1% | $301,000 +8.4% |
| 2024 | $3,873 -12.4% | $277,600 +5.2% |
| 2023 | $4,423 +1.4% | $263,900 +20.3% |
| 2022 | $4,361 -0.2% | $219,300 |
| 2021 | $4,371 -10.2% | $219,300 -13.9% |
| 2020 | $4,869 +2.8% | $254,800 +8.4% |
| 2019 | $4,736 +3.8% | $235,000 +3.3% |
| 2018 | $4,564 +4.5% | $227,500 |
| 2017 | $4,367 +14.7% | $227,500 +16.3% |
| 2016 | $3,809 | $195,600 |
| 2015 | $3,809 +0.7% | $195,600 +2.9% |
| 2014 | $3,783 | $190,000 |
| 2012 | -- | $190,000 -12.5% |
| 2011 | -- | $217,200 |
| 2009 | -- | $217,200 -5% |
| 2008 | -- | $228,584 |
| 2007 | -- | $228,584 -16.4% |
| 2006 | -- | $273,585 |
| 2004 | $1,968 | -- |
| 2003 | $1,968 +16.2% | -- |
| 2002 | $1,693 +1% | -- |
| 2001 | $1,677 -2.4% | -- |
| 2000 | $1,718 | -- |
Find assessor info on the county website
Monthly payment
Est. payment
Payment breakdown
Explore the cost of this home by adjusting the details. Changes won't be saved.Climate risks
Neighborhood: 68516
Nearby schools
Schools provided by the listing agent
- Elementary: Rousseau
- Middle: Scott
- High: Lincoln Southwest
- District: Lincoln Public Schools
Source: GPRMLS. This data may not be complete. We recommend contacting the local school district to confirm school assignments for this home.

Similar homes
- $399,0003 bd3 ba2.7k sqft3000 Raleigh St, Lincoln, NE 68516For Sale
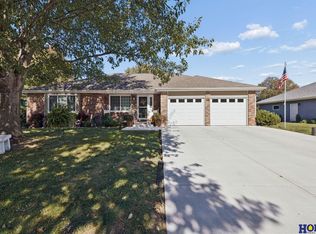
 MLS ID #22628983, Chad Francisco, HOME Real Estate. GPRMLS
 - $374,9004 bd3 ba2.3k sqft3322 Canyon Rd, Lincoln, NE 68516For Sale
 MLS ID #22629247, Greg McCown, HOME Real Estate. GPRMLS
 - $424,9004 bd4 ba2.4k sqft6111 Tennyson Cir, Lincoln, NE 68516For Sale
 MLS ID #22627786, Jonathan Minerick, homecoin.com. GPRMLS
 - $360,0003 bd3 ba2.1k sqft6220 S 48th St, Lincoln, NE 68516For Sale
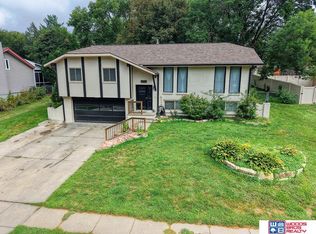 MLS ID #22626148, Lois Kohmetscher, Woods Bros Realty. GPRMLS
 - $330,0003 bd3 ba2.5k sqft6308 S 28th St, Lincoln, NE 68516For SaleMLS ID #22623975, Susan Buettner, Black Tie Realty. GPRMLS
- $428,0004 bd4 ba2.9k sqft2864 Katelyn Cir, Lincoln, NE 68516For SaleMLS ID #22628420, Andrea Trail, Magnolia Real Estate. GPRMLS
- $372,0004 bd3 ba2.3k sqft6041 Kenwood Rd, Lincoln, NE 68516For SaleMLS ID #22621623, Jeff Jedlicka, Giving Realty. GPRMLS
- $365,0003 bd3 ba2k sqft8101 Cheney Ridge Rd, Lincoln, NE 68516For SaleMLS ID #22623136, Saul Bakewell, Nebraska Realty. GPRMLS
- $359,0004 bd3 ba2.3k sqft4523 S 58th St, Lincoln, NE 68516For SaleMLS ID #22623038, Jared Sasse, 1st Choice Realty Team. GPRMLS
- $390,0004 bd3 ba1.9k sqft4723 Kirkwood Dr, Lincoln, NE 68516For SaleMLS ID #22619239, Susan Buettner, Black Tie Realty. GPRMLS
- $375,0004 bd4 ba3.3k sqft445 S 28th St, Lincoln, NE 68510For SaleMLS ID #22626575, Mike Salkin, Berkshire Real Estate. GPRMLS
- $429,5004 bd4 ba3k sqft4831 S 72nd St, Lincoln, NE 68516For SaleMLS ID #22620440, Emma Gonzales, Capitol Realty. GPRMLS
- $320,0004 bd3 ba1.8k sqft5140 Grassridge Rd, Lincoln, NE 68512For SaleMLS ID #22628013, Holly Martin, Giving Realty. GPRMLS
- $209,9003 bd3 ba1.7k sqft5809 Berkeley Dr APT 8, Lincoln, NE 68512For SaleMLS ID #22628775, Russ Meyer, Nebraska Realty. GPRMLS
- $299,0004 bd2 ba2.1k sqft3208 S 46th St, Lincoln, NE 68506For SaleMLS ID #22628629, Lynn Fisher, Great Place Properties. GPRMLS
- $310,0006 bd2 ba2.3k sqft260 S 27th St, Lincoln, NE 68510For SaleMLS ID #22605173, Andrew Thomas, Trivera Realty. GPRMLS
- $275,0005 bd3 ba2.4k sqft2312 Washington St, Lincoln, NE 68502For SaleMLS ID #22618338, Leah Millspaugh, Nebraska Realty. GPRMLS
- $385,0005 bd3 ba2.3k sqft2000 NW 46th St, Lincoln, NE 68524For SaleMLS ID #22621985, Jordan Bergman, Keller Williams Lincoln. GPRMLS
- $334,9006 bd4 ba2.5k sqft2945 R St, Lincoln, NE 68503For SaleMLS ID #22626845, Tom Mullen, Realty ONE Group Sterling. GPRMLS
- $389,0005 bd3 ba2.2k sqft3234 Watercress Ln, Lincoln, NE 68504For SaleMLS ID #22621870, Kelly Friend, Nebraska Realty. GPRMLS
