Welcome to this 3-bedroom, 3-bath home in Seven Oaks, backing directly to the bike path and located near Williamsburg Park. The home features granite countertops in the kitchen and bathrooms, new carpet, wood flooring, a recently replaced HVAC system, vinyl siding, new windows, and a new driveway. The heated garage includes recently installed garage doors and openers. The basement offers excellent additional living space and could potentially accommodate another bedroom.
Pending
$399,000
3000 Raleigh St, Lincoln, NE 68516
3beds
2,724sqft
Single Family Residence
Built in 1988
0.28 Acres Lot
$-- Zestimate®
$146/sqft
$4/mo HOA
What's special
New drivewayVinyl sidingHeated garageNew windowsNew carpetWood flooring
- 37 days
- 933
- 52
Likely to sell faster than
Zillow last checked:
Listing updated:
Listed by:
Chad Francisco 402-219-3338,
HOME Real Estate
Source: GPRMLS,MLS#: 22628983
Facts & features
Interior
Bedrooms & bathrooms
- Bedrooms: 3
- Bathrooms: 3
- Full bathrooms: 1
- 3/4 bathrooms: 2
- Main level bathrooms: 2
Primary bedroom
- Features: Wall/Wall Carpeting, Ceiling Fan(s), Walk-In Closet(s)
- Level: Main
- Area: 266
- Dimensions: 14 x 19
Bedroom 2
- Features: Wall/Wall Carpeting
- Level: Main
- Area: 140
- Dimensions: 10 x 14
Bedroom 3
- Features: Wall/Wall Carpeting, Egress Window
- Level: Basement
- Area: 165
- Dimensions: 11 x 15
Primary bathroom
- Features: 3/4
Dining room
- Features: Wood Floor
- Level: Main
- Area: 132
- Dimensions: 11 x 12
Kitchen
- Features: Ceiling Fan(s), Dining Area, Luxury Vinyl Plank
- Level: Main
- Area: 180
- Dimensions: 12 x 15
Living room
- Features: Wood Floor
- Level: Main
- Area: 264
- Dimensions: 12 x 22
Basement
- Area: 1424
Heating
- Natural Gas, Forced Air
Cooling
- Central Air
Appliances
- Included: Range, Refrigerator, Water Softener, Washer, Dishwasher, Dryer, Disposal, Microwave
Features
- Ceiling Fan(s), Formal Dining Room
- Flooring: Carpet, Luxury Vinyl, Plank
- Windows: Skylight(s)
- Basement: Daylight,Walk-Out Access,Finished,Partial
- Number of fireplaces: 1
- Fireplace features: Wood Burning
Interior area
- Total structure area: 2,724
- Total interior livable area: 2,724 sqft
- Finished area above ground: 1,524
- Finished area below ground: 1,200
Video & virtual tour
Property
Parking
- Total spaces: 2
- Parking features: Garage - Attached
- Attached garage spaces: 2
Features
- Patio & porch: Patio, Covered Deck, Deck
- Fencing: Chain Link,Wood
Lot
- Size: 0.28 Acres
- Dimensions: 95 x 127
- Features: Over 1/4 up to 1/2 Acre, City Lot, Subdivided, Public Sidewalk, Common Area
Details
- Additional structures: Shed(s)
- Parcel number: 1618115028000
Construction
Type & style
- Home type: SingleFamily
- Architectural style: Ranch,Traditional
- Property subtype: Single Family Residence
Materials
- Vinyl Siding
- Foundation: Concrete Perimeter
- Roof: Composition
Condition
- Not New and NOT a Model
- New construction: No
- Year built: 1988
Utilities & green energy
- Sewer: Public Sewer
- Water: Public
Community & HOA
Community
- Subdivision: Sevenoaks/Southern Hills
HOA
- Has HOA: Yes
- Services included: Common Area Maintenance
- HOA fee: $50 annually
- HOA name: Seven Oaks
Location
- Region: Lincoln
Financial & listing details
- Price per square foot: $146/sqft
- Tax assessed value: $368,700
- Annual tax amount: $4,737
- Date on market: 10/7/2026
- Listing terms: VA Loan,FHA,Conventional,Cash
- Ownership: Fee Simple
Estimated market value
Not available
Estimated sales range
Not available
Not available
Price history
| Date | Event | Price |
|---|---|---|
| 11/4/2026 | Pending sale | $399,000$146/sqft |
Source:  GPRMLS #22628983 Report a problem | ||
| 10/7/2026 | Listed for sale | $399,000$146/sqft |
Source: GPRMLS #22628983 Report a problem | ||
Public tax history
| Year | Property taxes | Tax assessment |
|---|---|---|
| 2025 | $4,738 -0.1% | $368,700 +8.5% |
| 2024 | $4,744 -12.2% | $339,900 +5.4% |
| 2023 | $5,403 +7.5% | $322,400 +27.6% |
| 2022 | $5,025 -0.2% | $252,700 |
| 2021 | $5,036 +6.4% | $252,700 +2% |
| 2020 | $4,733 -5.2% | $247,700 |
| 2019 | $4,991 +7.1% | $247,700 +6.6% |
| 2018 | $4,660 +4.5% | $232,300 |
| 2017 | $4,459 +13.7% | $232,300 +15.3% |
| 2016 | $3,922 | $201,400 |
| 2015 | $3,922 +0.7% | $201,400 -1% |
| 2014 | $3,895 -1.6% | $203,500 |
| 2013 | $3,958 | $203,500 |
| 2012 | -- | $203,500 +6.3% |
| 2011 | -- | $191,500 |
| 2010 | -- | $191,500 |
| 2009 | -- | $191,500 -7.8% |
| 2008 | -- | $207,723 |
| 2007 | -- | $207,723 |
| 2006 | -- | $207,723 |
| 2005 | $3,651 +1.3% | -- |
| 2004 | $3,604 | -- |
| 2003 | $3,604 +11.8% | -- |
| 2002 | $3,225 +1% | -- |
| 2001 | $3,194 +7.3% | -- |
| 2000 | $2,975 | -- |
Find assessor info on the county website
Monthly payment
Est. payment
Payment breakdown
Explore the cost of this home by adjusting the details. Changes won't be saved.Climate risks
Neighborhood: 68516
Nearby schools
Schools provided by the listing agent
- Elementary: Rousseau
- Middle: Scott
- High: Lincoln Southwest
- District: Lincoln Public Schools
Source: GPRMLS. This data may not be complete. We recommend contacting the local school district to confirm school assignments for this home.

Similar homes
- $424,9004 bd4 ba2.4k sqft6111 Tennyson Cir, Lincoln, NE 68516For Sale

 MLS ID #22627786, Jonathan Minerick, homecoin.com. GPRMLS
- $410,0003 bd4 ba2.9k sqft6325 Briar Rosa Dr, Lincoln, NE 68516For Sale
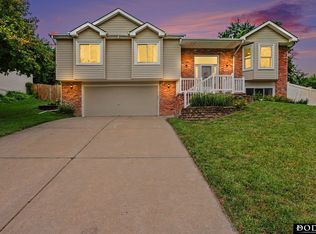 MLS ID #22622634, Kimberly Jo Peitzmeier, Dodge County Realty Group. GPRMLS
- $362,5003 bd4 ba2.7k sqft5130 S Bristolwood Ln, Lincoln, NE 68516For Sale
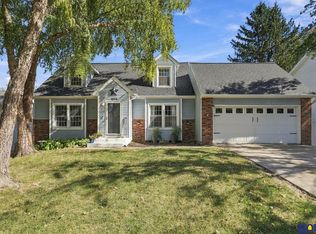 MLS ID #22631236, Marsha Artz, HOME Real Estate. GPRMLS
- $419,9504 bd3 ba2.4k sqft6945 S 53rd Ct, Lincoln, NE 68516For Sale
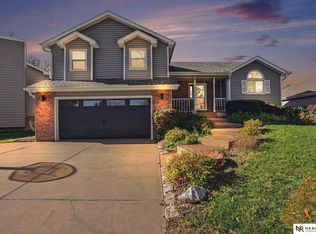 MLS ID #22630703, Jennifer Stai, Nebraska Realty. GPRMLS
- $334,5003 bd2 ba1.8k sqft5101 Rosebriar Ct, Lincoln, NE 68516For SaleMLS ID #22631667, Rachel Rentschler, The 1867 Collective. GPRMLS
- $390,0004 bd3 ba1.9k sqft4723 Kirkwood Dr, Lincoln, NE 68516For SaleMLS ID #22619239, Susan Buettner, Black Tie Realty. GPRMLS
- $375,0004 bd3 ba2.3k sqft5521 S 82nd St, Lincoln, NE 68516For SaleMLS ID #22630411, Amanda Wenta, BHHS Ambassador Real Estate. GPRMLS
- $429,5004 bd4 ba3k sqft4831 S 72nd St, Lincoln, NE 68516For SaleMLS ID #22620440, Emma Gonzales, Capitol Realty. GPRMLS
- $464,9003 bd4 ba2.7k sqft7929 S 37th St, Lincoln, NE 68516For SaleMLS ID #22630027, Jack Jurgens, BancWise Realty. GPRMLS
- $330,0003 bd3 ba2.5k sqft6308 S 28th St, Lincoln, NE 68516For SaleMLS ID #22623975, Susan Buettner, Black Tie Realty. GPRMLS
- $349,0003 bd3 ba1.8k sqft4431 S 57th St, Lincoln, NE 68516For SaleMLS ID #22630622, Janelle Crouse, Location Real Estate. GPRMLS
- $409,0004 bd4 ba2.7k sqft7501 Otoe Pl, Lincoln, NE 68506For SaleMLS ID #22629618, Mary Waite, NP Dodge RE Sales Inc Lincoln. GPRMLS
- $435,0004 bd3 ba3k sqft3121 Loveland Dr, Lincoln, NE 68502For SaleMLS ID #22618614, Nicole Shoecraft, SimpliCity Real Estate. GPRMLS
- $440,0004 bd3 ba2.6k sqft6300 Gabrielle Dr, Lincoln, NE 68526For SaleMLS ID #22631165, Mark Salak, BHHS Ambassador Real Estate. GPRMLS
- $519,9955 bd4 ba4k sqft4430 Ash Hollow Ct, Lincoln, NE 68516For SaleMLS ID #22621329, Julian Tyler, Nebraska Brokerage LLC. GPRMLS
- $438,5003 bd3 ba2.4k sqft9041 S 28th St, Lincoln, NE 68516For SaleMLS ID #22625974, Kevin Burklund, Woods Bros Realty. GPRMLS
- $509,0005 bd4 ba3.3k sqft4800 Country Hill Rd, Lincoln, NE 68516For SaleMLS ID #22629688, Amy Fries, Woods Bros Realty. GPRMLS
- $435,0004 bd3 ba2.4k sqft1757 NW Flader Ct, Lincoln, NE 68528For SaleMLS ID #22632175, Lori Wilkinson, Location Real Estate. GPRMLS
- $285,0003 bd2 ba1.7k sqft4811 S 52nd St, Lincoln, NE 68516For SaleMLS ID #22631117, Shelly Stertz, Coldwell Banker NHS R E. GPRMLS
