COMING SOON – THIS PROPERTY NOT AVAILABLE FOR SHOWINGS.This 1.5 Story Cripple Creek home on a Cul De Sac checks all the boxes, 4 Bedrooms, 1st Floor primary bedroom with a bathroom that has a jetted tub, shower and double sinks. Main floor also has a large kitchen with center island, formal and informal dining rooms, living room with gas fireplace and a 1st floor laundry. You will love sitting in the gazebo on the wrap around deck overlooking the treed commons area behind the home. The second level has three bedrooms and a full bathroom. Head downstairs to the huge family room in the walkout basement where you will also find an office or hobby room and another bonus room. The home also has a three stall garage and underground sprinklers.
Coming soon 08/11
$519,995
4430 Ash Hollow Ct, Lincoln, NE 68516
4beds
4,073sqft
:
Get pre-qualified$3,505/mo
Single Family Residence
Built in 1989
0.29 Acres Lot
$-- Zestimate®
$128/sqft
$14/mo HOA
What's special
- 14 days |
- 1,522 |
- 67 |
Zillow last checked:
Listing updated:
Listed by:
Julian Tyler 402-432-7030,
Nebraska Brokerage LLC
Source: GPRMLS,MLS#: 22621329
Facts & features
Interior
Bedrooms & bathrooms
- Bedrooms: 4
- Bathrooms: 4
- Full bathrooms: 2
- 3/4 bathrooms: 1
- 1/2 bathrooms: 1
- Main level bathrooms: 2
Primary bedroom
- Features: Wall/Wall Carpeting, Ceiling Fan(s)
- Level: Main
- Area: 304
- Dimensions: 19 x 16
Bedroom 2
- Features: Wall/Wall Carpeting
- Level: Second
- Area: 130
- Dimensions: 13 x 10
Bedroom 3
- Features: Wall/Wall Carpeting, Ceiling Fan(s)
- Level: Second
- Area: 180
- Dimensions: 18 x 10
Bedroom 4
- Features: Wall/Wall Carpeting, Ceiling Fan(s), Walk-In Closet(s), Cedar Closet(s)
- Level: Second
- Area: 156
- Dimensions: 13 x 12
Primary bathroom
- Features: Full, Shower, Whirlpool, Double Sinks
Dining room
- Level: Main
- Area: 168
- Dimensions: 14 x 12
Family room
- Features: Wall/Wall Carpeting, Wood/Coal Stove, Egress Window, Exterior Door
- Level: Basement
- Area: 612
- Dimensions: 34 x 18
Kitchen
- Level: Main
- Area: 140
- Dimensions: 14 x 10
Living room
- Features: Fireplace, Ceiling Fan(s)
- Level: Main
- Area: 396
- Dimensions: 22 x 18
Basement
- Area: 1799
Office
- Features: Wall/Wall Carpeting
- Level: Basement
- Area: 252
- Dimensions: 18 x 14
Heating
- Natural Gas, Forced Air
Cooling
- Central Air
Appliances
- Included: Range, Washer, Dishwasher, Dryer, Disposal, Microwave
- Laundry: Vinyl Floor
Features
- Central Vacuum, Ceiling Fan(s), Drain Tile, Formal Dining Room
- Windows: Egress Window, LL Daylight Windows
- Basement: Daylight,Egress,Walk-Out Access,Partially Finished
- Number of fireplaces: 2
- Fireplace features: Living Room, Gas Log, Wood Burning Stove
Interior area
- Total structure area: 4,073
- Total interior livable area: 4,073 sqft
- Finished area above ground: 2,623
- Finished area below ground: 1,450
Property
Parking
- Total spaces: 3
- Parking features: Garage - Attached
- Attached garage spaces: 3
Features
- Levels: One and One Half
- Patio & porch: Porch, Deck
- Exterior features: Sprinkler System
- Spa features: Whirlpool
- Fencing: Full
Lot
- Size: 0.29 Acres
- Dimensions: 50 x 131 x 75 x 85 x 115
- Features: Over 1/4 up to 1/2 Acre, Cul-De-Sac
Details
- Additional structures: Gazebo
- Parcel number: 1617340007000
- Other equipment: Sump Pump
Construction
Type & style
- Home type: SingleFamily
- Property subtype: Single Family Residence
Materials
- Foundation: Concrete Perimeter
Condition
- Not New and NOT a Model
- New construction: No
- Year built: 1989
Utilities & green energy
- Sewer: Public Sewer
- Water: Public
Community & HOA
Community
- Subdivision: Cripple Creek
HOA
- Has HOA: Yes
- Services included: Common Area Maintenance
- HOA fee: $165 annually
- HOA name: Cripple Creek
Location
- Region: Lincoln
Financial & listing details
- Price per square foot: $128/sqft
- Tax assessed value: $481,900
- Annual tax amount: $6,193
- Date on market: 8/11/2026
- Listing terms: Conventional,Cash
- Ownership: Fee Simple
Estimated market value
Not available
Estimated sales range
Not available
$3,193/mo
Price history
| Date | Event | Price |
|---|---|---|
| 8/31/2004 | Sold | $275,000$68/sqft |
Source: Public Record Report a problem | ||
Public tax history
| Year | Property taxes | Tax assessment |
|---|---|---|
| 2025 | $6,192 +1.6% | $481,900 +9.3% |
| 2024 | $6,092 -17.5% | $440,800 |
| 2023 | $7,388 -5.3% | $440,800 +12.3% |
| 2022 | $7,805 -0.2% | $392,500 |
| 2021 | $7,823 +19.4% | $392,500 +14.5% |
| 2020 | $6,552 -5.2% | $342,900 |
| 2019 | $6,910 +8% | $342,900 +7.5% |
| 2018 | $6,397 +4.5% | $318,900 |
| 2017 | $6,121 -5.9% | $318,900 -4.5% |
| 2016 | $6,504 | $334,000 |
| 2015 | $6,504 +0.7% | $334,000 +3.1% |
| 2014 | $6,459 +2.5% | $323,900 |
| 2013 | $6,300 | $323,900 |
| 2012 | -- | $323,900 +25.7% |
| 2011 | -- | $257,700 |
| 2010 | -- | $257,700 |
| 2009 | -- | $257,700 -13.2% |
| 2008 | -- | $296,803 |
| 2007 | -- | $296,803 |
| 2006 | -- | $296,803 |
| 2005 | $5,658 +1.3% | -- |
| 2004 | $5,586 | -- |
| 2003 | $5,586 +7.7% | -- |
| 2002 | $5,185 +1% | -- |
| 2001 | $5,135 +7.3% | -- |
| 2000 | $4,784 | -- |
Find assessor info on the county website
Monthly payment
Est. payment
Payment breakdown
Explore the cost of this home by adjusting the details. Changes won't be saved.Climate risks
Neighborhood: 68516
Nearby schools
GreatSchools rating
- 7/10Humann Elementary SchoolGrades: PK-5Distance: 0.2 mi
- 6/10Pound Middle SchoolGrades: 6-8Distance: 1.4 mi
- 4/10Lincoln Southeast High SchoolGrades: 9-12Distance: 2.6 mi
Schools provided by the listing agent
- Elementary: Humann
- Middle: Pound
- High: Lincoln Southeast
- District: Lincoln Public Schools
Source: GPRMLS. This data may not be complete. We recommend contacting the local school district to confirm school assignments for this home.
- $414,0003 bd3 ba2k sqft4420 Ash Hollow Ct, Lincoln, NE 68516Off Market
- $477,5004 bd3 ba2.2k sqft4440 Ash Hollow Ct, Lincoln, NE 68516Off Market
- $450,7004 bd4 ba2.8k sqft4325 Cripple Creek Rd, Lincoln, NE 68516Off Market

- $271,5005 bd4 ba3.5k sqft4410 Ash Hollow Ct, Lincoln, NE 68516Off Market
- $271,500-- bd-- ba-- sqft4410 Ash Hollow Ct, Lincoln, NE 68516Off Market
- $500,0004 bd3 ba2.5k sqft4410 Ash Hollow Ct, Lincoln, NE 68516Sold
- $359,1003 bd3 ba1.8k sqft4317 Cripple Creek Rd, Lincoln, NE 68516Off Market
- $203,600-- bd-- ba-- sqft4317 Cripple Creek Rd, Lincoln, NE 68516Off Market
A local agent can set up tours, give advice and negotiate with sellers.
A local lender can help you make sure your offer is ready when you are.
Similar homes
- $500,0004 bd3 ba3.7k sqft6735 Rockwood Ln, Lincoln, NE 68516For Sale

 MLS ID #22622246, Tamera Toof, NextHome Integrity. GPRMLS
 - $505,0005 bd4 ba3.2k sqft3003 Oneil Pl, Lincoln, NE 68516For Sale
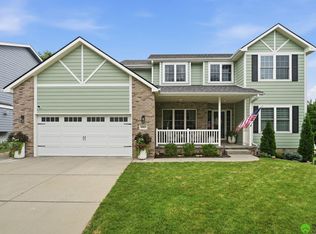 MLS ID #22621370, Lauren Lineweber, Pinnacle Realty Group. GPRMLS
 - $525,0004 bd3 ba3.1k sqft8910 S 28th St, Lincoln, NE 68516For Sale
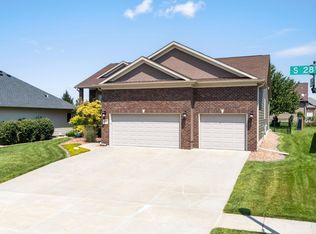 MLS ID #22621562, Megan Owens, BHHS Ambassador Real Estate. GPRMLS
 - $449,9004 bd4 ba2.6k sqft6530 Courtney Cir, Lincoln, NE 68516For Sale
 MLS ID #22621878, Leslie Metzger, Nebraska Realty. GPRMLS
 - $645,0004 bd3 ba4k sqft4735 Union Hill Rd, Lincoln, NE 68516For SaleMLS ID #22622216, Jessica Southwick, Woods Bros Realty. GPRMLS
- $515,0004 bd3 ba3.2k sqft8942 S 29th St, Lincoln, NE 68516For SaleMLS ID #22621225, Bryan Trost, BancWise Realty. GPRMLS
- $420,0003 bd4 ba2.9k sqft6325 Briar Rosa Dr, Lincoln, NE 68516For SaleMLS ID #22622634, Kimberly Jo Peitzmeier, Dodge County Realty Group. GPRMLS
- $517,0004 bd3 ba3.2k sqft9403 S 28th St, Lincoln, NE 68516For SaleMLS ID #22620260, Mark Tvrdy, Woods Bros Realty. GPRMLS
- $460,0004 bd4 ba2.6k sqft7414 S 48th St, Lincoln, NE 68516For SaleMLS ID #22620912, Anne Marie Frerichs, REMAX Concepts. GPRMLS
- $479,5004 bd3 ba3k sqft7437 Grand Oaks Dr, Lincoln, NE 68516For SaleMLS ID #22621538, Douglas Hanna, HOME Real Estate. GPRMLS
- $450,0003 bd4 ba2.9k sqft3024 Pecos Rd, Lincoln, NE 68516For SaleMLS ID #22621702, Thuy An, OmniHome Realty. GPRMLS
- $428,0004 bd4 ba2.9k sqft2864 Katelyn Cir, Lincoln, NE 68516For SaleMLS ID #22622047, Andrea Trail, Magnolia Real Estate. GPRMLS
- $455,0003 bd4 ba2.9k sqft7220 Woody Creek Ln, Lincoln, NE 68516For SaleMLS ID #22617185, Jen Grossenbacher, HOME Real Estate. GPRMLS
- $720,0006 bd4 ba4.3k sqft3220 Browning St, Lincoln, NE 68516For SaleMLS ID #22622390, Matt Garner, Pinnacle Realty Group. GPRMLS
- $379,9003 bd3 ba2.5k sqft7130 S 32nd St, Lincoln, NE 68516For SaleMLS ID #22622536, Lisa Davis, HOME Real Estate. GPRMLS
- $499,9004 bd3 ba2.5k sqft6205 Thompson Creek Blvd, Lincoln, NE 68516For SaleMLS ID #22618886, Josh Popp, REMAX Concepts. GPRMLS
- $520,0005 bd3 ba3.4k sqft2831 Shadowbrook Dr, Lincoln, NE 68516For SaleMLS ID #22617736, Katie Sears Thompson, BHHS Ambassador Real Estate. GPRMLS
- $525,0005 bd3 ba3.1k sqft8333 Katrina Ln, Lincoln, NE 68512For SaleMLS ID #22621014, Ben Bleicher, BHHS Ambassador Real Estate. GPRMLS
- $569,0003 bd4 ba2.7k sqft4919 Union Hill Rd, Lincoln, NE 68516For SaleMLS ID #22617475, Heidi Wubbels, Nebraska Realty. GPRMLS
- $550,0003 bd4 ba2.2k sqft1100 Gailyn Cir, Lincoln, NE 68523For SaleMLS ID #22622177, Meranda Wente, HOME Real Estate. GPRMLS
