In a real estate market where prices seem to be going UP, UP, UP, this one is going the other direction—and that's good news for you! This home is priced well below its appraised value, giving you an opportunity to get A LOT of house for your money! This ranch home with 5 bedrooms, offers an ideal layout with 3 beds on the main level plus 2 additional bedrooms in the fully finished walkout basement. Enjoy generously sized walk-in closets, covered deck, fully finished walkout basement, wet bar, patio access, 3-car garage, abundant storage, storage shed, and a fully fenced yard. Located in the highly sought-after Wilderness Hills neighborhood and close to schools, shopping, dining, and entertainment, this home checks all the boxes. The seller is motivated. The appraisal says the value is there. The price says "DEAL." So while everyone else is watching prices climb, why not make a deal and get ahead of the game? Come see it. Bring an offer.
Pending
$499,000
2831 Shadowbrook Dr, Lincoln, NE 68516
5beds
3,436sqft
Single Family Residence
Built in 2010
7,405 Square Feet Lot
$499,200 Zestimate®
$145/sqft
$13/mo HOA
What's special
Fully fenced yardPatio accessCovered deckWet barFully finished walkout basementStorage shedGenerously sized walk-in closets
- 30 days
- 442
- 15
Zillow last checked:
Listing updated:
Listed by:
Katie Sears Thompson 402-670-0005,
BHHS Ambassador Real Estate
Source: GPRMLS,MLS#: 22627097
Facts & features
Interior
Bedrooms & bathrooms
- Bedrooms: 5
- Bathrooms: 3
- Full bathrooms: 3
- Main level bathrooms: 2
Primary bedroom
- Features: Wall/Wall Carpeting, 9'+ Ceiling, Ceiling Fan(s), Walk-In Closet(s), Whirlpool
- Level: Main
- Area: 240
- Dimensions: 16 x 15
Bedroom 2
- Features: Wall/Wall Carpeting, 9'+ Ceiling, Ceiling Fan(s)
- Level: Main
- Area: 156
- Dimensions: 13 x 12
Bedroom 3
- Features: Wall/Wall Carpeting, 9'+ Ceiling, Ceiling Fan(s)
- Level: Main
- Area: 143
- Dimensions: 13 x 11
Bedroom 4
- Features: Wall/Wall Carpeting, 9'+ Ceiling, Ceiling Fan(s), Walk-In Closet(s)
- Level: Basement
- Area: 143
- Dimensions: 13 x 11
Bedroom 5
- Features: Wall/Wall Carpeting, 9'+ Ceiling, Ceiling Fan(s), Walk-In Closet(s)
- Level: Basement
- Area: 143
- Dimensions: 13 x 11
Primary bathroom
- Features: Full, Shower, Whirlpool, Double Sinks
Family room
- Features: Wall/Wall Carpeting, Window Covering, Wet Bar, Sliding Glass Door
- Level: Basement
- Area: 840
- Dimensions: 42 x 20
Kitchen
- Features: Wood Floor, Pantry
- Level: Main
- Area: 120
- Dimensions: 12 x 10
Living room
- Features: Wall/Wall Carpeting, Fireplace, 9'+ Ceiling, Ceiling Fan(s)
- Level: Main
Basement
- Area: 1814
Heating
- Natural Gas, Forced Air
Cooling
- Central Air
Appliances
- Included: Range, Refrigerator, Water Softener, Washer, Dishwasher, Dryer, Disposal, Microwave
- Laundry: Ceramic Tile Floor
Features
- Central Vacuum, Wet Bar, High Ceilings, Ceiling Fan(s), Pantry
- Flooring: Carpet, Ceramic Tile, Concrete
- Doors: Sliding Doors
- Windows: Window Coverings, LL Daylight Windows
- Basement: Walk-Out Access,Finished
- Number of fireplaces: 1
- Fireplace features: Living Room, Direct-Vent Gas Fire
Interior area
- Total structure area: 3,436
- Total interior livable area: 3,436 sqft
- Finished area above ground: 1,836
- Finished area below ground: 1,600
Property
Parking
- Total spaces: 3
- Parking features: Garage - Attached
- Attached garage spaces: 3
Features
- Patio & porch: Patio, Covered Deck, Deck
- Spa features: Whirlpool
- Fencing: Full,Privacy,Vinyl
Lot
- Size: 7,405 Square Feet
- Features: Up to 1/4 Acre., City Lot, Subdivided, Public Sidewalk, Curb Cut
Details
- Parcel number: 1630418002000
- Other equipment: Sump Pump
Construction
Type & style
- Home type: SingleFamily
- Architectural style: Ranch
- Property subtype: Single Family Residence
Materials
- Stone, Vinyl Siding
- Foundation: Concrete Perimeter
- Roof: Composition
Condition
- Not New and NOT a Model
- New construction: No
- Year built: 2010
Utilities & green energy
- Sewer: Public Sewer
- Water: Public
- Utilities for property: Cable Available, Electricity Available, Natural Gas Available, Water Available, Sewer Available, Fiber Optic
Community & HOA
Community
- Subdivision: Wilderness Hills
HOA
- Has HOA: Yes
- Services included: Common Area Maintenance
- HOA fee: $150 annually
- HOA name: Wilderness Hills HOA
Location
- Region: Lincoln
Financial & listing details
- Price per square foot: $145/sqft
- Tax assessed value: $501,200
- Annual tax amount: $6,263
- Date on market: 9/18/2026
- Listing terms: VA Loan,FHA,Conventional,Cash
- Ownership: Fee Simple
- Electric utility on property: Yes
Estimated market value
$499,200
$474,000 - $524,000
$3,106/mo
Price history
| Date | Event | Price |
|---|---|---|
| 9/21/2026 | Pending sale | $499,000$145/sqft |
Source:  GPRMLS #22627097 Report a problem GPRMLS #22627097 Report a problem | ||
| 9/18/2026 | Listed for sale | $499,000-1.2%$145/sqft |
Source: GPRMLS #22627097 Report a problem | ||
| 9/18/2026 | Listing removed | $505,000$147/sqft |
Source: BHHS broker feed #22617736 Report a problem | ||
| 8/30/2026 | Price change | $505,000-1.9%$147/sqft |
Source: GPRMLS #22617736 Report a problem | ||
| 8/20/2026 | Price change | $515,000-1%$150/sqft |
Source: GPRMLS #22617736 Report a problem | ||
| 7/17/2026 | Price change | $520,000-1%$151/sqft |
Source: GPRMLS #22617736 Report a problem | ||
| 7/10/2026 | Price change | $525,000-0.8%$153/sqft |
Source: GPRMLS #22617736 Report a problem | ||
| 6/24/2026 | Listed for sale | $529,000-0.2%$154/sqft |
Source: GPRMLS #22617736 Report a problem | ||
| 6/24/2026 | Listing removed | $530,000$154/sqft |
Source: BHHS broker feed #22612681 Report a problem | ||
| 5/14/2026 | Price change | $530,000-1.8%$154/sqft |
Source: GPRMLS #22612681 Report a problem | ||
| 5/8/2026 | Listed for sale | $539,500-0.1%$157/sqft |
Source: GPRMLS #22612681 Report a problem | ||
| 5/7/2026 | Listing removed | $540,000$157/sqft |
Source: BHHS broker feed #22609046 Report a problem | ||
| 4/23/2026 | Price change | $540,000-0.5%$157/sqft |
Source: GPRMLS #22609046 Report a problem | ||
| 4/15/2026 | Price change | $542,500-1.4%$158/sqft |
Source: GPRMLS #22609046 Report a problem | ||
| 4/10/2026 | Listed for sale | $550,000+48.6%$160/sqft |
Source: GPRMLS #22609046 Report a problem | ||
| 6/24/2020 | Sold | $370,000-2.6%$108/sqft |
Source: GPRMLS #22010698 Report a problem | ||
| 5/7/2020 | Price change | $379,999-2.6%$111/sqft |
Source: Keller Williams Lincoln #22010698 Report a problem | ||
| 3/20/2020 | Listed for sale | $389,999+6.1%$114/sqft |
Source: Keller Williams Lincoln #22006438 Report a problem | ||
| 4/27/2018 | Sold | $367,500-5.7%$107/sqft |
Source: GPRMLS #L10143744 Report a problem | ||
| 2/15/2018 | Price change | $389,900-2.5%$113/sqft |
Source: HOME Real Estate At Midtown #10143744 Report a problem | ||
| 2/2/2018 | Listed for sale | $399,950+33.3%$116/sqft |
Source: HOME Real Estate At Midtown #10143744 Report a problem | ||
| 11/8/2010 | Sold | $300,000$87/sqft |
Source: Public Record Report a problem | ||
Public tax history
| Year | Property taxes | Tax assessment |
|---|---|---|
| 2025 | $6,264 +1.5% | $501,200 +9% |
| 2024 | $6,171 -20.3% | $459,800 |
| 2023 | $7,742 +1.1% | $459,800 +21% |
| 2022 | $7,658 +0.5% | $380,100 |
| 2021 | $7,621 +13.9% | $380,100 +7.3% |
| 2020 | $6,693 -3.6% | $354,200 |
| 2019 | $6,942 -6.9% | $354,200 -7.4% |
| 2018 | $7,459 +4.6% | $382,300 |
| 2017 | $7,129 +23% | $382,300 +24% |
| 2016 | $5,797 | $308,200 |
| 2015 | $5,797 +0.6% | $308,200 +2.4% |
| 2014 | $5,763 +1.5% | $301,100 |
| 2013 | $5,677 | $301,100 |
| 2012 | -- | $301,100 +2.6% |
| 2011 | -- | $293,600 +930.2% |
| 2010 | -- | $28,500 +40.4% |
| 2009 | -- | $20,300 |
Find assessor info on the county website
Monthly payment
Est. payment
Payment breakdown
Explore the cost of this home by adjusting the details. Changes won't be saved.Climate risks
Neighborhood: 68516
Nearby schools
Schools provided by the listing agent
- Elementary: Adams
- Middle: Scott
- High: Lincoln Southwest
- District: Lincoln Public Schools
Source: GPRMLS. This data may not be complete. We recommend contacting the local school district to confirm school assignments for this home.
Similar homes
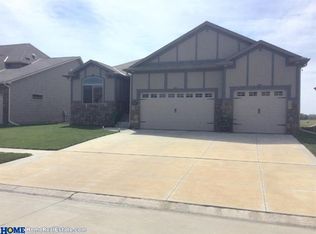
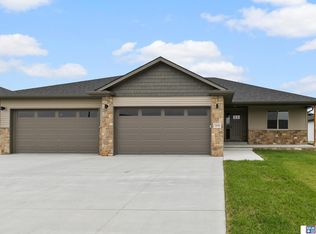
- $479,9004 bd3 ba3.2k sqft2725 Hoy St, Lincoln, NE 68516For Sale

 MLS ID #22628493, Derek Hilgert, REMAX Concepts. GPRMLS
 - $509,0005 bd4 ba3.3k sqft4800 Country Hill Rd, Lincoln, NE 68516For Sale
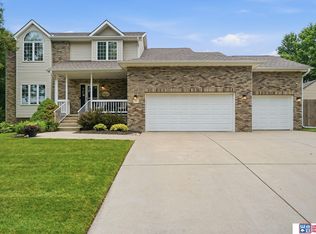 MLS ID #22629688, Amy Fries, Woods Bros Realty. GPRMLS
 - $519,9004 bd3 ba2.9k sqft2911 Hoy St, Lincoln, NE 68516For Sale
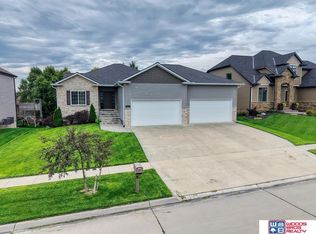 MLS ID #22624446, Lois Kohmetscher, Woods Bros Realty. GPRMLS
 - $498,5004 bd3 ba3.2k sqft8942 S 29th St, Lincoln, NE 68516For Sale
 MLS ID #22626390, Bryan Trost, BancWise Realty. GPRMLS
 - $495,0004 bd3 ba2.6k sqft8900 S 28th St, Lincoln, NE 68516For SaleMLS ID #22628050, Tiffany Heier, HOME Real Estate. GPRMLS
- $517,0004 bd3 ba3.2k sqft9403 S 28th St, Lincoln, NE 68516For SaleMLS ID #22622807, Mark Tvrdy, Woods Bros Realty. GPRMLS
- $479,0003 bd4 ba2.7k sqft7929 S 37th St, Lincoln, NE 68516For SaleMLS ID #22630027, Jack Jurgens, BancWise Realty. GPRMLS
- $499,0005 bd3 ba2.8k sqft7244 Rebel Dr, Lincoln, NE 68516For SaleMLS ID #22629249, Krislin Garrison, Nebraska Realty. GPRMLS
- $610,0005 bd4 ba3.7k sqft2901 Hoy St, Lincoln, NE 68516For SaleMLS ID #22618674, Jessica Southwick, Woods Bros Realty. GPRMLS
- $510,0005 bd3 ba3.1k sqft8333 Katrina Ln, Lincoln, NE 68512For SaleMLS ID #22627601, Ben Bleicher, BHHS Ambassador Real Estate. GPRMLS
- $525,0004 bd3 ba3k sqft8921 S 29th St, Lincoln, NE 68516For SaleMLS ID #22625312, Janelle Wise, Nebraska Realty. GPRMLS
- $468,0004 bd4 ba2.9k sqft7031 S 30th Pl, Lincoln, NE 68516For SaleMLS ID #22625797, Ben Tran, Keller Williams Lincoln. GPRMLS
- $459,9003 bd3 ba2.9k sqft7701 S 41st St, Lincoln, NE 68516For SaleMLS ID #22628265, Nicole Shoecraft, SimpliCity Real Estate. GPRMLS
- $535,0005 bd3 ba3.3k sqft9746 S 79th St, Lincoln, NE 68516For SaleMLS ID #22627359, Joanna Stahl, Nebraska Realty. GPRMLS
- $449,5004 bd4 ba3k sqft4636 Buffalo Creek Rd, Lincoln, NE 68516For SaleMLS ID #22628049, Tiffany Heier, HOME Real Estate. GPRMLS
- $428,0004 bd4 ba2.9k sqft2864 Katelyn Cir, Lincoln, NE 68516For SaleMLS ID #22628420, Andrea Trail, Magnolia Real Estate. GPRMLS
- $564,9005 bd3 ba3.2k sqft9505 Fairbury Ln, Lincoln, NE 68516For SaleMLS ID #22621795, John Hejl, SimpliCity Real Estate. GPRMLS
- $535,0005 bd4 ba3.4k sqft8726 S 82nd St, Lincoln, NE 68516For SaleMLS ID #22623434, Bill Catlett, Nebraska Realty. GPRMLS
- $450,0003 bd4 ba2.9k sqft7220 Woody Creek Ln, Lincoln, NE 68516For SaleMLS ID #22628321, Jen Grossenbacher, HOME Real Estate. GPRMLS
- $680,0004 bd3 ba3.9k sqft2727 Shadowbrook Dr, Lincoln, NE 68516For SaleMLS ID #22618832, Shellyn Sands, eXp Realty LLC. GPRMLS
