Great curb appeal, a corner lot, & plenty of space inside & out make this 5-bed, 4-bath home one to see. A welcoming front porch & established landscaping set the tone while the main floor offers a comfortable layout with both formal & informal dining, a kitchen with plenty of workspace, a living room with fireplace & built-ins, plus a 2nd family room. Upstairs, you'll find 4 bedrooms including a spacious primary suite with vaulted ceilings. The finished basement adds even more living space with a rec room, wet bar, updated bathroom & 5th bedroom. Outside, enjoy a fenced backyard, while the heated 3-stall garage provides extra comfort & functionality year-round. Major exterior updates include new roof in 2021 along with replacement of most windows & siding at that time. With a neighborhood park nearby & versatile floor plan offering multiple spaces to gather, work, or unwind, this home has the space & features today's buyers want.
For sale
$525,000
4800 Country Hill Rd, Lincoln, NE 68516
5beds
3,394sqft
Single Family Residence
Built in 2000
0.25 Acres Lot
$-- Zestimate®
$155/sqft
$7/mo HOA
What's special
Fenced backyardEstablished landscapingGreat curb appealCorner lotWelcoming front porchComfortable layoutFormal and informal dining
- 14 days
- 892
- 39
Likely to sell faster than
Zillow last checked:
Listing updated:
Listed by:
Amy Fries 402-540-4988,
Woods Bros Realty
Source: GPRMLS,MLS#: 22625902
Facts & features
Interior
Bedrooms & bathrooms
- Bedrooms: 5
- Bathrooms: 4
- Full bathrooms: 2
- 3/4 bathrooms: 1
- 1/2 bathrooms: 1
- Main level bathrooms: 1
Primary bedroom
- Features: Cath./Vaulted Ceiling
- Level: Second
- Area: 210
- Dimensions: 15 x 14
Bedroom 2
- Level: Second
- Area: 182
- Dimensions: 14 x 13
Bedroom 3
- Level: Second
- Area: 156
- Dimensions: 13 x 12
Bedroom 4
- Level: Second
- Area: 255
- Dimensions: 17 x 15
Bedroom 5
- Level: Basement
- Area: 150
- Dimensions: 15 x 10
Primary bathroom
- Features: Full
Dining room
- Level: Main
- Area: 182
- Dimensions: 14 x 13
Family room
- Level: Main
- Area: 288
- Dimensions: 18 x 16
Kitchen
- Level: Main
- Area: 154
- Dimensions: 14 x 11
Living room
- Features: Fireplace
- Level: Main
- Area: 210
- Dimensions: 15 x 14
Basement
- Area: 1207
Heating
- Natural Gas, Electric, Forced Air
Cooling
- Central Air
Appliances
- Included: Range, Refrigerator, Dishwasher, Disposal, Microwave
Features
- Basement: Walk-Out Access
- Number of fireplaces: 1
- Fireplace features: Living Room, Direct-Vent Gas Fire
Interior area
- Total structure area: 3,394
- Total interior livable area: 3,394 sqft
- Finished area above ground: 2,394
- Finished area below ground: 1,000
Video & virtual tour
Property
Parking
- Total spaces: 3
- Parking features: Garage
- Garage spaces: 3
Features
- Levels: Two
- Patio & porch: Porch, Patio, Deck
- Exterior features: Sprinkler System
- Fencing: Wood
Lot
- Size: 0.25 Acres
- Dimensions: 106 x 92 x 150 x 88
- Features: Over 1/4 up to 1/2 Acre, City Lot, Corner Lot
Details
- Additional structures: Shed(s)
- Parcel number: 1620229002000
Construction
Type & style
- Home type: SingleFamily
- Property subtype: Single Family Residence
Materials
- Vinyl Siding, Brick/Other
- Foundation: Concrete Perimeter
- Roof: Composition
Condition
- Not New and NOT a Model
- New construction: No
- Year built: 2000
Utilities & green energy
- Water: Public, Private
- Utilities for property: Electricity Available, Natural Gas Available, Water Available, Sewer Available, Fiber Optic
Community & HOA
Community
- Subdivision: Country View Estates
HOA
- Has HOA: Yes
- Services included: Common Area Maintenance
- HOA fee: $85 annually
- HOA name: Country View Estates
Location
- Region: Lincoln
Financial & listing details
- Price per square foot: $155/sqft
- Tax assessed value: $450,100
- Annual tax amount: $5,784
- Date on market: 9/9/2026
- Listing terms: VA Loan,FHA,Conventional,Cash
- Ownership: Fee Simple
- Electric utility on property: Yes
Estimated market value
Not available
Estimated sales range
Not available
Not available
Price history
| Date | Event | Price |
|---|---|---|
| 9/9/2026 | Listed for sale | $525,000+132.6%$155/sqft |
Source:  GPRMLS #22625902 Report a problem GPRMLS #22625902 Report a problem | ||
| 2/23/2011 | Sold | $225,700-3.8%$66/sqft |
Source: GPRMLS #21016299 Report a problem | ||
| 10/20/2010 | Price change | $234,700-2.1%$69/sqft |
Source: DEEB Realty #21016299 Report a problem | ||
| 9/28/2010 | Price change | $239,700-2.4%$71/sqft |
Source: DEEB Realty #21016299 Report a problem | ||
| 9/2/2010 | Price change | $245,700-1.7%$72/sqft |
Source: DEEB Realty #21016299 Report a problem | ||
| 8/5/2010 | Listed for sale | $250,000+19.6%$74/sqft |
Source: DEEB Realty #10083836 Report a problem | ||
| 9/30/2004 | Sold | $209,000-8.3%$62/sqft |
Source: Public Record Report a problem | ||
| 1/15/2002 | Sold | $228,000+570.6%$67/sqft |
Source: Public Record Report a problem | ||
| 1/14/2000 | Sold | $34,000$10/sqft |
Source: Public Record Report a problem | ||
Public tax history
| Year | Property taxes | Tax assessment |
|---|---|---|
| 2025 | $5,784 -1.5% | $450,100 +5.9% |
| 2024 | $5,872 -17.5% | $424,900 |
| 2023 | $7,121 +9.6% | $424,900 +30% |
| 2022 | $6,499 -0.2% | $326,800 |
| 2021 | $6,513 +5.2% | $326,800 +0.9% |
| 2020 | $6,189 -5.2% | $323,900 |
| 2019 | $6,527 +13.6% | $323,900 +13.1% |
| 2018 | $5,745 +4.5% | $286,400 |
| 2017 | $5,497 +8.5% | $286,400 +10% |
| 2016 | $5,069 | $260,300 +5.5% |
| 2015 | $5,069 +6.2% | $246,800 +7.2% |
| 2014 | $4,773 +6.6% | $230,300 |
| 2013 | $4,479 | $230,300 |
| 2012 | -- | $230,300 -11.9% |
| 2011 | -- | $261,500 |
| 2010 | -- | $261,500 |
| 2009 | -- | $261,500 +9% |
| 2008 | -- | $240,000 |
| 2007 | -- | $240,000 |
| 2006 | -- | $240,000 |
| 2005 | $4,752 -5.2% | -- |
| 2004 | $5,011 | -- |
| 2003 | $5,011 +15.5% | -- |
| 2002 | $4,340 +1% | -- |
| 2001 | $4,298 +596.2% | -- |
| 2000 | $617 | -- |
Find assessor info on the county website
Monthly payment
Est. payment
Payment breakdown
Explore the cost of this home by adjusting the details. Changes won't be saved.Climate risks
Neighborhood: 68516
Nearby schools
Schools provided by the listing agent
- Elementary: Humann
- Middle: Pound
- High: Lincoln Southeast
- District: Lincoln Public Schools
Source: GPRMLS. This data may not be complete. We recommend contacting the local school district to confirm school assignments for this home.
Similar homes
- $445,0004 bd4 ba2.6k sqft7414 S 48th St, Lincoln, NE 68516For Sale
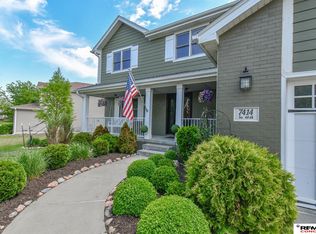
 MLS ID #22627084, Anne Marie Frerichs, REMAX Concepts. GPRMLS
 - $475,0004 bd4 ba3k sqft4636 Buffalo Creek Rd, Lincoln, NE 68516For Sale
 MLS ID #22624768, Tiffany Heier, HOME Real Estate. GPRMLS
 - $495,0004 bd3 ba2.9k sqft3430 Grainger Pkwy, Lincoln, NE 68516For Sale
 MLS ID #22626802, Abby Burmeister, HOME Real Estate. GPRMLS
 - $549,9003 bd4 ba2.7k sqft4919 Union Hill Rd, Lincoln, NE 68516For Sale
 MLS ID #22617475, Heidi Wubbels, Nebraska Realty. GPRMLS
 - $498,5004 bd3 ba3.2k sqft8942 S 29th St, Lincoln, NE 68516For SaleMLS ID #22626390, Bryan Trost, BancWise Realty. GPRMLS
- $497,9004 bd3 ba2.5k sqft6205 Thompson Creek Blvd, Lincoln, NE 68516For SaleMLS ID #22624705, Josh Popp, REMAX Concepts. GPRMLS
- $550,0005 bd6 ba3.9k sqft7620 Kennelley Dr, Lincoln, NE 68516For SaleMLS ID #22622061, Jill Heng, Nebraska Realty. GPRMLS
- $517,0004 bd3 ba3.2k sqft9403 S 28th St, Lincoln, NE 68516For SaleMLS ID #22622807, Mark Tvrdy, Woods Bros Realty. GPRMLS
- $465,0005 bd3 ba2.2k sqft6122 Thompson Creek Blvd, Lincoln, NE 68516For SaleMLS ID #22625080, Gigi Haase Sothan, Nebraska Realty. GPRMLS
- $455,0003 bd4 ba2.9k sqft7220 Woody Creek Ln, Lincoln, NE 68516For SaleMLS ID #22617185, Jen Grossenbacher, HOME Real Estate. GPRMLS
- $510,0004 bd3 ba2.6k sqft8900 S 28th St, Lincoln, NE 68516For SaleMLS ID #22623506, Tiffany Heier, HOME Real Estate. GPRMLS
- $489,0004 bd3 ba2.7k sqft5934 S 72nd St, Lincoln, NE 68516For SaleMLS ID #22625427, April Bohling, Woods Bros Realty. GPRMLS
- $699,0006 bd4 ba4.1k sqft4601 Union Hill Rd, Lincoln, NE 68516For SaleMLS ID #22626047, Kristie Millard, eXp Realty LLC. GPRMLS
- $460,0004 bd3 ba3.7k sqft6735 Rockwood Ln, Lincoln, NE 68516For SaleMLS ID #22622246, Tamera Toof, NextHome Integrity. GPRMLS
- $569,9005 bd3 ba3.2k sqft9505 Fairbury Ln, Lincoln, NE 68516For SaleMLS ID #22621795, John Hejl, SimpliCity Real Estate. GPRMLS
- $525,0005 bd3 ba3.1k sqft8333 Katrina Ln, Lincoln, NE 68512For SaleMLS ID #22623927, Ben Bleicher, BHHS Ambassador Real Estate. GPRMLS
- $420,0005 bd3 ba2.7k sqft7425 S 29th St, Lincoln, NE 68516For SaleMLS ID #22626046, Bethany Scheele, Tenacious Realty. GPRMLS
- $569,0004 bd4 ba3.3k sqft2439 Emily Ln, Lincoln, NE 68512For SaleMLS ID #22626012, Bruce Gottsleben, Brokers of Real Estate. GPRMLS
- $428,0004 bd4 ba2.9k sqft2864 Katelyn Cir, Lincoln, NE 68516For SaleMLS ID #22622047, Andrea Trail, Magnolia Real Estate. GPRMLS
- $435,0005 bd4 ba2.8k sqft7910 Red Oak Rd, Lincoln, NE 68516For SaleMLS ID #22625174, Ashley Oborny, Coldwell Banker NHS R E. GPRMLS
