Space, convenience, and low-maintenance living come together in this well maintained 4-bedroom, 4-bathroom two-story! Enjoy a desirable location close to shopping, dining, schools, and everyday amenities. The spacious layout offers plenty of room to spread out, while the maintenance-free deck makes outdoor entertaining and relaxing easy. The garage features a durable epoxy floor and a large storage room provides excellent space for all your extras. With four bedrooms, four bathrooms, and thoughtful features throughout, this home is ready to impress!
For sale
$429,900
6840 Stephanie Ln, Lincoln, NE 68516
4beds
2,592sqft
Single Family Residence
Built in 1993
9,147 Square Feet Lot
$423,000 Zestimate®
$166/sqft
$-- HOA
What's special
Thoughtful features throughout
- 19 days
- 937
- 52
Likely to sell faster than
Zillow last checked:
Listing updated:
Listed by:
Molly Parde 402-770-4671,
NP Dodge RE Sales Inc Lincoln
Source: GPRMLS,MLS#: 22628501
Facts & features
Interior
Bedrooms & bathrooms
- Bedrooms: 4
- Bathrooms: 4
- Full bathrooms: 1
- 3/4 bathrooms: 2
- 1/2 bathrooms: 1
- Main level bathrooms: 1
Primary bedroom
- Level: Second
- Area: 228
- Dimensions: 19 x 12
Bedroom 2
- Level: Second
- Area: 132
- Dimensions: 12 x 11
Bedroom 3
- Level: Second
- Area: 132
- Dimensions: 12 x 11
Bedroom 4
- Level: Basement
- Area: 204
- Dimensions: 17 x 12
Primary bathroom
- Features: 3/4
Dining room
- Level: Main
- Area: 156
- Dimensions: 13 x 12
Kitchen
- Level: Main
- Area: 143
- Dimensions: 13 x 11
Living room
- Level: Main
- Area: 208
- Dimensions: 16 x 13
Basement
- Area: 1120
Heating
- Natural Gas, Forced Air
Cooling
- Central Air
Appliances
- Included: Range, Refrigerator, Dishwasher, Disposal, Microwave
Features
- Basement: Daylight
- Number of fireplaces: 1
Interior area
- Total structure area: 2,592
- Total interior livable area: 2,592 sqft
- Finished area above ground: 1,942
- Finished area below ground: 650
Property
Parking
- Total spaces: 2
- Parking features: Garage - Attached
- Attached garage spaces: 2
Features
- Levels: Two
- Patio & porch: Deck
- Fencing: Full,Vinyl
Lot
- Size: 9,147 Square Feet
- Dimensions: 110 x 85
- Features: Up to 1/4 Acre., Corner Lot
Details
- Additional structures: Shed(s)
- Parcel number: 1617459002000
Construction
Type & style
- Home type: SingleFamily
- Property subtype: Single Family Residence
Materials
- Vinyl Siding
- Foundation: Concrete Perimeter
Condition
- Not New and NOT a Model
- New construction: No
- Year built: 1993
Utilities & green energy
- Sewer: Public Sewer
- Water: Public
Community & HOA
Community
- Subdivision: Jerrold Heights
HOA
- Has HOA: No
Location
- Region: Lincoln
Financial & listing details
- Price per square foot: $166/sqft
- Tax assessed value: $358,900
- Annual tax amount: $4,611
- Date on market: 10/2/2026
- Listing terms: VA Loan,FHA,Conventional,Cash
- Ownership: Fee Simple
Estimated market value
$423,000
$402,000 - $444,000
$2,705/mo
Price history
| Date | Event | Price |
|---|---|---|
| 10/2/2026 | Listed for sale | $429,900+147.1%$166/sqft |
Source:  GPRMLS #22628501 Report a problem | ||
| 5/27/2003 | Sold | $174,000+9.4%$67/sqft |
Source: Public Record Report a problem | ||
| 6/11/1999 | Sold | $159,000$61/sqft |
Source: Public Record Report a problem | ||
Public tax history
| Year | Property taxes | Tax assessment |
|---|---|---|
| 2025 | $4,612 +2.6% | $358,900 +10.3% |
| 2024 | $4,496 -17.5% | $325,300 |
| 2023 | $5,452 -2.8% | $325,300 +15.3% |
| 2022 | $5,610 -0.2% | $282,100 |
| 2021 | $5,622 +10.4% | $282,100 +5.8% |
| 2020 | $5,094 -5.2% | $266,600 |
| 2019 | $5,372 +14.2% | $266,600 +13.6% |
| 2018 | $4,706 +4.5% | $234,600 |
| 2017 | $4,503 +7.2% | $234,600 +8.8% |
| 2016 | $4,200 | $215,700 |
| 2015 | $4,200 +0.7% | $215,700 +5.7% |
| 2014 | $4,171 +5.1% | $204,000 |
| 2013 | $3,968 | $204,000 |
| 2012 | -- | $204,000 +8.1% |
| 2011 | -- | $188,800 |
| 2010 | -- | $188,800 |
| 2009 | -- | $188,800 +0% |
| 2008 | -- | $188,752 |
| 2007 | -- | $188,752 |
| 2006 | -- | $188,752 |
| 2005 | $3,536 +1.3% | -- |
| 2004 | $3,491 | -- |
| 2003 | $3,491 +8.7% | -- |
| 2002 | $3,212 +1% | -- |
| 2001 | $3,180 +11.5% | -- |
| 2000 | $2,852 | -- |
Find assessor info on the county website
Monthly payment
Est. payment
Payment breakdown
Explore the cost of this home by adjusting the details. Changes won't be saved.Climate risks
Neighborhood: 68516
Nearby schools
Schools provided by the listing agent
- Elementary: Humann
- Middle: Pound
- High: Lincoln Southeast
- District: Lincoln Public Schools
Source: GPRMLS. This data may not be complete. We recommend contacting the local school district to confirm school assignments for this home.

Similar homes
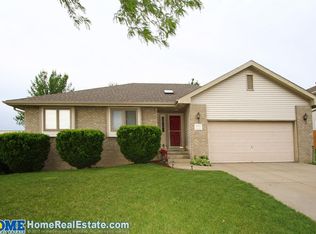
- $445,0003 bd3 ba2.9k sqft7701 S 41st St, Lincoln, NE 68516For Sale

 MLS ID #22630089, Nicole Shoecraft, SimpliCity Real Estate. GPRMLS
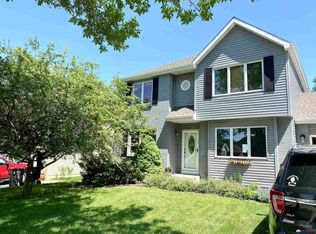
- $449,5004 bd4 ba3k sqft4636 Buffalo Creek Rd, Lincoln, NE 68516For Sale
 MLS ID #22628049, Tiffany Heier, HOME Real Estate. GPRMLS
- $449,0004 bd3 ba2.4k sqft7420 Yankee Woods Dr, Lincoln, NE 68516For Sale
 MLS ID #22630269, Austin Yurth, Woods Bros Realty. GPRMLS
- $428,0004 bd4 ba2.9k sqft2864 Katelyn Cir, Lincoln, NE 68516For Sale
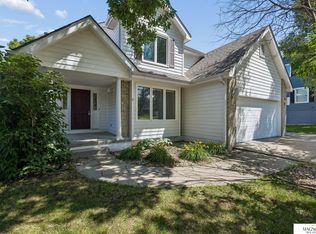 MLS ID #22628420, Andrea Trail, Magnolia Real Estate. GPRMLS
- $424,9004 bd4 ba2.4k sqft6111 Tennyson Cir, Lincoln, NE 68516For SaleMLS ID #22627786, Jonathan Minerick, homecoin.com. GPRMLS
- $450,0003 bd4 ba2.9k sqft7220 Woody Creek Ln, Lincoln, NE 68516For SaleMLS ID #22628321, Jen Grossenbacher, HOME Real Estate. GPRMLS
- $449,9004 bd3 ba3.7k sqft6735 Rockwood Ln, Lincoln, NE 68516For SaleMLS ID #22622246, Tamera Toof, NextHome Integrity. GPRMLS
- $429,5004 bd4 ba3k sqft4831 S 72nd St, Lincoln, NE 68516For SaleMLS ID #22620440, Emma Gonzales, Capitol Realty. GPRMLS
- $509,0005 bd4 ba3.3k sqft4800 Country Hill Rd, Lincoln, NE 68516For SaleMLS ID #22629688, Amy Fries, Woods Bros Realty. GPRMLS
- $479,0003 bd4 ba2.7k sqft7929 S 37th St, Lincoln, NE 68516For SaleMLS ID #22630027, Jack Jurgens, BancWise Realty. GPRMLS
- $390,0004 bd3 ba2.2k sqft4800 Huddersfield Ct, Lincoln, NE 68516For SaleMLS ID #22626916, Holly Martin, Giving Realty. GPRMLS
- $450,0003 bd4 ba2.9k sqft3024 Pecos Rd, Lincoln, NE 68516For SaleMLS ID #22621702, Thuy An, OmniHome Realty. GPRMLS
- $410,0003 bd4 ba2.9k sqft6325 Briar Rosa Dr, Lincoln, NE 68516For SaleMLS ID #22622634, Kimberly Jo Peitzmeier, Dodge County Realty Group. GPRMLS
- $379,9004 bd3 ba3k sqft6941 Forest Lake Blvd, Lincoln, NE 68516For SaleMLS ID #22629529, Mark Tvrdy, Woods Bros Realty. GPRMLS
- $374,9003 bd4 ba2.7k sqft7432 Grand Oaks Dr, Lincoln, NE 68516For SaleMLS ID #22628873, Johanna Rhoads, REMAX Concepts. GPRMLS
- $417,2004 bd4 ba2.7k sqft7501 Otoe Pl, Lincoln, NE 68506For SaleMLS ID #22629618, Mary Waite, NP Dodge RE Sales Inc Lincoln. GPRMLS
- $369,9003 bd3 ba2.5k sqft7130 S 32nd St, Lincoln, NE 68516For SaleMLS ID #22622536, Lisa Davis, HOME Real Estate. GPRMLS
- $495,0004 bd3 ba2.6k sqft8900 S 28th St, Lincoln, NE 68516For SaleMLS ID #22628050, Tiffany Heier, HOME Real Estate. GPRMLS
- $479,9004 bd3 ba3.2k sqft2725 Hoy St, Lincoln, NE 68516For SaleMLS ID #22628493, Derek Hilgert, REMAX Concepts. GPRMLS
- $435,0004 bd3 ba3k sqft3121 Loveland Dr, Lincoln, NE 68502For SaleMLS ID #22618614, Nicole Shoecraft, SimpliCity Real Estate. GPRMLS
