Welcome to this beautiful gem on a quiet cul-de-sac in the popular Southern Hills neighborhood. This 4+ bedroom, 4 bath home offers open concept living with a functional layout, and high-end finishes! Step inside a bright vaulted living room that flows naturally into the formal dining area. The kitchen features granite countertops, stainless steel appliances, and a breakfast bar for two. Just off the kitchen, informal dining opens to an oversized partially covered deck, creating an excellent space for outdoor entertaining. Upstairs, you'll find a full bathroom and 3 generously sized bedrooms, including a primary suite with an ensuite bathroom. The sunken living room has soaring ceilings, tall windows, and a cozy gas fireplace. A convenient half bath, laundry area, and a additional bedroom/office complete the main living areas. The finished basement provides a large rec room, a ¾ bathroom, and a secret room hidden behind a bookcase! Enjoy the fully fenced yard and automatic sprinklers!
For sale
$424,900
6111 Tennyson Cir, Lincoln, NE 68516
4beds
2,430sqft
Single Family Residence
Built in 1985
0.27 Acres Lot
$416,900 Zestimate®
$175/sqft
$3/mo HOA
What's special
Fully fenced yardFinished basementLaundry areaQuiet cul-de-sacLarge rec roomConvenient half bathOversized partially covered deck
- 21 days
- 694
- 33
Likely to sell faster than
Zillow last checked:
Listing updated:
Listed by:
Jonathan Minerick 888-400-2513,
homecoin.com
Source: GPRMLS,MLS#: 22627786
Facts & features
Interior
Bedrooms & bathrooms
- Bedrooms: 4
- Bathrooms: 4
- Full bathrooms: 1
- 3/4 bathrooms: 2
- 1/2 bathrooms: 1
- Main level bathrooms: 1
Primary bedroom
- Features: Wall/Wall Carpeting, Window Covering, Ceiling Fan(s)
- Level: Second
Bedroom 2
- Features: Wall/Wall Carpeting, Window Covering, Ceiling Fan(s)
- Level: Second
Bedroom 3
- Features: Wall/Wall Carpeting, Window Covering, Ceiling Fan(s)
- Level: Second
Bedroom 4
- Features: Wall/Wall Carpeting
- Level: Main
Primary bathroom
- Features: 3/4, Shower
Dining room
- Features: Wood Floor, Window Covering, Cath./Vaulted Ceiling, Dining Area
Family room
- Features: Window Covering, Cath./Vaulted Ceiling
Great room
- Features: Wall/Wall Carpeting, Window Covering, Fireplace, Cath./Vaulted Ceiling, Ceiling Fans, Sunken
Kitchen
- Features: Wood Floor, Window Covering, Cath./Vaulted Ceiling, Pantry, Balcony/Deck
Living room
- Features: Wall/Wall Carpeting, Window Covering, Laminate Flooring
Basement
- Area: 480
Office
- Features: Wall/Wall Carpeting, Window Covering, Ceiling Fan(s)
Heating
- Natural Gas, Forced Air
Cooling
- Central Air
Appliances
- Included: Range, Refrigerator, Water Softener, Freezer, Washer, Dishwasher, Dryer, Disposal, Microwave
Features
- High Ceilings, Ceiling Fan(s), Formal Dining Room
- Flooring: Carpet
- Windows: Window Coverings, Skylight(s)
- Basement: Daylight
- Number of fireplaces: 1
- Fireplace features: Direct-Vent Gas Fire
Interior area
- Total structure area: 2,430
- Total interior livable area: 2,430 sqft
- Finished area above ground: 2,080
- Finished area below ground: 350
Property
Parking
- Total spaces: 2
- Parking features: Garage - Attached
- Attached garage spaces: 2
Features
- Levels: Multi/Split
- Patio & porch: Patio, Covered Deck, Deck
- Exterior features: Sprinkler System
- Fencing: Wood
Lot
- Size: 0.27 Acres
- Dimensions: 0.27
- Features: Over 1/4 up to 1/2 Acre, Cul-De-Sac
Details
- Parcel number: 1618111011000
Construction
Type & style
- Home type: SingleFamily
- Architectural style: Traditional
- Property subtype: Single Family Residence
Materials
- Vinyl Siding, Brick/Other
- Foundation: Concrete Perimeter
- Roof: Composition
Condition
- Not New and NOT a Model
- New construction: No
- Year built: 1985
Utilities & green energy
- Sewer: Public Sewer
- Water: Public
- Utilities for property: Electricity Available, Natural Gas Available, Water Available, Sewer Available, Fiber Optic
Community & HOA
Community
- Subdivision: Sevenoaks
HOA
- Has HOA: Yes
- Services included: Common Area Maintenance
- HOA fee: $35 annually
- HOA name: Sevenoaks
Location
- Region: Lincoln
Financial & listing details
- Price per square foot: $175/sqft
- Tax assessed value: $373,100
- Annual tax amount: $4,794
- Date on market: 9/25/2026
- Listing terms: Private Financing Available,VA Loan,FHA,Conventional,Cash
- Ownership: Fee Simple
- Electric utility on property: Yes
Estimated market value
$416,900
$396,000 - $438,000
$3,140/mo
Price history
| Date | Event | Price |
|---|---|---|
| 9/25/2026 | Listed for sale | $424,900$175/sqft |
Source:  GPRMLS #22627786 Report a problem GPRMLS #22627786 Report a problem | ||
| 8/4/2026 | Listing removed | $424,900$175/sqft |
Source: GPRMLS #22616799 Report a problem | ||
| 6/15/2026 | Listed for sale | $424,900+8.9%$175/sqft |
Source: GPRMLS #22616799 Report a problem | ||
| 10/16/2023 | Sold | $390,000+1.3%$160/sqft |
Source: GPRMLS #22321888 Report a problem | ||
| 10/1/2023 | Pending sale | $384,900$158/sqft |
Source: GPRMLS #22321888 Report a problem | ||
| 9/20/2023 | Listed for sale | $384,900+24.2%$158/sqft |
Source: GPRMLS #22321888 Report a problem | ||
| 11/5/2020 | Sold | $310,000+3.7%$128/sqft |
Source: GPRMLS #22019888 Report a problem | ||
| 8/24/2020 | Listed for sale | $299,000$123/sqft |
Source: Nebraska Realty #22019888 Report a problem | ||
Public tax history
| Year | Property taxes | Tax assessment |
|---|---|---|
| 2025 | $4,794 -0.1% | $373,100 +8.5% |
| 2024 | $4,798 -12.2% | $343,800 +5.4% |
| 2023 | $5,465 -1.6% | $326,100 +16.8% |
| 2022 | $5,552 -0.2% | $279,200 |
| 2021 | $5,565 +6.6% | $279,200 +2.2% |
| 2020 | $5,222 -5.2% | $273,300 |
| 2019 | $5,507 +19.4% | $273,300 +18.8% |
| 2018 | $4,614 +4.5% | $230,000 |
| 2017 | $4,415 +19.5% | $230,000 +21.2% |
| 2016 | $3,694 | $189,700 |
| 2015 | $3,694 +0.7% | $189,700 -1.5% |
| 2014 | $3,668 -2% | $192,500 |
| 2013 | $3,744 | $192,500 |
| 2012 | -- | $192,500 +7.2% |
| 2011 | -- | $179,600 |
| 2010 | -- | $179,600 |
| 2009 | -- | $179,600 +2.1% |
| 2008 | -- | $175,992 |
| 2007 | -- | $175,992 |
| 2006 | -- | $175,992 |
| 2005 | $3,460 +1.3% | -- |
| 2004 | $3,416 | -- |
| 2003 | $3,416 +16% | -- |
| 2002 | $2,944 +1% | -- |
| 2001 | $2,915 +7.3% | -- |
| 2000 | $2,716 | -- |
Find assessor info on the county website
Monthly payment
Est. payment
Payment breakdown
Explore the cost of this home by adjusting the details. Changes won't be saved.Climate risks
Neighborhood: 68516
Nearby schools
Schools provided by the listing agent
- Elementary: Rousseau
- Middle: Scott
- High: Lincoln Southwest
- District: Lincoln Public Schools
Source: GPRMLS. This data may not be complete. We recommend contacting the local school district to confirm school assignments for this home.
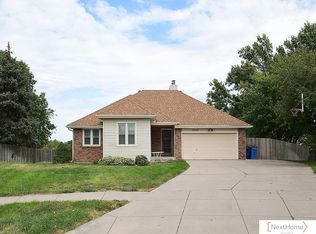
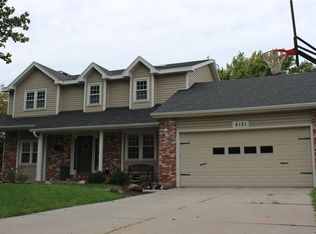


Similar homes
- $399,0003 bd3 ba2.7k sqft3000 Raleigh St, Lincoln, NE 68516For Sale
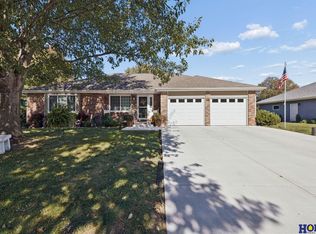
 MLS ID #22628983, Chad Francisco, HOME Real Estate. GPRMLS
 - $410,0003 bd4 ba2.9k sqft6325 Briar Rosa Dr, Lincoln, NE 68516For Sale
 MLS ID #22622634, Kimberly Jo Peitzmeier, Dodge County Realty Group. GPRMLS
 - $429,9004 bd4 ba2.5k sqft6840 Stephanie Ln, Lincoln, NE 68516For Sale
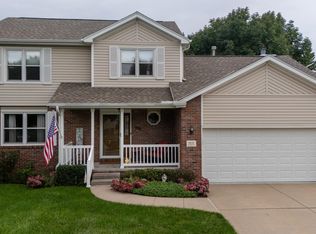 MLS ID #22628501, Molly Parde, NP Dodge RE Sales Inc Lincoln. GPRMLS
 - $450,0003 bd4 ba2.9k sqft3024 Pecos Rd, Lincoln, NE 68516For Sale
 MLS ID #22621702, Thuy An, OmniHome Realty. GPRMLS
 - $374,9004 bd3 ba2.3k sqft3322 Canyon Rd, Lincoln, NE 68516For SaleMLS ID #22629247, Greg McCown, HOME Real Estate. GPRMLS
- $417,2004 bd4 ba2.7k sqft7501 Otoe Pl, Lincoln, NE 68506For SaleMLS ID #22629618, Mary Waite, NP Dodge RE Sales Inc Lincoln. GPRMLS
- $390,0004 bd3 ba2.2k sqft4800 Huddersfield Ct, Lincoln, NE 68516For SaleMLS ID #22626916, Holly Martin, Giving Realty. GPRMLS
- $450,0003 bd4 ba2.9k sqft7220 Woody Creek Ln, Lincoln, NE 68516For SaleMLS ID #22628321, Jen Grossenbacher, HOME Real Estate. GPRMLS
- $379,9004 bd3 ba3k sqft6941 Forest Lake Blvd, Lincoln, NE 68516For SaleMLS ID #22629529, Mark Tvrdy, Woods Bros Realty. GPRMLS
- $429,5004 bd4 ba3k sqft4831 S 72nd St, Lincoln, NE 68516For SaleMLS ID #22620440, Emma Gonzales, Capitol Realty. GPRMLS
- $459,9003 bd3 ba2.9k sqft7701 S 41st St, Lincoln, NE 68516For SaleMLS ID #22628265, Nicole Shoecraft, SimpliCity Real Estate. GPRMLS
- $509,0005 bd4 ba3.3k sqft4800 Country Hill Rd, Lincoln, NE 68516For SaleMLS ID #22629688, Amy Fries, Woods Bros Realty. GPRMLS
- $435,0005 bd4 ba2.8k sqft7910 Red Oak Rd, Lincoln, NE 68516For SaleMLS ID #22625174, Ashley Oborny, Coldwell Banker NHS R E. GPRMLS
- $375,0003 bd3 ba2.5k sqft7130 S 32nd St, Lincoln, NE 68516For SaleMLS ID #22622536, Lisa Davis, HOME Real Estate. GPRMLS
- $374,9003 bd4 ba2.7k sqft7432 Grand Oaks Dr, Lincoln, NE 68516For SaleMLS ID #22628873, Johanna Rhoads, REMAX Concepts. GPRMLS
- $425,0004 bd4 ba2.8k sqft8300 Prescott Ave, Lincoln, NE 68506For SaleMLS ID #22626682, Janelle Crouse, Location Real Estate. GPRMLS
- $360,0003 bd3 ba2.1k sqft6220 S 48th St, Lincoln, NE 68516For SaleMLS ID #22626148, Lois Kohmetscher, Woods Bros Realty. GPRMLS
- $390,0004 bd3 ba1.9k sqft4723 Kirkwood Dr, Lincoln, NE 68516For SaleMLS ID #22619239, Susan Buettner, Black Tie Realty. GPRMLS
- $495,0004 bd3 ba2.6k sqft8900 S 28th St, Lincoln, NE 68516For SaleMLS ID #22628050, Tiffany Heier, HOME Real Estate. GPRMLS
