Move right on in and welcome to 2931 Raleigh. This 4 bedroom, 3 bath home has a lot to offer. As you walk in the front door to the living room you'll see a beautiful view out a bay window of a calming stone waterfall in the backyard. Spacious kitchen and informal dining area. SS appliances. Plenty of cabinets & pantry. But there's a bonus large pantry next to the 1st floor laundry. Continue on the main level, you have 2 bedrooms and a full bath. Large primary suite with built-ins and a window seat to look at the beautiful backyard with mature trees & raised garden beds for all those gardeners out there, plus a spacious primary bath. Downstairs you have plenty of space to have your own theater, gaming room, pool table or ping pong all in one place. Extra large furniture might be in order to sit by the cozy all brick fireplace. The 4th bedroom might be on the lower level but it has a really cool bonus room/office. Large storage room complete with shelving. You won't be disappointed!
Pending
$350,000
2931 Raleigh St, Lincoln, NE 68516
4beds
2,682sqft
Single Family Residence
Built in 1988
9,583 Square Feet Lot
$-- Zestimate®
$130/sqft
$-- HOA
What's special
Mature treesSpacious kitchenRaised garden bedsInformal dining areaSpacious primary bathSs appliancesCozy all brick fireplace
- 75 days
- 611
- 27
Likely to sell faster than
Zillow last checked:
Listing updated:
Listed by:
Kathy Hall Asboe 402-499-3314,
REMAX Concepts
Source: GPRMLS,MLS#: 22619789
Facts & features
Interior
Bedrooms & bathrooms
- Bedrooms: 4
- Bathrooms: 3
- Full bathrooms: 1
- 3/4 bathrooms: 2
- Main level bathrooms: 2
Primary bedroom
- Level: Main
- Area: 225
- Dimensions: 15 x 15
Bedroom 2
- Level: Main
- Area: 132
- Dimensions: 11 x 12
Bedroom 3
- Level: Main
- Area: 144
- Dimensions: 12 x 12
Bedroom 4
- Level: Basement
- Area: 168
- Dimensions: 12 x 14
Primary bathroom
- Features: 3/4
Dining room
- Level: Main
- Area: 120
- Dimensions: 12 x 10
Kitchen
- Level: Main
- Area: 156
- Dimensions: 12 x 13
Living room
- Area: 240
- Dimensions: 15 x 16
Basement
- Area: 1482
Office
- Level: Basement
- Area: 140
- Dimensions: 14 x 10
Heating
- Natural Gas, Forced Air
Cooling
- Central Air
Appliances
- Included: Range, Refrigerator, Dishwasher, Disposal, Microwave
Features
- Ceiling Fan(s), Pantry
- Flooring: Carpet, Ceramic Tile
- Basement: Egress
- Number of fireplaces: 1
- Fireplace features: Direct-Vent Gas Fire
Interior area
- Total structure area: 2,682
- Total interior livable area: 2,682 sqft
- Finished area above ground: 1,482
- Finished area below ground: 1,200
Property
Parking
- Total spaces: 2
- Parking features: Attached, Garage Door Opener
- Attached garage spaces: 2
- Has uncovered spaces: Yes
Features
- Patio & porch: Patio, Deck
- Exterior features: Separate Entrance
- Fencing: Wood,Vinyl
Lot
- Size: 9,583 Square Feet
- Dimensions: 64 x 125, 125 x 109
- Features: Up to 1/4 Acre., City Lot, Subdivided
Details
- Parcel number: 1618111023000
- Other equipment: Sump Pump
Construction
Type & style
- Home type: SingleFamily
- Architectural style: Ranch,Traditional
- Property subtype: Single Family Residence
Materials
- Masonite, Brick/Other
- Foundation: Concrete Perimeter
- Roof: Composition
Condition
- Not New and NOT a Model
- New construction: No
- Year built: 1988
Utilities & green energy
- Sewer: Public Sewer
- Water: Public
- Utilities for property: Cable Available, Electricity Available, Natural Gas Available, Water Available, Sewer Available
Community & HOA
Community
- Subdivision: Sevenoaks/Southern Hills
HOA
- Has HOA: No
Location
- Region: Lincoln
Financial & listing details
- Price per square foot: $130/sqft
- Tax assessed value: $332,100
- Annual tax amount: $2,133
- Date on market: 7/13/2026
- Listing terms: VA Loan,FHA,Conventional,Cash
- Ownership: Fee Simple
- Electric utility on property: Yes
Estimated market value
Not available
Estimated sales range
Not available
Not available
Price history
| Date | Event | Price |
|---|---|---|
| 9/10/2026 | Pending sale | $350,000$130/sqft |
Source:  GPRMLS #22619789 Report a problem GPRMLS #22619789 Report a problem | ||
| 7/13/2026 | Listed for sale | $350,000+1.5%$130/sqft |
Source: GPRMLS #22619789 Report a problem | ||
| 5/13/2026 | Listing removed | $344,900$129/sqft |
Source: GPRMLS #22608964 Report a problem | ||
| 5/1/2026 | Pending sale | $344,900$129/sqft |
Source: GPRMLS #22608964 Report a problem | ||
| 4/6/2026 | Listed for sale | $344,900+175.9%$129/sqft |
Source: GPRMLS #22608964 Report a problem | ||
| 6/19/1996 | Sold | $125,000-4.6%$47/sqft |
Source: Agent Provided Report a problem | ||
| 9/22/1994 | Sold | $131,000$49/sqft |
Source: Agent Provided Report a problem | ||
Public tax history
| Year | Property taxes | Tax assessment |
|---|---|---|
| 2025 | $4,267 +120.4% | $332,100 +2.9% |
| 2024 | $1,936 -37.9% | $322,800 +5.4% |
| 2023 | $3,119 -35.5% | $306,200 +25.9% |
| 2022 | $4,836 -0.2% | $243,200 |
| 2021 | $4,847 +11.9% | $243,200 +7.3% |
| 2020 | $4,332 -5.2% | $226,700 |
| 2019 | $4,568 +8.7% | $226,700 +8.2% |
| 2018 | $4,204 +4.5% | $209,600 |
| 2017 | $4,023 +15% | $209,600 +16.6% |
| 2016 | $3,499 | $179,700 |
| 2015 | $3,499 +0.7% | $179,700 -2.6% |
| 2014 | $3,475 -3.2% | $184,500 |
| 2013 | $3,588 | $184,500 |
| 2012 | -- | $184,500 +7.2% |
| 2011 | -- | $172,100 |
| 2010 | -- | $172,100 |
| 2009 | -- | $172,100 -0.7% |
| 2008 | -- | $173,323 |
| 2007 | -- | $173,323 |
| 2006 | -- | $173,323 |
| 2005 | $3,306 +1.3% | -- |
| 2004 | $3,264 | -- |
| 2003 | $3,264 +13.5% | -- |
| 2002 | $2,875 +1% | -- |
| 2001 | $2,847 +7.3% | -- |
| 2000 | $2,652 | -- |
Find assessor info on the county website
Monthly payment
Est. payment
Payment breakdown
Explore the cost of this home by adjusting the details. Changes won't be saved.Climate risks
Neighborhood: 68516
Nearby schools
Schools provided by the listing agent
- Elementary: Rousseau
- Middle: Scott
- High: Lincoln Southwest
- District: Lincoln Public Schools
Source: GPRMLS. This data may not be complete. We recommend contacting the local school district to confirm school assignments for this home.

Similar homes
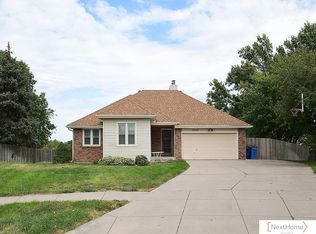
- $360,0003 bd3 ba2.1k sqft6220 S 48th St, Lincoln, NE 68516For Sale
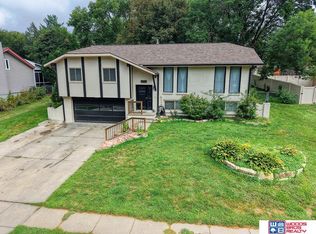
 MLS ID #22626148, Lois Kohmetscher, Woods Bros Realty. GPRMLS
 - $379,9003 bd4 ba2.7k sqft7432 Grand Oaks Dr, Lincoln, NE 68516For Sale
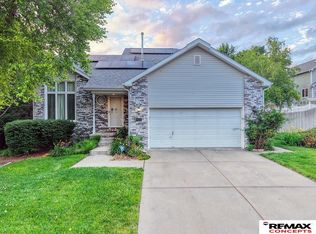 MLS ID #22627898, Johanna Rhoads, REMAX Concepts. GPRMLS
 - $350,0003 bd3 ba2.5k sqft6308 S 28th St, Lincoln, NE 68516For Sale
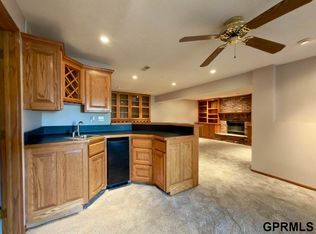 MLS ID #22623975, Susan Buettner, Black Tie Realty. GPRMLS
 - $369,0003 bd3 ba2.3k sqft2501 Jameson N, Lincoln, NE 68512For Sale
 MLS ID #22627054, Brandon Roseberry, SimpliCity Real Estate. GPRMLS
 - $450,0003 bd4 ba2.9k sqft3024 Pecos Rd, Lincoln, NE 68516For SaleMLS ID #22621702, Thuy An, OmniHome Realty. GPRMLS
- $339,0004 bd3 ba1.8k sqft5140 Grassridge Rd, Lincoln, NE 68512For SaleMLS ID #22622650, Holly Martin, Giving Realty. GPRMLS
- $428,0004 bd4 ba2.9k sqft2864 Katelyn Cir, Lincoln, NE 68516For SaleMLS ID #22622047, Andrea Trail, Magnolia Real Estate. GPRMLS
- $389,0004 bd3 ba1.8k sqft7734 S 34th St, Lincoln, NE 68516For SaleMLS ID #22623715, Lara Kibler, REMAX Concepts. GPRMLS
- $302,5003 bd2 ba2k sqft3840 Blackberry Cir, Lincoln, NE 68516For SaleMLS ID #22618414, Warren Jennings, Cerny Land Home & Auction LLC. GPRMLS
- $314,5003 bd3 ba1.8k sqft2641 Winchester S, Lincoln, NE 68512For SaleMLS ID #22623296, Gary Hardt, HOME Real Estate. GPRMLS
- $423,8004 bd3 ba2.7k sqft5425 S 78th St, Lincoln, NE 68516For SaleMLS ID #22626777, Lea Ann Stephenson, HOME Real Estate. GPRMLS
- $479,9004 bd4 ba3k sqft7310 S 34th Ct, Lincoln, NE 68516For SaleMLS ID #22626382, Darlene Starman, Woods Bros Realty. GPRMLS
- $429,5004 bd4 ba2.2k sqft4831 S 72nd St, Lincoln, NE 68516For SaleMLS ID #22620440, Emma Gonzales, Capitol Realty. GPRMLS
- $415,0003 bd3 ba3.1k sqft7635 Red Oak Rd, Lincoln, NE 68516For SaleMLS ID #22621229, TJ Gibbons, Nebraska Realty. GPRMLS
- $374,9003 bd3 ba2.1k sqft2014 Chloe Ln, Lincoln, NE 68512For SaleMLS ID #22622881, John Hejl, SimpliCity Real Estate. GPRMLS
- $315,0004 bd2 ba2.6k sqft801 S 36th St, Lincoln, NE 68510For SaleMLS ID #22626933, Jackson Schwanebeck, Trivera Realty. GPRMLS
- $355,0002 bd3 ba3.1k sqft701 S Cotner Blvd, Lincoln, NE 68510For SaleMLS ID #22625770, Laura Rhinehart, REMAX Concepts. GPRMLS
- $419,0003 bd3 ba3.4k sqft5206 Bison Dr, Lincoln, NE 68516For SaleMLS ID #22625876, Lara Kibler, REMAX Concepts. GPRMLS
- $312,0003 bd3 ba2.1k sqft1400 Trelawney Dr, Lincoln, NE 68512For SaleMLS ID #22611457, Teresa Hauck, Nebraska Realty. GPRMLS
- $349,9003 bd3 ba1.7k sqft1636 Blackhawk Dr, Lincoln, NE 68521For SaleMLS ID #22627914, Johanna Rhoads, REMAX Concepts. GPRMLS
