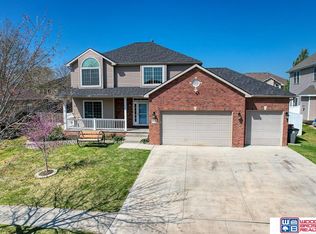
Welcome to 7929 S. 37th St.! This spacious and inviting property offers the perfect combination of comfort, convenience, and entertaining space! Featuring 3+1 bedrooms, 4 bathrooms, and a heated 3-stall garage, this home has room for everyone. The main floor boasts a functional layout with a living room, kitchen, dining area, and convenient laundry. Upstairs, you’ll find a private primary suite, two additional bedrooms, and a full bathroom. The basement is perfect for entertaining, featuring a large family room with a wet bar, plus a non-conforming bonus room offering extra flexibility. Ideally located close to schools, shopping, and entertainment.
For sale
Price cut: $14.1K (10/26)
$464,900
7929 S 37th St, Lincoln, NE 68516
3beds
2,726sqft
Single Family Residence
Built in 2003
8,276 Square Feet Lot
$459,400 Zestimate®
$171/sqft
$15/mo HOA
What's special
Convenient laundryFunctional layoutDining areaPrivate primary suite
- 21 days
- 1,130
- 58
Likely to sell faster than
Zillow last checked:
Listing updated:
Listed by:
Jack Jurgens 402-525-7394,
BancWise Realty,
Scott Theisen 402-540-4470,
BancWise Realty
Source: GPRMLS,MLS#: 22630027
Facts & features
Interior
Bedrooms & bathrooms
- Bedrooms: 3
- Bathrooms: 4
- Full bathrooms: 3
- 1/2 bathrooms: 1
- Main level bathrooms: 1
Primary bedroom
- Level: Second
Bedroom 2
- Level: Second
Bedroom 3
- Level: Second
Primary bathroom
- Features: Full
Dining room
- Level: Main
Family room
- Level: Basement
Kitchen
- Level: Main
Living room
- Level: Main
Basement
- Area: 914
Heating
- Natural Gas, Forced Air
Cooling
- Central Air
Features
- Basement: Egress,Finished
- Number of fireplaces: 1
- Fireplace features: Gas Log
Interior area
- Total structure area: 2,726
- Total interior livable area: 2,726 sqft
- Finished area above ground: 1,926
- Finished area below ground: 800
Property
Parking
- Total spaces: 3
- Parking features: Garage - Attached
- Attached garage spaces: 3
Features
- Levels: Two
- Patio & porch: Patio
- Fencing: Vinyl
Lot
- Size: 8,276 Square Feet
- Dimensions: 110 x 75
- Features: Up to 1/4 Acre.
Details
- Parcel number: 1619408014000
Construction
Type & style
- Home type: SingleFamily
- Property subtype: Single Family Residence
Materials
- Foundation: Concrete Perimeter
Condition
- Not New and NOT a Model
- New construction: No
- Year built: 2003
Utilities & green energy
- Sewer: Public Sewer
- Water: Public
Community & HOA
Community
- Subdivision: Pine Lake Heights
HOA
- Has HOA: Yes
- Services included: Common Area Maintenance
- HOA fee: $180 annually
- HOA name: Pine Lake Heights
Location
- Region: Lincoln
Financial & listing details
- Price per square foot: $171/sqft
- Tax assessed value: $394,700
- Annual tax amount: $5,071
- Date on market: 10/17/2026
- Listing terms: VA Loan,FHA,Conventional,Cash
- Ownership: Fee Simple
Estimated market value
$459,400
$436,000 - $482,000
$2,536/mo
Price history
| Date | Event | Price |
|---|---|---|
| 10/26/2026 | Price change | $464,900-2.9%$171/sqft |
Source:  GPRMLS #22630027 Report a problem | ||
| 10/17/2026 | Listed for sale | $479,000+3%$176/sqft |
Source: GPRMLS #22630027 Report a problem | ||
| 6/25/2025 | Sold | $465,000$171/sqft |
Source: GPRMLS #22508096 Report a problem | ||
| 6/2/2025 | Pending sale | $465,000$171/sqft |
Source: GPRMLS #22508096 Report a problem | ||
| 4/2/2025 | Listed for sale | $465,000+22.4%$171/sqft |
Source: GPRMLS #22508096 Report a problem | ||
| 7/27/2021 | Listing removed | -- |
Source: Owner Report a problem | ||
| 7/20/2021 | Price change | $379,900-3.5%$139/sqft |
Source: Owner Report a problem | ||
| 6/20/2021 | Listed for sale | $393,500+78.9%$144/sqft |
Source: Owner Report a problem | ||
| 4/7/2005 | Sold | $220,000-4.3%$81/sqft |
Source: Public Record Report a problem | ||
| 4/20/2004 | Sold | $230,000+505.3%$84/sqft |
Source: Public Record Report a problem | ||
| 8/4/2003 | Sold | $38,000$14/sqft |
Source: Public Record Report a problem | ||
Public tax history
| Year | Property taxes | Tax assessment |
|---|---|---|
| 2025 | $5,072 -8.8% | $394,700 -1% |
| 2024 | $5,559 -12.5% | $398,500 +5.2% |
| 2023 | $6,350 +13.2% | $378,900 +34.4% |
| 2022 | $5,608 -0.2% | $282,000 |
| 2021 | $5,620 +7% | $282,000 +2.6% |
| 2020 | $5,251 -5.2% | $274,800 |
| 2019 | $5,538 +12.8% | $274,800 +12.3% |
| 2018 | $4,909 +4.5% | $244,700 |
| 2017 | $4,697 +1.6% | $244,700 +3.1% |
| 2016 | $4,623 | $237,400 |
| 2015 | $4,623 +0.7% | $237,400 +7.5% |
| 2014 | $4,591 +6.9% | $220,800 |
| 2013 | $4,294 | $220,800 |
| 2012 | -- | $220,800 +1.3% |
| 2011 | -- | $218,000 |
| 2010 | -- | $218,000 |
| 2009 | -- | $218,000 -0.9% |
| 2008 | -- | $219,927 |
| 2007 | -- | $219,927 |
| 2006 | -- | $219,927 |
| 2005 | $3,573 +1514.5% | -- |
| 2004 | $221 | -- |
| 2003 | $221 | -- |
Find assessor info on the county website
Monthly payment
Est. payment
Payment breakdown
Explore the cost of this home by adjusting the details. Changes won't be saved.Climate risks
Neighborhood: 68516
Nearby schools
Schools provided by the listing agent
- Elementary: Cavett
- Middle: Scott
- High: Lincoln Southwest
- District: Lincoln Public Schools
Source: GPRMLS. This data may not be complete. We recommend contacting the local school district to confirm school assignments for this home.
Similar homes
- $445,0003 bd3 ba2.9k sqft7701 S 41st St, Lincoln, NE 68516For Sale

 MLS ID #22630089, Nicole Shoecraft, SimpliCity Real Estate. GPRMLS
- $468,0005 bd4 ba3.1k sqft4610 Sugar Creek Ct, Lincoln, NE 68516For Sale
 MLS ID #22630396, Tafe Sup Bergo, Woods Bros Realty. GPRMLS
- $468,0004 bd4 ba2.9k sqft7031 S 30th Pl, Lincoln, NE 68516For Sale
 MLS ID #22625797, Ben Tran, Keller Williams Lincoln. GPRMLS
- $450,0003 bd4 ba2.9k sqft7220 Woody Creek Ln, Lincoln, NE 68516For Sale
 MLS ID #22628321, Jen Grossenbacher, HOME Real Estate. GPRMLS
- $499,9004 bd4 ba2.9k sqft6131 Eureka Dr, Lincoln, NE 68516For SaleMLS ID #22631231, Jayson Becker, BancWise Realty. GPRMLS
- $420,0003 bd3 ba2.2k sqft5020 Union Hill Rd, Lincoln, NE 68516For SaleMLS ID #22626878, Amy Ackerman, Nebraska Realty. GPRMLS
- $495,0004 bd3 ba2.6k sqft8900 S 28th St, Lincoln, NE 68516For SaleMLS ID #22628050, Tiffany Heier, HOME Real Estate. GPRMLS
- $509,0005 bd4 ba3.3k sqft4800 Country Hill Rd, Lincoln, NE 68516For SaleMLS ID #22629688, Amy Fries, Woods Bros Realty. GPRMLS
- $509,9004 bd3 ba3.2k sqft9403 S 28th St, Lincoln, NE 68516For SaleMLS ID #22630344, Mark Tvrdy, Woods Bros Realty. GPRMLS
- $449,0004 bd3 ba2.4k sqft7420 Yankee Woods Dr, Lincoln, NE 68516For SaleMLS ID #22630269, Austin Yurth, Woods Bros Realty. GPRMLS
- $449,9004 bd3 ba3.7k sqft6735 Rockwood Ln, Lincoln, NE 68516For SaleMLS ID #22622246, Tamera Toof, NextHome Integrity. GPRMLS
- $519,9004 bd3 ba3k sqft9331 S 32nd St, Lincoln, NE 68516For SaleMLS ID #22629469, Austin Yurth, Woods Bros Realty. GPRMLS
- $369,9003 bd4 ba2.7k sqft7432 Grand Oaks Dr, Lincoln, NE 68516For SaleMLS ID #22631558, Johanna Rhoads, REMAX Concepts. GPRMLS
- $467,0004 bd4 ba2.7k sqft5218 Bison Dr, Lincoln, NE 68516For SaleMLS ID #22628131, Joanne McCoy, Woods Bros Realty. GPRMLS
- $410,0003 bd4 ba2.9k sqft6325 Briar Rosa Dr, Lincoln, NE 68516For SaleMLS ID #22622634, Kimberly Jo Peitzmeier, Dodge County Realty Group. GPRMLS
- $364,0003 bd3 ba1.8k sqft4920 Duxhall Dr, Lincoln, NE 68516For SaleMLS ID #22631628, Demari Monico, REMAX Concepts. GPRMLS
- $438,5003 bd3 ba2.4k sqft9041 S 28th St, Lincoln, NE 68516For SaleMLS ID #22625974, Kevin Burklund, Woods Bros Realty. GPRMLS
- $569,9005 bd4 ba3.6k sqft9121 S 32nd St, Lincoln, NE 68516For SaleMLS ID #22631202, Brandon Roseberry, SimpliCity Real Estate. GPRMLS
- $362,5003 bd4 ba2.7k sqft5130 S Bristolwood Ln, Lincoln, NE 68516For SaleMLS ID #22631236, Marsha Artz, HOME Real Estate. GPRMLS
- $440,0004 bd3 ba2.6k sqft6300 Gabrielle Dr, Lincoln, NE 68526For SaleMLS ID #22631165, Mark Salak, BHHS Ambassador Real Estate. GPRMLS
