Well-maintained 2-story home in Porter Ridge. This spacious home features 2 inviting living rooms, an updated kitchen with new counters & dishwasher, a 33" Kraus sink & 900 cfm hood range, a cozy built-in fireplace, a generous dining room, a convenient laundry room, and a half bath on the main floor. Upstairs, there are 4 bedrooms and a private primary suite. The walkout basement features natural light and a large rec room. Recent updates include a covered deck, fully remodeled bathrooms, new front-yard landscaping, and freshly painted interiors. Additional improvements include a new roof and HVAC system (2020), a basement bathroom (2021), a large concrete patio (2023), and luxury plank flooring (2023). More recent enhancements include a fully vinyl privacy fence (2024), a new water heater, and permanent exterior lights (2025). The house was inspected and repaired before listing. Sellers offer a 1-year home warranty. Must See!
For sale
$468,000
7031 S 30th Pl, Lincoln, NE 68516
4beds
2,960sqft
Single Family Residence
Built in 1998
0.46 Acres Lot
$461,200 Zestimate®
$158/sqft
$-- HOA
What's special
Covered deckNew front-yard landscapingLarge rec roomPrivate primary suiteUpdated kitchenCozy built-in fireplaceGenerous dining room
- 41 days
- 433
- 18
Zillow last checked:
Listing updated:
Listed by:
Ben Tran 402-802-1513,
Keller Williams Lincoln
Source: GPRMLS,MLS#: 22625797
Facts & features
Interior
Bedrooms & bathrooms
- Bedrooms: 4
- Bathrooms: 4
- Full bathrooms: 3
- 1/2 bathrooms: 1
- Main level bathrooms: 1
Primary bedroom
- Level: Second
- Area: 221
- Dimensions: 13 x 17
Bedroom 2
- Level: Second
- Area: 110
- Dimensions: 10 x 11
Bedroom 3
- Level: Second
- Area: 132
- Dimensions: 11 x 12
Bedroom 4
- Level: Second
- Area: 132
- Dimensions: 11 x 12
Primary bathroom
- Features: Full
Dining room
- Level: Main
- Area: 143
- Dimensions: 13 x 11
Family room
- Level: Main
- Area: 182
- Dimensions: 13 x 14
Kitchen
- Level: Main
- Area: 132
- Dimensions: 11 x 12
Living room
- Level: Main
- Area: 182
- Dimensions: 13 x 14
Basement
- Area: 880
Heating
- Natural Gas, Forced Air
Cooling
- Central Air
Appliances
- Included: Refrigerator, Water Softener, Washer, Dishwasher, Dryer, Disposal, Microwave, Cooktop
Features
- Formal Dining Room, Pantry
- Flooring: Concrete, Luxury Vinyl, Plank
- Basement: Walk-Out Access
- Number of fireplaces: 1
Interior area
- Total structure area: 2,960
- Total interior livable area: 2,960 sqft
- Finished area above ground: 2,080
- Finished area below ground: 880
Property
Parking
- Total spaces: 2
- Parking features: Garage - Attached
- Attached garage spaces: 2
Features
- Levels: Two
- Patio & porch: Porch, Patio, Covered Deck, Covered Patio
- Exterior features: Sprinkler System
- Has spa: Yes
- Spa features: Hot Tub/Spa
- Fencing: Full,Vinyl
Lot
- Size: 0.46 Acres
- Dimensions: 132 x 96/102 x 76
- Features: Over 1/4 up to 1/2 Acre, Cul-De-Sac
Details
- Additional structures: Shed(s)
- Parcel number: 1619147003000
- Other equipment: Sump Pump
Construction
Type & style
- Home type: SingleFamily
- Property subtype: Single Family Residence
Materials
- Brick/Other, Shingle Siding, Cement Siding, Concrete
- Foundation: Concrete Perimeter
- Roof: Composition
Condition
- Not New and NOT a Model
- New construction: No
- Year built: 1998
Utilities & green energy
- Sewer: Public Sewer
- Water: Public
- Utilities for property: Electricity Available, Natural Gas Available, Water Available, Sewer Available
Community & HOA
Community
- Subdivision: Porter Ridge / Pine Lake Heights
HOA
- Has HOA: No
Location
- Region: Lincoln
Financial & listing details
- Price per square foot: $158/sqft
- Tax assessed value: $408,100
- Annual tax amount: $5,244
- Date on market: 9/8/2026
- Listing terms: VA Loan,FHA,Conventional,Cash
- Ownership: Fee Simple
- Electric utility on property: Yes
Estimated market value
$461,200
$438,000 - $484,000
$2,955/mo
Price history
| Date | Event | Price |
|---|---|---|
| 9/8/2026 | Listed for sale | $468,000-2.1%$158/sqft |
Source:  GPRMLS #22625797 Report a problem GPRMLS #22625797 Report a problem | ||
| 8/26/2026 | Listing removed | $478,000$161/sqft |
Source: GPRMLS #22614868 Report a problem | ||
| 7/8/2026 | Price change | $478,000-0.2%$161/sqft |
Source: GPRMLS #22614868 Report a problem | ||
| 5/29/2026 | Listed for sale | $479,000+91.6%$162/sqft |
Source: GPRMLS #22614868 Report a problem | ||
| 6/24/2019 | Sold | $250,000-1.5%$84/sqft |
Source: GPRMLS #L10150716 Report a problem | ||
| 11/7/2018 | Price change | $253,900-1.9%$86/sqft |
Source: Woods Bros Realty Wilderness Hills #L10150716 Report a problem | ||
| 10/15/2018 | Price change | $258,900+1.5%$87/sqft |
Source: Woods Bros Realty Wilderness Hills #L10150716 Report a problem | ||
| 10/1/2018 | Listed for sale | $255,000+10.9%$86/sqft |
Source: Owner Report a problem | ||
| 8/18/2017 | Sold | $230,000-2.1%$78/sqft |
Source: GPRMLS #L10138350 Report a problem | ||
| 6/30/2017 | Price change | $234,900-2.1%$79/sqft |
Source: RE/MAX REAL ESTATE CONCEPTS #10138350 Report a problem | ||
| 6/19/2017 | Price change | $239,900-2%$81/sqft |
Source: RE/MAX REAL ESTATE CONCEPTS #10138350 Report a problem | ||
| 6/13/2017 | Price change | $244,900-2%$83/sqft |
Source: RE/MAX REAL ESTATE CONCEPTS #10138350 Report a problem | ||
| 6/5/2017 | Listed for sale | $249,900+23.1%$84/sqft |
Source: RE/MAX REAL ESTATE CONCEPTS #10138350 Report a problem | ||
| 9/11/2012 | Sold | $203,000+17.3%$69/sqft |
Source: Public Record Report a problem | ||
| 8/7/2001 | Sold | $173,000+4.2%$58/sqft |
Source: Public Record Report a problem | ||
| 12/8/1998 | Sold | $166,000+538.5%$56/sqft |
Source: Public Record Report a problem | ||
| 4/6/1998 | Sold | $26,000$9/sqft |
Source: Public Record Report a problem | ||
Public tax history
| Year | Property taxes | Tax assessment |
|---|---|---|
| 2025 | $5,244 -2.3% | $408,100 +6.1% |
| 2024 | $5,368 -12.4% | $384,800 +5.2% |
| 2023 | $6,131 0% | $365,800 +18.6% |
| 2022 | $6,133 +6.1% | $308,400 +6.4% |
| 2021 | $5,778 +11.8% | $289,900 +7.2% |
| 2020 | $5,169 -5.2% | $270,500 |
| 2019 | $5,451 +7.7% | $270,500 +7.2% |
| 2018 | $5,061 +4.5% | $252,300 |
| 2017 | $4,843 +5.8% | $252,300 +7.3% |
| 2016 | $4,578 | $235,100 |
| 2015 | $4,578 +0.7% | $235,100 +6.9% |
| 2014 | $4,546 +6.3% | $219,900 |
| 2013 | $4,277 | $219,900 |
| 2012 | -- | $219,900 +7.2% |
| 2011 | -- | $205,200 -2.5% |
| 2010 | -- | $210,400 |
| 2009 | -- | $210,400 +3.6% |
| 2008 | -- | $203,044 |
| 2007 | -- | $203,044 |
| 2006 | -- | $203,044 |
| 2005 | $3,806 +1.3% | -- |
| 2004 | $3,758 | -- |
| 2003 | $3,758 +4.7% | -- |
| 2002 | $3,588 +1% | -- |
| 2001 | $3,554 +7.3% | -- |
| 2000 | $3,311 | -- |
Find assessor info on the county website
Monthly payment
Est. payment
Payment breakdown
Explore the cost of this home by adjusting the details. Changes won't be saved.Climate risks
Neighborhood: Porter Ridge
Nearby schools
Schools provided by the listing agent
- Elementary: Cavett
- Middle: Scott
- High: Lincoln Southeast
- District: Lincoln Public Schools
Source: GPRMLS. This data may not be complete. We recommend contacting the local school district to confirm school assignments for this home.

Similar homes
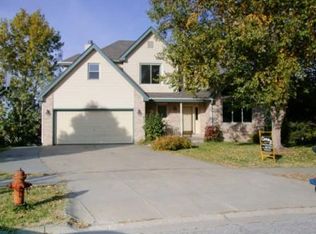
- $445,0003 bd3 ba2.9k sqft7701 S 41st St, Lincoln, NE 68516For Sale

 MLS ID #22630089, Nicole Shoecraft, SimpliCity Real Estate. GPRMLS
 - $479,0003 bd4 ba2.7k sqft7929 S 37th St, Lincoln, NE 68516For Sale
 MLS ID #22630027, Jack Jurgens, BancWise Realty. GPRMLS
 - $428,0004 bd4 ba2.9k sqft2864 Katelyn Cir, Lincoln, NE 68516For Sale
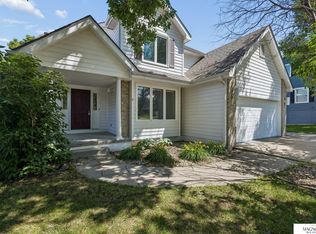 MLS ID #22628420, Andrea Trail, Magnolia Real Estate. GPRMLS
 - $509,0005 bd4 ba3.3k sqft4800 Country Hill Rd, Lincoln, NE 68516For Sale
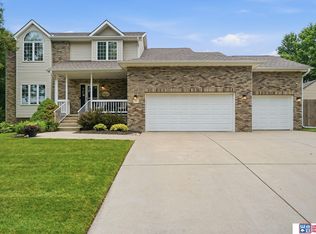 MLS ID #22629688, Amy Fries, Woods Bros Realty. GPRMLS
 - $449,5004 bd4 ba3k sqft4636 Buffalo Creek Rd, Lincoln, NE 68516For SaleMLS ID #22628049, Tiffany Heier, HOME Real Estate. GPRMLS
- $450,0003 bd4 ba2.9k sqft7220 Woody Creek Ln, Lincoln, NE 68516For SaleMLS ID #22628321, Jen Grossenbacher, HOME Real Estate. GPRMLS
- $498,5004 bd3 ba3.2k sqft8942 S 29th St, Lincoln, NE 68516For SaleMLS ID #22626390, Bryan Trost, BancWise Realty. GPRMLS
- $519,9004 bd3 ba3k sqft9331 S 32nd St, Lincoln, NE 68516For SaleMLS ID #22629469, Austin Yurth, Woods Bros Realty. GPRMLS
- $375,0003 bd3 ba2.5k sqft7130 S 32nd St, Lincoln, NE 68516For SaleMLS ID #22622536, Lisa Davis, HOME Real Estate. GPRMLS
- $517,0004 bd3 ba3.2k sqft9403 S 28th St, Lincoln, NE 68516For SaleMLS ID #22622807, Mark Tvrdy, Woods Bros Realty. GPRMLS
- $459,9004 bd3 ba2.4k sqft7420 Yankee Woods Dr, Lincoln, NE 68516For SaleMLS ID #22625856, Austin Yurth, Woods Bros Realty. GPRMLS
- $510,0005 bd3 ba3.1k sqft8333 Katrina Ln, Lincoln, NE 68512For SaleMLS ID #22627601, Ben Bleicher, BHHS Ambassador Real Estate. GPRMLS
- $514,9505 bd3 ba2.9k sqft8737 S 83rd Ct, Lincoln, NE 68516For SaleMLS ID #22628268, Bayley Brake, Woods Bros Realty. GPRMLS
- $568,5004 bd4 ba3.3k sqft2439 Emily Ln, Lincoln, NE 68512For SaleMLS ID #22626012, Bruce Gottsleben, Brokers of Real Estate. GPRMLS
- $549,9003 bd4 ba2.7k sqft4919 Union Hill Rd, Lincoln, NE 68516For SaleMLS ID #22617475, Heidi Wubbels, Nebraska Realty. GPRMLS
- $435,0004 bd3 ba3k sqft3121 Loveland Dr, Lincoln, NE 68502For SaleMLS ID #22618614, Nicole Shoecraft, SimpliCity Real Estate. GPRMLS
- $525,0004 bd3 ba2.9k sqft9733 Andre Cir, Lincoln, NE 68526For SaleMLS ID #22629059, Susan Rauth, NextHome Signature Real Estate. GPRMLS
- $500,0004 bd3 ba3.3k sqft8000 Myrtle St, Lincoln, NE 68506For SaleMLS ID #22629102, Mary Stull, HOME Real Estate. GPRMLS
- $425,0004 bd4 ba2.8k sqft8300 Prescott Ave, Lincoln, NE 68506For SaleMLS ID #22626682, Janelle Crouse, Location Real Estate. GPRMLS
- $589,9505 bd3 ba3.3k sqft6516 Julia Cir, Lincoln, NE 68516For SaleMLS ID #22628710, Jennifer Stai, Nebraska Realty. GPRMLS
