Tucked at the end of a quiet cul-de-sac in a highly desirable south Lincoln neighborhood, this beautifully maintained home blends space, updates, and location. The main level features loads of natural light w/ spacious kitchen, built-in pantry, fireplace, bedroom/office and brand new flooring. All bathrooms have been thoughtfully renovated with modern finishes and clean, timeless style. Upstairs, the oversized primary suite offers a private ¾ bath and a generous walk-in closet, creating a true retreat. The finished basement expands your living space with two additional bedrooms and a large rec room perfect for entertaining, workouts, or movie nights. Step outside to enjoy the expansive, fully fenced backyard with a two-tier deck—ideal for gatherings, grilling, or relaxing evenings. Striking brick accents add curb appeal, while the exceptional location provides convenient access to schools, shopping, dining, and parks. Move-in ready with room to grow—this one checks all the boxes.
Pending
$385,000
7030 S 30th Pl, Lincoln, NE 68516
6beds
2,699sqft
Single Family Residence
Built in 1994
6,969 Square Feet Lot
$383,100 Zestimate®
$143/sqft
$-- HOA
What's special
Finished basementExpansive fully fenced backyardQuiet cul-de-sacTwo additional bedroomsSpacious kitchenGenerous walk-in closetOversized primary suite
- 235 days
- 19
- 0
Likely to sell faster than
Zillow last checked:
Listing updated:
Listed by:
Tony Milana 402-202-5381,
Red Door Realty
Source: GPRMLS,MLS#: 22605094
Facts & features
Interior
Bedrooms & bathrooms
- Bedrooms: 6
- Bathrooms: 4
- Full bathrooms: 2
- 3/4 bathrooms: 1
- 1/2 bathrooms: 1
- Main level bathrooms: 1
Primary bedroom
- Level: Second
Bedroom 2
- Level: Second
Bedroom 3
- Level: Second
Bedroom 4
- Level: Main
Bedroom 5
- Level: Basement
Basement
- Area: 919
Heating
- Natural Gas, Forced Air
Cooling
- Central Air
Features
- Basement: Finished
- Number of fireplaces: 1
Interior area
- Total structure area: 2,699
- Total interior livable area: 2,699 sqft
- Finished area above ground: 1,899
- Finished area below ground: 800
Property
Parking
- Total spaces: 2
- Parking features: Attached
- Attached garage spaces: 2
Features
- Levels: Two
- Exterior features: None
- Fencing: Privacy
Lot
- Size: 6,969 Square Feet
- Dimensions: 120 x 7 x 16 x 110 x 60
- Features: Up to 1/4 Acre.
Details
- Parcel number: 1619105010000
Construction
Type & style
- Home type: SingleFamily
- Property subtype: Single Family Residence
Materials
- Foundation: Concrete Perimeter
Condition
- Not New and NOT a Model
- New construction: No
- Year built: 1994
Utilities & green energy
- Sewer: Public Sewer
- Water: Public
Community & HOA
Community
- Subdivision: PORTER RIDGE 1ST ADDITION
HOA
- Has HOA: No
Location
- Region: Lincoln
Financial & listing details
- Price per square foot: $143/sqft
- Tax assessed value: $371,700
- Annual tax amount: $6,565
- Date on market: 2/26/2026
- Listing terms: VA Loan,FHA,Conventional,Cash
- Ownership: Fee Simple
Estimated market value
$383,100
$364,000 - $402,000
$3,161/mo
Price history
| Date | Event | Price |
|---|---|---|
| 3/29/2026 | Pending sale | $385,000$143/sqft |
Source:  GPRMLS #22605094 Report a problem GPRMLS #22605094 Report a problem | ||
| 3/24/2026 | Price change | $385,000-3.8%$143/sqft |
Source: GPRMLS #22605094 Report a problem | ||
| 2/26/2026 | Listed for sale | $400,000+9.6%$148/sqft |
Source: GPRMLS #22605094 Report a problem | ||
| 5/31/2023 | Sold | $365,000-2.7%$135/sqft |
Source: GPRMLS #22306033 Report a problem | ||
| 4/4/2023 | Pending sale | $375,000$139/sqft |
Source: GPRMLS #22306033 Report a problem | ||
| 3/28/2023 | Listed for sale | $375,000+41.5%$139/sqft |
Source: GPRMLS #22306033 Report a problem | ||
| 3/24/2021 | Listing removed | -- |
Source: Owner Report a problem | ||
| 3/20/2018 | Listing removed | $265,000$98/sqft |
Source: Owner Report a problem | ||
| 3/20/2018 | Listed for sale | $265,000$98/sqft |
Source: Owner Report a problem | ||
| 3/13/2018 | Sold | $265,000$98/sqft |
Source: Public Record Report a problem | ||
| 2/3/2018 | Pending sale | $265,000$98/sqft |
Source: Owner Report a problem | ||
| 1/25/2018 | Listed for sale | $265,000+29.3%$98/sqft |
Source: Owner Report a problem | ||
| 5/2/2007 | Sold | $205,000+15.2%$76/sqft |
Source: Public Record Report a problem | ||
| 3/3/2004 | Sold | $178,000+11.3%$66/sqft |
Source: Public Record Report a problem | ||
| 2/14/2001 | Sold | $160,000$59/sqft |
Source: Public Record Report a problem | ||
Public tax history
| Year | Property taxes | Tax assessment |
|---|---|---|
| 2025 | $4,776 -2.6% | $371,700 +5.7% |
| 2024 | $4,905 -12.4% | $351,600 +5.2% |
| 2023 | $5,601 +5.5% | $334,200 +25.2% |
| 2022 | $5,309 -0.2% | $267,000 |
| 2021 | $5,321 +9% | $267,000 +4.5% |
| 2020 | $4,884 -5.2% | $255,600 |
| 2019 | $5,151 +10.6% | $255,600 +10.1% |
| 2018 | $4,656 +4.5% | $232,100 |
| 2017 | $4,455 +16.1% | $232,100 +17.8% |
| 2016 | $3,836 | $197,000 |
| 2015 | $3,836 +0.7% | $197,000 -2.4% |
| 2014 | $3,810 -2.9% | $201,800 |
| 2013 | $3,925 | $201,800 |
| 2012 | -- | $201,800 +6% |
| 2011 | -- | $190,300 |
| 2010 | -- | $190,300 |
| 2009 | -- | $190,300 -3.5% |
| 2008 | -- | $197,225 |
| 2007 | -- | $197,225 |
| 2006 | -- | $197,225 |
| 2005 | $3,581 +1.3% | -- |
| 2004 | $3,535 | -- |
| 2003 | $3,535 +4.1% | -- |
| 2002 | $3,394 +1% | -- |
| 2001 | $3,362 +7.3% | -- |
| 2000 | $3,132 | -- |
Find assessor info on the county website
Monthly payment
Est. payment
Payment breakdown
Explore the cost of this home by adjusting the details. Changes won't be saved.Climate risks
Neighborhood: Porter Ridge
Nearby schools
Schools provided by the listing agent
- Elementary: Cavett
- Middle: Scott
- High: Lincoln Southwest
- District: Lincoln Public Schools
Source: GPRMLS. This data may not be complete. We recommend contacting the local school district to confirm school assignments for this home.
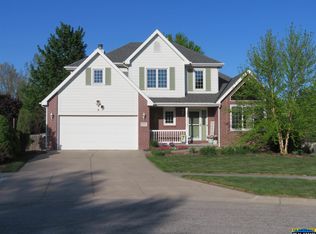
Similar homes
- $374,9004 bd3 ba2.3k sqft3322 Canyon Rd, Lincoln, NE 68516For Sale

 MLS ID #22629247, Greg McCown, HOME Real Estate. GPRMLS
 - $375,0003 bd3 ba2.5k sqft7130 S 32nd St, Lincoln, NE 68516For Sale
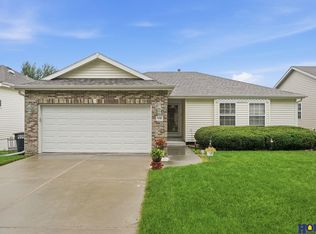 MLS ID #22622536, Lisa Davis, HOME Real Estate. GPRMLS
 - $445,0003 bd3 ba2.9k sqft7701 S 41st St, Lincoln, NE 68516For Sale
 MLS ID #22630089, Nicole Shoecraft, SimpliCity Real Estate. GPRMLS
 - $428,0004 bd4 ba2.9k sqft2864 Katelyn Cir, Lincoln, NE 68516For Sale
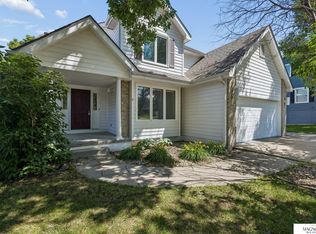 MLS ID #22628420, Andrea Trail, Magnolia Real Estate. GPRMLS
 - $375,0006 bd4 ba2.4k sqft6241 S 28th St, Lincoln, NE 68516For SaleMLS ID #22628932, Julie Ralston, Nebraska Realty. GPRMLS
- $399,0003 bd3 ba2.7k sqft3000 Raleigh St, Lincoln, NE 68516For SaleMLS ID #22628983, Chad Francisco, HOME Real Estate. GPRMLS
- $424,9004 bd4 ba2.4k sqft6111 Tennyson Cir, Lincoln, NE 68516For SaleMLS ID #22627786, Jonathan Minerick, homecoin.com. GPRMLS
- $410,0003 bd4 ba3k sqft6121 Tennyson Cir, Lincoln, NE 68516For SaleMLS ID #22628563, Lori Wilkinson, Location Real Estate. GPRMLS
- $410,0003 bd4 ba2.9k sqft6325 Briar Rosa Dr, Lincoln, NE 68516For SaleMLS ID #22622634, Kimberly Jo Peitzmeier, Dodge County Realty Group. GPRMLS
- $374,9003 bd4 ba2.7k sqft7432 Grand Oaks Dr, Lincoln, NE 68516For SaleMLS ID #22628873, Johanna Rhoads, REMAX Concepts. GPRMLS
- $479,0003 bd4 ba2.7k sqft7929 S 37th St, Lincoln, NE 68516For SaleMLS ID #22630027, Jack Jurgens, BancWise Realty. GPRMLS
- $429,9004 bd4 ba2.5k sqft6840 Stephanie Ln, Lincoln, NE 68516For SaleMLS ID #22628501, Molly Parde, NP Dodge RE Sales Inc Lincoln. GPRMLS
- $509,0005 bd4 ba3.3k sqft4800 Country Hill Rd, Lincoln, NE 68516For SaleMLS ID #22629688, Amy Fries, Woods Bros Realty. GPRMLS
- $450,0003 bd4 ba2.9k sqft3024 Pecos Rd, Lincoln, NE 68516For SaleMLS ID #22621702, Thuy An, OmniHome Realty. GPRMLS
- $450,0003 bd4 ba2.9k sqft7220 Woody Creek Ln, Lincoln, NE 68516For SaleMLS ID #22628321, Jen Grossenbacher, HOME Real Estate. GPRMLS
- $449,5004 bd4 ba3k sqft4636 Buffalo Creek Rd, Lincoln, NE 68516For SaleMLS ID #22628049, Tiffany Heier, HOME Real Estate. GPRMLS
- $360,0003 bd3 ba2.1k sqft6220 S 48th St, Lincoln, NE 68516For SaleMLS ID #22626148, Lois Kohmetscher, Woods Bros Realty. GPRMLS
- $429,5004 bd4 ba3k sqft4831 S 72nd St, Lincoln, NE 68516For SaleMLS ID #22620440, Emma Gonzales, Capitol Realty. GPRMLS
- $449,9004 bd3 ba3.7k sqft6735 Rockwood Ln, Lincoln, NE 68516For SaleMLS ID #22622246, Tamera Toof, NextHome Integrity. GPRMLS
- $330,0003 bd3 ba2.5k sqft6308 S 28th St, Lincoln, NE 68516For SaleMLS ID #22623975, Susan Buettner, Black Tie Realty. GPRMLS
