Newly priced at $330,000. Same showstopper basement, $20,000 easier to say yes to. The basement is 1,200 finished sq ft of plush new carpet, a legal 3rd bedroom, a great room, a separate rec or craft room with built-in cabinetry, a 2nd kitchen, a full bath, a wet bar, & cedar-lined storage closets. A French door opens to a landscaped yard with HOA-maintained lawn. Upstairs, 1,354 sq ft across a vaulted-ceiling front living room with Hunter Douglas window treatments, a 2nd back living room with deck access, an informal dining room, a kitchen, a large primary bedroom with 3/4 bath, a 2nd bedroom or office, & a full guest bath. 3 bed, 3 bath townhouse in South Lincoln, Nebraska, built in 1988. Whole-home speakers. Gas grill hookup on the main deck. Brand new garage door. Well-kept original bones with room to make it yours. Park-like HOA setting with little yard work waiting for you. At the new price, this much finished basement is a different conversation. Come see it.
For sale
Price cut: $20K (10/8)
$330,000
6308 S 28th St, Lincoln, NE 68516
3beds
2,554sqft
Townhouse
Built in 1988
5,227 Square Feet Lot
$326,600 Zestimate®
$129/sqft
$110/mo HOA
What's special
Hoa-maintained lawnWet barHunter douglas window treatmentsBrand new garage doorFull guest bathWhole-home speakersGreat room
- 57 days
- 665
- 21
Zillow last checked:
Listing updated:
Listed by:
Susan Buettner 402-580-5041,
Black Tie Realty,
William Buettner 402-304-8866,
Black Tie Realty
Source: GPRMLS,MLS#: 22623975
Facts & features
Interior
Bedrooms & bathrooms
- Bedrooms: 3
- Bathrooms: 3
- Full bathrooms: 2
- 3/4 bathrooms: 1
- Main level bathrooms: 2
Primary bedroom
- Features: Wall/Wall Carpeting
- Level: Main
- Area: 196
- Dimensions: 14 x 14
Bedroom 2
- Features: Wall/Wall Carpeting
- Level: Main
- Area: 117
- Dimensions: 13 x 9
Bedroom 3
- Features: Wall/Wall Carpeting
- Level: Basement
- Area: 143
- Dimensions: 13 x 11
Family room
- Features: Wall/Wall Carpeting, Fireplace, Sliding Glass Door
- Level: Main
- Area: 234
- Dimensions: 18 x 13
Great room
- Features: Wall/Wall Carpeting, Fireplace
- Level: Basement
Kitchen
- Features: Ceramic Tile Floor
- Level: Main
- Area: 90
- Dimensions: 9 x 10
Living room
- Features: Wall/Wall Carpeting, Bay/Bow Windows
- Level: Main
- Area: 180
- Dimensions: 12 x 15
Basement
- Area: 1332
Heating
- Natural Gas, Forced Air
Cooling
- Central Air
Appliances
- Included: Range, Refrigerator, Water Softener, Washer, Dishwasher, Dryer
- Laundry: Vinyl Floor
Features
- Wet Bar, High Ceilings, 2nd Kitchen, Ceiling Fan(s)
- Flooring: Carpet, Ceramic Tile
- Doors: Sliding Doors
- Windows: Bay Window(s), LL Daylight Windows
- Basement: Walk-Out Access
- Number of fireplaces: 2
- Fireplace features: Family Room, Gas Log
Interior area
- Total structure area: 2,554
- Total interior livable area: 2,554 sqft
- Finished area above ground: 1,354
- Finished area below ground: 1,200
Property
Parking
- Total spaces: 2
- Parking features: Garage - Attached
- Attached garage spaces: 2
Features
- Patio & porch: Patio, Deck
- Fencing: None
Lot
- Size: 5,227 Square Feet
- Dimensions: 50 x 105
- Features: Up to 1/4 Acre.
Details
- Parcel number: 1618124019000
Construction
Type & style
- Home type: Townhouse
- Architectural style: Ranch
- Property subtype: Townhouse
- Attached to another structure: Yes
Materials
- Vinyl Siding, Brick/Other
- Foundation: Concrete Perimeter
- Roof: Composition
Condition
- Not New and NOT a Model
- New construction: No
- Year built: 1988
Utilities & green energy
- Sewer: Public Sewer
- Water: Public
- Utilities for property: Electricity Available, Natural Gas Available, Water Available, Sewer Available
Community & HOA
Community
- Subdivision: Seven Oaks/Southern Oaks
HOA
- Has HOA: Yes
- Services included: Maintenance Grounds, Snow Removal
- HOA fee: $330 quarterly
- HOA name: Southern Oaks HOA
Location
- Region: Lincoln
Financial & listing details
- Price per square foot: $129/sqft
- Tax assessed value: $299,300
- Annual tax amount: $3,845
- Date on market: 9/10/2026
- Listing terms: VA Loan,FHA,Conventional,Cash
- Ownership: Fee Simple
- Electric utility on property: Yes
Estimated market value
$326,600
$310,000 - $343,000
$2,786/mo
Price history
| Date | Event | Price |
|---|---|---|
| 10/8/2026 | Price change | $330,000-5.7%$129/sqft |
Source:  GPRMLS #22623975 Report a problem GPRMLS #22623975 Report a problem | ||
| 9/10/2026 | Listed for sale | $350,000+224.1%$137/sqft |
Source: GPRMLS #22623975 Report a problem | ||
| 11/24/1992 | Sold | $108,000$42/sqft |
Source: Agent Provided Report a problem | ||
Public tax history
| Year | Property taxes | Tax assessment |
|---|---|---|
| 2025 | $3,846 +2.1% | $299,300 +9.8% |
| 2024 | $3,768 -17.5% | $272,600 |
| 2023 | $4,569 +4.5% | $272,600 +24% |
| 2022 | $4,371 -0.2% | $219,800 |
| 2021 | $4,381 +8.6% | $219,800 +4.1% |
| 2020 | $4,036 -5.2% | $211,200 |
| 2019 | $4,256 +9.3% | $211,200 +8.8% |
| 2018 | $3,894 +4.5% | $194,100 |
| 2017 | $3,726 +8.3% | $194,100 +9.9% |
| 2016 | $3,439 | $176,600 |
| 2015 | $3,439 +0.7% | $176,600 +1.4% |
| 2014 | $3,415 +0.9% | $174,100 |
| 2013 | $3,386 | $174,100 |
| 2012 | -- | $174,100 +4.3% |
| 2011 | -- | $166,900 |
| 2010 | -- | $166,900 |
| 2009 | -- | $166,900 -3.3% |
| 2008 | -- | $172,602 |
| 2007 | -- | $172,602 |
| 2006 | -- | $172,602 |
| 2005 | $3,355 +1.3% | -- |
| 2004 | $3,312 | -- |
| 2003 | $3,312 +10.8% | -- |
| 2002 | $2,991 +1% | -- |
| 2001 | $2,962 -2.4% | -- |
| 2000 | $3,035 | -- |
Find assessor info on the county website
Monthly payment
Est. payment
Payment breakdown
Explore the cost of this home by adjusting the details. Changes won't be saved.Climate risks
Neighborhood: 68516
Nearby schools
Schools provided by the listing agent
- Elementary: Rousseau
- Middle: Scott
- High: Lincoln Southwest
- District: Lincoln Public Schools
Source: GPRMLS. This data may not be complete. We recommend contacting the local school district to confirm school assignments for this home.

Similar homes
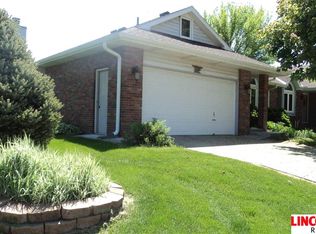
- $319,9503 bd2 ba1.8k sqft5305 Thies Cove Dr, Lincoln, NE 68516For Sale
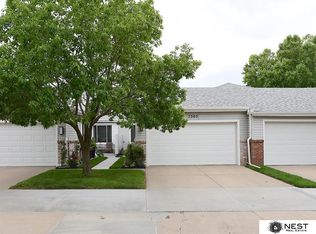
 MLS ID #22629607, Kristi Reins, Nest Real Estate, LLC. GPRMLS
 - $399,0003 bd3 ba2.7k sqft3000 Raleigh St, Lincoln, NE 68516For Sale
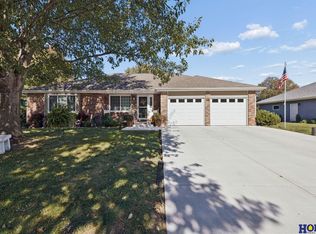 MLS ID #22628983, Chad Francisco, HOME Real Estate. GPRMLS
 - $365,0003 bd3 ba2k sqft8101 Cheney Ridge Rd, Lincoln, NE 68516For Sale
 MLS ID #22623136, Saul Bakewell, Nebraska Realty. GPRMLS
 - $360,0003 bd3 ba2.1k sqft6220 S 48th St, Lincoln, NE 68516For Sale
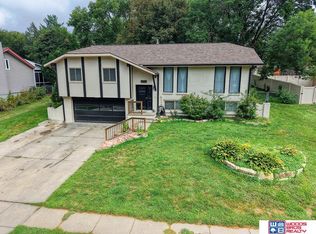 MLS ID #22626148, Lois Kohmetscher, Woods Bros Realty. GPRMLS
 - $334,5003 bd2 ba1.8k sqft5101 Rosebriar Ct, Lincoln, NE 68516For SaleMLS ID #22625822, Rachel Rentschler, The 1867 Collective. GPRMLS
- $374,9004 bd3 ba2.3k sqft3322 Canyon Rd, Lincoln, NE 68516For SaleMLS ID #22629247, Greg McCown, HOME Real Estate. GPRMLS
- $410,0003 bd4 ba2.9k sqft6325 Briar Rosa Dr, Lincoln, NE 68516For SaleMLS ID #22622634, Kimberly Jo Peitzmeier, Dodge County Realty Group. GPRMLS
- $375,0003 bd3 ba2.5k sqft7130 S 32nd St, Lincoln, NE 68516For SaleMLS ID #22622536, Lisa Davis, HOME Real Estate. GPRMLS
- $424,9004 bd4 ba2.4k sqft6111 Tennyson Cir, Lincoln, NE 68516For SaleMLS ID #22627786, Jonathan Minerick, homecoin.com. GPRMLS
- $374,9003 bd4 ba2.7k sqft7432 Grand Oaks Dr, Lincoln, NE 68516For SaleMLS ID #22628873, Johanna Rhoads, REMAX Concepts. GPRMLS
- $320,0004 bd3 ba1.8k sqft5140 Grassridge Rd, Lincoln, NE 68512For SaleMLS ID #22628013, Holly Martin, Giving Realty. GPRMLS
- $379,9004 bd3 ba3k sqft6941 Forest Lake Blvd, Lincoln, NE 68516For SaleMLS ID #22629529, Mark Tvrdy, Woods Bros Realty. GPRMLS
- $289,9003 bd3 ba1.8k sqft5010 Claire Ave, Lincoln, NE 68516For SaleMLS ID #22628833, Jayson Becker, BancWise Realty. GPRMLS
- $279,9002 bd3 ba2.2k sqft6805 Summerset Ct, Lincoln, NE 68516For SaleMLS ID #22628264, Ron Stelling, Woods Bros Realty. GPRMLS
- $325,0003 bd3 ba2.6k sqft722 Lancashire Ct, Lincoln, NE 68510For SaleMLS ID #22627921, Amy Mosser, Woods Bros Realty. GPRMLS
- $380,0003 bd3 ba2.4k sqft4941 S 78th St, Lincoln, NE 68516For SaleMLS ID #22626778, Elizabeth Scholz, Nebraska Realty. GPRMLS
- $450,0003 bd4 ba2.9k sqft3024 Pecos Rd, Lincoln, NE 68516For SaleMLS ID #22621702, Thuy An, OmniHome Realty. GPRMLS
- $315,0004 bd3 ba1.9k sqft4721 S 44th St, Lincoln, NE 68516For SaleMLS ID #22617987, Jessica States, Keller Williams Lincoln. GPRMLS
- $349,9003 bd3 ba2.9k sqft1300 Eldon Dr, Lincoln, NE 68510For SaleMLS ID #22628816, Deb Jones, Nebraska Realty. GPRMLS
- $335,0003 bd3 ba2.2k sqft1719 E Manor Dr, Lincoln, NE 68506For SaleMLS ID #22629204, Kimberly Rempel, HOME Real Estate. GPRMLS
